Skip main navigation
Off market
  • $283,000

    24232 Jane Ave, Porter, TX 77365

    3beds
    2,347sqft
    SingleFamily
    Built in 1984
    0.34 Acres Lot
    $283,000 Zestimate®
    $121/sqft
    $2,299 Estimated rent

    Home value

    $283,000

    $260,000 - $306,000

    $2,299/mo

    Zestimate® history
    Loading
    Loading...

    Owner options

    List your home for rent

    $2,299/mo

    Rent Zestimate®

    Find your next renter with Zillow Rental Manager. Plus, with online applications, you can quickly screen prospective tenants – for free.

    Learn more

    $2,299/mo

    Rent Zestimate®

    Refinance and save

    $1,900/mo

    Est. payment

    Refinancing to a lower rate could help reduce your monthly payments and save thousands over the life of the loan.

    See today's rates

    $1,900/mo

    Est. payment

    Explore your selling options

    Work with a Zillow partner agent

    Leverage their expertise and Zillow's premium Showcase listings to get your home seen by more buyers.

    Get started

    List with your own agent

    Get your home in front of millions of buyers by listing it on Zillow.

    Learn how to do it

    Sell it yourself

    Take full control of how buyers see your home on Zillow by listing For Sale by Owner (FSBO).

    List your home

    What's special

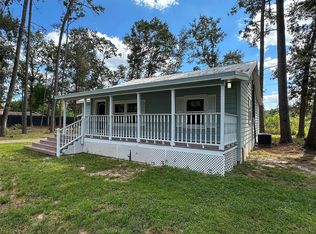
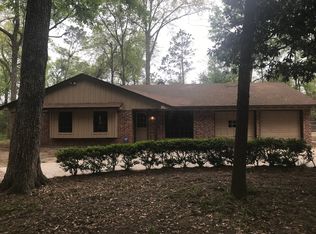
    Beautiful country home with a separate cottage on the property close to 59 access and nestled in the woods. This unique find is loaded with many updates and extras. Adorable 1 story home with 2/3 bedrooms and 3 full baths. This open floor plan includes a huge game-room, living area, formal dining, and sun-room ideal for relaxing or entertaining. Lovely kitchen with updated stainless appliances, tile floors, designer backsplash & plenty of cabinet storage. The property consists of a separate quaint cottage that is 27x12 feet that also has a full bath and front porch. The property is surrounded by complete privacy w/peace and quiet. In addition, the land has a 30 x 48ft (19x10 cut out)building for storage with a loft space.

    This property is off market, which means it's not currently listed for sale or rent on Zillow. This may be different from what's available on other websites or public sources.

    Facts & features

    Interior

    Bedrooms & bathrooms
    • Bedrooms: 3
    • Bathrooms: 3
    • Full bathrooms: 3
    Heating
    • Other, Gas
    Cooling
    • Central
    Appliances
    • Included: Dishwasher, Dryer, Garbage disposal, Microwave, Range / Oven, Washer
    • Laundry: Washer Hookup, Electric Dryer Hookup, Gas Dryer Hookup
    Features
    • Prewired for Alarm System, High Ceilings, Crown Molding, All Bedrooms Down
    • Flooring: Tile, Carpet
    • Windows: Drapes/Curtains/Window Cover
    • Has fireplace: Yes
    • Fireplace features: Gas Log
    Interior area
    • Structure area source: Owner
    • Total interior livable area: 2,347 sqft

    Property

    Parking
    • Total spaces: 2
    • Parking features: Garage - Detached
    Features
    • Patio & porch: Porch, Covered, Patio/Deck
    • Exterior features: Brick
    • Fencing: Full, Back Yard
    Lot
    • Size: 0.34 Acres
    • Features: Wooded, Subdivided, Back Yard
    Details
    • Additional structures: Workshop, Shed(s), Detached Gar Apt /Quarters
    • Parcel number: 58900203400

    Construction

    Type & style
    • Home type: SingleFamily
    • Architectural style: Traditional
    Materials
    • Frame
    • Foundation: Slab
    • Roof: Composition
    Condition
    • Year built: 1984

    Utilities & green energy

    • Water: Water District
    Green energy
    • Energy efficient items: Insulation

    Community & neighborhood

    Security
    • Security features: Fire Alarm, Prewired
    Location
    • Region: Porter

    Other

    Other facts
    • Flooring: Carpet, Tile
    • Appliances: Dishwasher, Disposal, Gas Oven, Dryer Included, Washer Included, Microwave, Gas Range, Refrigerator Included
    • FireplaceYN: true
    • GarageYN: true
    • HeatingYN: true
    • CoolingYN: true
    • Heating: Natural Gas
    • FoundationDetails: Slab
    • FireplacesTotal: 1
    • RoomsTotal: 8
    • Roof: Composition
    • ArchitecturalStyle: Traditional
    • GreenEnergyEfficient: Insulation
    • LotFeatures: Wooded, Subdivided, Back Yard
    • BedroomsPossible: 4
    • ParkingFeatures: Additional Parking, Porte-Cochere, Detached, Garage Door Opener, Workshop in Garage
    • ExteriorFeatures: Side Yard
    • Exclusions: Ask Agent
    • OtherStructures: Workshop, Shed(s), Detached Gar Apt /Quarters
    • ConstructionMaterials: Batts Insulation
    • CoveredSpaces: 2
    • BuildingAreaSource: Owner
    • FireplaceFeatures: Gas Log
    • InteriorFeatures: Prewired for Alarm System, High Ceilings, Crown Molding, All Bedrooms Down
    • PublicSurveySection: 2
    • PatioAndPorchFeatures: Porch, Covered, Patio/Deck
    • LaundryFeatures: Washer Hookup, Electric Dryer Hookup, Gas Dryer Hookup
    • SecurityFeatures: Fire Alarm, Prewired
    • Cooling: Ceiling Fan(s), Electric
    • Fencing: Full, Back Yard
    • RoadSurfaceType: Concrete
    • RoomMasterBathroomFeatures: Tub w/Shower
    • WaterSource: Water District
    • MlsStatus: Pending
    • TaxAnnualAmount: 2409
    • LotSizeSource: Appraisal District
    • YearBuiltSource: Appraisal District
    • WindowFeatures: Drapes/Curtains/Window Cover
    • MapCoordinate: 297J
    • Road surface type: Concrete

    Price history

    DateEventPrice
    10/31/2020Listing removed$249,900$106/sqft
    Source: RE/MAX Associates Northeast #5214860 Report a problem
    8/23/2020Pending sale$249,900$106/sqft
    Source: RE/MAX Associates Northeast #5214860 Report a problem
    8/14/2020Listed for sale$249,900$106/sqft
    Source: RE/MAX Associates Northeast #5214860 Report a problem
    7/6/2020Pending sale$249,900$106/sqft
    Source: RE/MAX Associates Northeast #5214860 Report a problem
    6/19/2020Listed for sale$249,900$106/sqft
    Source: RE/MAX Associates Northeast #5214860 Report a problem

    Public tax history

    YearProperty taxesTax assessment
    2025$2,253 -32.4%$264,000 -3.1%
    2024$3,335 -0.7%$272,457 -1.2%
    2023$3,359 $275,640 +0.8%
    2022-- $273,360 +20%
    2021$4,518 +601.9%$227,800 +151.5%
    2020$644 +0.6%$90,590 +3.1%
    2019$640 -47.7%$87,850 +6.4%
    2018$1,224 +109.2%$82,590 +10%
    2017$585 -4.9%$75,080 -4.6%
    2016$615 -21.3%$78,730 +3.1%
    2015$782 $76,370 +10%
    2014$782 $69,430 +10%
    2013-- $63,120 +10%
    2012-- $57,380 +10%
    2011-- $52,160 +10%
    2010-- $47,420
    2009-- $47,420
    2008-- $47,420
    2007-- $47,420
    2006-- $47,420
    2005-- $47,420
    2004-- $47,420
    2003-- $47,420
    2002-- $47,420
    2001-- $47,420

    Find assessor info on the county website

    Neighborhood: 77365

    Nearby schools

    GreatSchools rating
    Schools provided by the listing agent
    • District: 39 - New Caney

    Source: The MLS. This data may not be complete. We recommend contacting the local school district to confirm school assignments for this home.

    Get a cash offer in 3 minutes
    Find out how much your home could sell for in as little as 3 minutes with a no-obligation cash offer.
    Estimated market value
    $283,000
    Get a cash offer in 3 minutes
    Find out how much your home could sell for in as little as 3 minutes with a no-obligation cash offer.
    Estimated market value
    $283,000