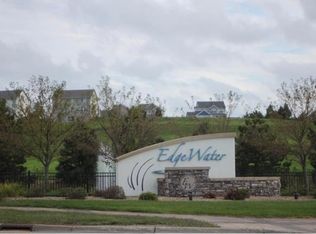
Spacious 5BR/4BA two-story in the Edgewater neighborhood of Rogers with 3,444 finished sq. ft., walkout basement, and 3-car garage on a landscaped .33-acre lot. Built in 2007 and meticulously maintained, this home features an open main level with hardwood floors, gas fireplace, and both formal and informal dining. The kitchen offers generous cabinetry and an adjoining informal dining space that walks out to the deck. Upper level hosts 4 bedrooms including a primary suite with walk-in closet, and a 2023 bathroom renovation.
Notable updates include: basement finish, deck/under-decking, and gutters (2018); retaining wall rebuild plus new furnace & A/C (2019); basement bath and expanded driveway (2020); remodeled laundry/mudroom (2021); new living room & accent windows (2022); EV charger, home theater, and master bath renovation (2023); exterior permanent lighting and washer/dryer combo (2024); custom honeycomb blinds including automated foyer blind (2025).
Lower level adds a large recreation/media room and 5th bedroom. Convenient location near schools, parks, and major commuting routes. Take in a view unlike anything else in the area. From this spot, sunsets stretch across the sky, and you’ll appreciate the natural light and year-round scenery right outside your windows. Inside, enjoy cozy family movie nights and spaces designed for togetherness. For winter fun, you can even hop on your snowmobile right from the backyard and connect to the nearby riding trails.
Closed
$570,000
24232 Superior Dr, Rogers, MN 55374
5beds
3,444sqft
Single Family Residence
Built in 2007
0.33 Acres Lot
$572,600 Zestimate®
$166/sqft
$3,353 Estimated rent
Home value
$572,600
$527,000 - $618,000
$3,353/mo
Zestimate® history
Owner options
List your home for rent
$3,353/mo
Rent Zestimate®
Find your next renter with Zillow Rental Manager. Plus, with online applications, you can quickly screen prospective tenants – for free.
$3,353/mo
Rent Zestimate®
Refinance and save
$4,031/mo
Est. payment
Refinancing to a lower rate could help reduce your monthly payments and save thousands over the life of the loan.
$4,031/mo
Est. payment
Explore your selling options
Work with a Zillow partner agent
Leverage their expertise and Zillow's premium Showcase listings to get your home seen by more buyers.
Get startedList with your own agent
Get your home in front of millions of buyers by listing it on Zillow.
Learn how to do itSell it yourself
Take full control of how buyers see your home on Zillow by listing For Sale by Owner (FSBO).
List your homeWhat's special
Zillow last checked:
Listing updated:
Listed by:
Kath Hammerseng- Sohus Real Estate Group 612-718-1586,
Edina Realty, Inc.
Bought with:
Daniel Graves
Graves Realty
Source: NorthstarMLS as distributed by MLS GRID,MLS#: 6790012
Facts & features
Interior
Bedrooms & bathrooms
- Bedrooms: 5
- Bathrooms: 4
- Full bathrooms: 2
- 3/4 bathrooms: 1
- 1/2 bathrooms: 1
Bedroom
- Level: Upper
- Area: 204 Square Feet
- Dimensions: 17x12
Bedroom 2
- Level: Upper
- Area: 144 Square Feet
- Dimensions: 12x12
Bedroom 3
- Level: Upper
- Area: 121 Square Feet
- Dimensions: 11x11
Bedroom 4
- Level: Upper
- Area: 110 Square Feet
- Dimensions: 10x11
Bedroom 5
- Level: Basement
- Area: 187 Square Feet
- Dimensions: 17x11
Dining room
- Level: Main
- Area: 132 Square Feet
- Dimensions: 11x12
Foyer
- Level: Main
- Area: 156 Square Feet
- Dimensions: 12x13
Informal dining room
- Level: Main
- Area: 136 Square Feet
- Dimensions: 8x17
Kitchen
- Level: Main
- Area: 285 Square Feet
- Dimensions: 15x19
Laundry
- Level: Main
- Area: 110 Square Feet
- Dimensions: 10x11
Living room
- Level: Main
- Area: 240 Square Feet
- Dimensions: 16x15
Office
- Level: Main
- Area: 156 Square Feet
- Dimensions: 12x13
Recreation room
- Level: Basement
- Area: 528 Square Feet
- Dimensions: 33x16
Heating
- Forced Air
Cooling
- Central Air
Appliances
- Included: Air-To-Air Exchanger, Dishwasher, Disposal, Dryer, Microwave, Range, Refrigerator, Washer
- Laundry: Main Level
Features
- Basement: Finished,Walk-Out Access
- Number of fireplaces: 1
- Fireplace features: Gas, Living Room
Interior area
- Total structure area: 3,444
- Total interior livable area: 3,444 sqft
- Finished area above ground: 2,462
- Finished area below ground: 982
Property
Parking
- Total spaces: 3
- Parking features: Attached, Asphalt, Garage
- Attached garage spaces: 3
- Details: Garage Dimensions (23x20)
Accessibility
- Accessibility features: None
Features
- Levels: Two
- Stories: 2
Lot
- Size: 0.33 Acres
- Dimensions: 90 x 151 x 109 x 143
Details
- Foundation area: 1297
- Parcel number: 1612023410023
- Zoning description: Residential-Single Family
Construction
Type & style
- Home type: SingleFamily
- Property subtype: Single Family Residence
Materials
- Roof: Asphalt
Condition
- New construction: No
- Year built: 2007
Utilities & green energy
- Gas: Natural Gas
- Sewer: City Sewer/Connected
- Water: City Water/Connected
Community & HOA
Community
- Subdivision: Edgewater
HOA
- Has HOA: Yes
- Services included: Shared Amenities
- HOA fee: $415 annually
- HOA name: Edgewater Association
- HOA phone: 651-253-1711
Location
- Region: Rogers
Financial & listing details
- Price per square foot: $166/sqft
- Tax assessed value: $527,300
- Annual tax amount: $6,818
- Date on market: 9/16/2025
- Cumulative days on market: 37 days
Price history
| Date | Event | Price |
|---|---|---|
| 11/21/2025 | Sold | $570,000-0.9%$166/sqft |
Source:  NorthstarMLS as distributed by MLS GRID #6790012 Report a problem NorthstarMLS as distributed by MLS GRID #6790012 Report a problem | ||
| 10/27/2025 | Pending sale | $575,000$167/sqft |
Source: NorthstarMLS as distributed by MLS GRID #6790012 Report a problem | ||
| 9/27/2025 | Price change | $575,000-2.5%$167/sqft |
Source: NorthstarMLS as distributed by MLS GRID #6790012 Report a problem | ||
| 9/20/2025 | Listed for sale | $590,000+54.9%$171/sqft |
Source: NorthstarMLS as distributed by MLS GRID #6790012 Report a problem | ||
| 8/25/2017 | Sold | $381,000+0.3%$111/sqft |
Source: NorthstarMLS as distributed by MLS GRID #4845069 Report a problem | ||
| 7/25/2017 | Pending sale | $379,900$110/sqft |
Source: Maple Grove #4845069 Report a problem | ||
| 6/21/2017 | Listed for sale | $379,900+20.6%$110/sqft |
Source: Keller Williams Classic Realty NW #4845069 Report a problem | ||
| 3/7/2012 | Listing removed | $2,350$1/sqft |
Source: Twin City Real Estate Services Report a problem | ||
| 3/6/2012 | Listed for rent | $2,350$1/sqft |
Source: Twin City Real Estate Services Report a problem | ||
| 2/20/2009 | Sold | $315,000-6.6%$91/sqft |
Source:  Lake Superior Area Realtors as distributed by MLS GRID #1504995 Report a problem Lake Superior Area Realtors as distributed by MLS GRID #1504995 Report a problem | ||
| 12/5/2008 | Price change | $337,400-0.6%$98/sqft |
Source: NCI Report a problem | ||
| 10/20/2008 | Listed for sale | $339,400$99/sqft |
Source: NCI Report a problem | ||
Public tax history
| Year | Property taxes | Tax assessment |
|---|---|---|
| 2025 | $6,818 +5.4% | $527,300 +3% |
| 2024 | $6,471 +5.3% | $511,800 +0.2% |
| 2023 | $6,144 +10.8% | $511,000 +6.7% |
| 2022 | $5,544 +3.3% | $479,000 +20.4% |
| 2021 | $5,367 -0.4% | $398,000 +3.6% |
| 2020 | $5,391 +0.4% | $384,000 +4.6% |
| 2019 | $5,367 -0.4% | $367,000 +12.2% |
| 2018 | $5,391 +22.6% | $327,000 +9.4% |
| 2017 | $4,397 +3.3% | $299,000 +2.4% |
| 2016 | $4,255 +0.3% | $292,000 +7% |
| 2015 | $4,242 +3.2% | $273,000 +3% |
| 2014 | $4,111 -2.8% | $265,000 -1.9% |
| 2013 | $4,231 +7.6% | $270,000 +4.7% |
| 2012 | $3,933 -6.4% | $258,000 -7.2% |
| 2011 | $4,202 -6.5% | $278,000 -10.6% |
| 2010 | $4,496 -13.7% | $311,000 -17.3% |
| 2009 | $5,208 | $376,000 |
Find assessor info on the county website
Neighborhood: 55374
Nearby homes
- $581,1005 bd3 ba2.6k sqft24206 Superior Dr, Rogers, MN 55374Off Market
- $591,0004 bd3 ba2.9k sqft24264 Superior Dr, Rogers, MN 55374Off Market
- $534,8004 bd3 ba2.7k sqft24170 Superior Dr, Rogers, MN 55374Off Market

- $550,5004 bd2 ba2.9k sqft24243 Superior Dr, Rogers, MN 55374Off Market
- $639,8005 bd3 ba3.4k sqft24298 Superior Dr, Rogers, MN 55374Off Market
- $503,0004 bd3 ba2.2k sqft24281 Superior Dr, Rogers, MN 55374Off Market
- $566,7003 bd3 ba3.6k sqft13638 Belle Taine Way, Rogers, MN 55374Off Market
- $597,7004 bd3 ba2.6k sqft24148 Superior Dr, Rogers, MN 55374Off Market
Nearby schools
GreatSchools rating
- 9/10Rogers Elementary SchoolGrades: K-4Distance: 2.1 mi
- 9/10Rogers Middle SchoolGrades: 5-8Distance: 2.1 mi
- 10/10Rogers Senior High SchoolGrades: 9-12Distance: 2.2 mi
Get a cash offer in 3 minutes
Find out how much your home could sell for in as little as 3 minutes with a no-obligation cash offer.
Estimated market value
$572,600
Get a cash offer in 3 minutes
Find out how much your home could sell for in as little as 3 minutes with a no-obligation cash offer.
Estimated market value
$572,600
- Minnesota
- Hennepin County
- Rogers
- 55374
- 24232 Superior Dr
Nearby cities
Nearby zip codes
Other Rogers Topics
