A Private Retreat with Unmatched Views
Perched on one of Valencia Summit’s most desirable streets, this stunning single-story home blends luxury, convenience, and breathtaking views. Thoughtfully remodeled and fully furnished, it’s move-in ready with modern upgrades, smart technology, and effortless comfort.
A Home That Welcomes You In
Step inside to an inviting open floor plan, where natural light pours through large windows, highlighting sleek flooring and contemporary finishes. The remodeled kitchen is a chef’s dream with stainless steel appliances, custom cabinetry, and quartz countertops—perfect for cooking and entertaining.
An enchanting atrium offers a tranquil indoor-outdoor connection, ideal for morning coffee or quiet reflection.
Unparalleled Views & Outdoor Serenity
The true showstopper is the expansive backyard with panoramic Santa Clarita Valley views. Enjoy a sunset dinner under the stars or relax in this private outdoor oasis—a rare level of tranquility in suburban living.
Smart & Sustainable Living
Designed for efficiency and ease, this home is Smart Home Ready, allowing control of lighting, motorized shades, motorized TV, surround sound speakers, security, and climate with a touch of a button. Owned solar panels lower energy costs, while a Tesla charging station adds unmatched convenience. A comprehensive security system ensures peace of mind.
One of the biggest financial perks? This home qualifies for regular homeowners’ insurance, eliminating the need for a costly CA Fair Plan and saving thousands annually. Low HOA fees and NO Mello Roos taxes make it an unbeatable value.
Resort-Style Amenities at Your Doorstep
Living in Valencia Summit means access to:
Four private pools, one heated year-round
Tennis & pickleball courts for fitness & fun
Clubhouse & BBQ areas for gatherings
Miles of scenic nature trails woven through the community
A Rare Find for the Perfect Buyer
Ideal for empty nesters, professionals, or small families, this turnkey home offers low-maintenance luxury in a premier location. Nestled in a quiet, tree-lined neighborhood just minutes from shopping, dining, and freeway access, it delivers the perfect balance of privacy and convenience.
With unmatched views, modern upgrades, and energy-efficient features, this isn’t just a home—it’s a lifestyle.
Schedule your private tour today!
Sold for $875,000
Street View
Listed by: Silva Realty • Chris Silva • Contact: 661-309-1114
Bought with: RE/MAX of Santa Clarita
$875,000
24232 Tossano Dr, Santa Clarita, CA 91355
2beds
1,300sqft
Single Family Residence
Built in 1986
6,326 Square Feet Lot
$864,900 Zestimate®
$673/sqft
$3,346 Estimated rent
Home value
$864,900
$778,000 - $960,000
$3,346/mo
Zestimate® history
Owner options
List your home for rent
$3,346/mo
Rent Zestimate®
Find your next renter with Zillow Rental Manager. Plus, with online applications, you can quickly screen prospective tenants – for free.
$3,346/mo
Rent Zestimate®
Refinance and save
$5,698/mo
Est. payment
Refinancing to a lower rate could help reduce your monthly payments and save thousands over the life of the loan.
$5,698/mo
Est. payment
Explore your selling options
Work with a Zillow partner agent
Leverage their expertise and Zillow's premium Showcase listings to get your home seen by more buyers.
Get startedList with your own agent
Get your home in front of millions of buyers by listing it on Zillow.
Learn how to do itSell it yourself
Take full control of how buyers see your home on Zillow by listing For Sale by Owner (FSBO).
List your homeWhat's special
Stunning single-story homeExpansive backyardContemporary finishesDesirable streetNatural lightSleek flooringEnchanting atrium
Zillow last checked:
Listing updated:
Listed by:
Chris Silva DRE #01843846 818-438-2463,
Silva Realty,
Cori Silva DRE #01452014 661-713-8962,
Silva Realty
Bought with:
Armando Padilla, DRE #01515313
RE/MAX of Santa Clarita
Valeria Gutierrez, DRE #02032907
RE/MAX of Santa Clarita
Source: CRMLS,MLS#: SR25060019 Originating MLS: California Regional MLS
Originating MLS: California Regional MLSFacts & features
Interior
Bedrooms & bathrooms
- Bedrooms: 2
- Bathrooms: 2
- Full bathrooms: 2
- Main level bathrooms: 2
- Main level bedrooms: 2
Rooms
- Room types: Atrium, Bedroom, Kitchen, Laundry, Living Room, Primary Bathroom, Primary Bedroom, Other
Primary bedroom
- Features: Primary Suite
Primary bedroom
- Features: Main Level Primary
Bedroom
- Features: All Bedrooms Down
Bedroom
- Features: Bedroom on Main Level
Bathroom
- Features: Bathroom Exhaust Fan, Bathtub, Dual Sinks, Enclosed Toilet, Full Bath on Main Level, Granite Counters, Low Flow Plumbing Fixtures, Remodeled, Separate Shower, Tub Shower
Kitchen
- Features: Quartz Counters, Remodeled, Updated Kitchen
Heating
- Central
Cooling
- Central Air
Appliances
- Included: Dishwasher, Disposal, Gas Oven, Gas Range, Ice Maker, Microwave, Refrigerator, Vented Exhaust Fan, Water Heater
- Laundry: Inside, Laundry Room
Features
- Built-in Features, Ceiling Fan(s), Eat-in Kitchen, Furnished, Quartz Counters, Recessed Lighting, Sunken Living Room, All Bedrooms Down, Atrium, Bedroom on Main Level, Main Level Primary, Primary Suite, Walk-In Closet(s)
- Flooring: Stone, Vinyl
- Windows: Atrium, Double Pane Windows, Roller Shields, Skylight(s)
- Has fireplace: Yes
- Fireplace features: Living Room
- Furnished: Yes
- Common walls with other units/homes: No Common Walls
Interior area
- Total interior livable area: 1,300 sqft
Property
Parking
- Total spaces: 2
- Parking features: Garage Faces Front, Garage
- Attached garage spaces: 2
Accessibility
- Accessibility features: None
Features
- Levels: One
- Stories: 1
- Entry location: 1
- Patio & porch: Concrete, Open, Patio
- Exterior features: Lighting
- Pool features: Community, Association
- Has spa: Yes
- Spa features: Association, Community
- Has view: Yes
- View description: City Lights, Mountain(s), Neighborhood, Panoramic
Lot
- Size: 6,326 Square Feet
- Features: 0-1 Unit/Acre, Front Yard, Sprinklers In Rear, Sprinklers In Front, Lawn, Near Park, Sprinkler System, Yard
Details
- Parcel number: 2861027062
- Zoning: SCUR1
- Special conditions: Standard
Construction
Type & style
- Home type: SingleFamily
- Architectural style: Mediterranean,Spanish
- Property subtype: Single Family Residence
Materials
- Stucco
- Foundation: Slab
- Roof: Tile
Condition
- Updated/Remodeled,Turnkey
- New construction: No
- Year built: 1986
Utilities & green energy
- Electric: Photovoltaics on Grid
- Sewer: Public Sewer
- Water: Public
- Utilities for property: Cable Connected, Electricity Connected, Natural Gas Connected, Phone Connected, Sewer Connected, Water Connected
Community & HOA
Community
- Features: Foothills, Street Lights, Sidewalks, Valley, Park, Pool
- Security: Security System, Carbon Monoxide Detector(s), Smoke Detector(s)
- Subdivision: San Marino (Sanm)
HOA
- Has HOA: Yes
- Amenities included: Clubhouse, Meeting Room, Management, Barbecue, Picnic Area, Playground, Pickleball, Pool, Recreation Room, Spa/Hot Tub, Tennis Court(s), Trail(s)
- HOA fee: $96 monthly
- HOA name: THE VALENCIA SUMMIT
- HOA phone: 661-295-9474
Location
- Region: Santa Clarita
Financial & listing details
- Price per square foot: $673/sqft
- Tax assessed value: $680,460
- Annual tax amount: $12,088
- Date on market: 3/20/2025
- Cumulative days on market: 8 days
- Listing terms: Cash,Conventional,Cal Vet Loan,1031 Exchange,FHA,Fannie Mae,Freddie Mac,Government Loan,VA Loan
- Inclusions: Fridge, Washer, Dryer, TV, most Furniture, video caremaral
- Exclusions: 2-18 Terabyte hard drives
- Road surface type: Paved
Price history
| Date | Event | Price |
|---|---|---|
| 4/30/2025 | Sold | $875,000$673/sqft |
Source:  CRMLS #SR25060019 Report a problem CRMLS #SR25060019 Report a problem | ||
| 3/29/2025 | Pending sale | $875,000$673/sqft |
Source: CRMLS #SR25060019 Report a problem | ||
| 3/20/2025 | Listed for sale | $875,000+43.4%$673/sqft |
Source: CRMLS #SR25060019 Report a problem | ||
| 4/3/2019 | Sold | $610,000+1.7%$469/sqft |
Source: Public Record Report a problem | ||
| 3/22/2019 | Pending sale | $599,900$461/sqft |
Source: HomeSmart Evergreen Realty #SR18246958 Report a problem | ||
| 3/10/2019 | Listed for sale | $599,900$461/sqft |
Source: HomeSmart Evergreen Realty #SR18246958 Report a problem | ||
| 2/10/2019 | Pending sale | $599,900$461/sqft |
Source: HomeSmart Evergreen Realty #SR18246958 Report a problem | ||
| 1/18/2019 | Price change | $599,900-6.7%$461/sqft |
Source: HomeSmart Evergreen Realty #SR18246958 Report a problem | ||
| 1/2/2019 | Price change | $642,900-0.3%$495/sqft |
Source: HomeSmart Evergreen Realty #SR18246958 Report a problem | ||
| 10/26/2018 | Listed for sale | $644,900+57.3%$496/sqft |
Source: HomeSmart Evergreen Realty #SR18246958 Report a problem | ||
| 10/17/2017 | Listing removed | $3,000$2/sqft |
Source: Zillow Rental Network Report a problem | ||
| 10/6/2017 | Listed for rent | $3,000$2/sqft |
Source: Zillow Rental Network Report a problem | ||
| 11/15/2011 | Sold | $410,000+2.8%$315/sqft |
Source: Public Record Report a problem | ||
| 10/21/2011 | Listed for sale | $399,000$307/sqft |
Source: RE/MAX of Valencia #F11036836 Report a problem | ||
| 7/22/2011 | Listing removed | $399,000$307/sqft |
Source: RE/MAX OF VALENCIA #F11036836 Report a problem | ||
| 3/28/2011 | Listed for sale | $399,000$307/sqft |
Source: RE/MAX of Valencia #F11036836 Report a problem | ||
Public tax history
| Year | Property taxes | Tax assessment |
|---|---|---|
| 2025 | $12,088 +26.9% | $680,460 +2% |
| 2024 | $9,524 +2.6% | $667,119 +2% |
| 2023 | $9,284 +1.8% | $654,039 +2% |
| 2022 | $9,123 +2% | $641,216 +2% |
| 2021 | $8,944 +1.2% | $628,645 +1% |
| 2020 | $8,841 | $622,200 +34.8% |
| 2019 | $8,841 +34.5% | $461,648 +2% |
| 2018 | $6,575 | $452,597 +2% |
| 2017 | $6,575 +2.4% | $443,723 +2% |
| 2016 | $6,420 +3.6% | $435,024 +1.5% |
| 2015 | $6,196 +3.6% | $428,490 +2% |
| 2014 | $5,979 | $420,097 +2.5% |
| 2012 | -- | $410,000 +43.7% |
| 2011 | -- | $285,400 +0.8% |
| 2010 | -- | $283,268 -0.2% |
| 2009 | -- | $283,942 +2% |
| 2008 | -- | $278,375 +2% |
| 2007 | -- | $272,918 +2% |
| 2006 | -- | $267,568 |
| 2005 | -- | $267,568 +4% |
| 2004 | -- | $257,181 +1.9% |
| 2003 | -- | $252,469 +2% |
| 2002 | -- | $247,520 +4% |
| 2000 | -- | $237,911 |
Find assessor info on the county website
Neighborhood: Valencia
Nearby homes
- $903,9003 bd2 ba1.7k sqft24228 Tossano Dr, Santa Clarita, CA 91355Off Market
- $976,2003 bd3 ba1.7k sqft24236 Tossano Dr, Santa Clarita, CA 91355Off Market
- $887,5003 bd2 ba1.6k sqft24222 Tossano Dr, Santa Clarita, CA 91355Off Market
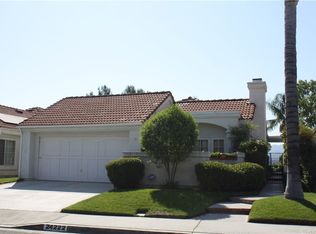
- $948,6003 bd2 ba1.6k sqft24218 Tossano Dr, Santa Clarita, CA 91355Off Market
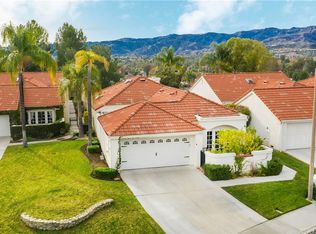
- $857,7002 bd2 ba1.6k sqft25943 Coloretti Ct, Santa Clarita, CA 91355Off Market
- $827,8002 bd2 ba1.6k sqft24235 Tossano Dr, Santa Clarita, CA 91355Off Market
- $3,6752 bd2 ba1.3k sqft24223 Tossano Dr, Santa Clarita, CA 91355For Rent
- $914,1003 bd2 ba1.6k sqft24304 Taranto Ave, Santa Clarita, CA 91355Off Market
Nearby schools
GreatSchools rating
- 10/10Meadows Elementary SchoolGrades: K-6Distance: 0.5 mi
- 6/10Placerita Junior High SchoolGrades: 7-8Distance: 1.2 mi
- 10/10Academy Of The CanyonsGrades: 9-12Distance: 0.7 mi
Schools provided by the listing agent
- High: Valencia
Source: CRMLS. This data may not be complete. We recommend contacting the local school district to confirm school assignments for this home.
Get a cash offer in 3 minutes
Find out how much your home could sell for in as little as 3 minutes with a no-obligation cash offer.
Estimated market value
$864,900
Get a cash offer in 3 minutes
Find out how much your home could sell for in as little as 3 minutes with a no-obligation cash offer.
Estimated market value
$864,900
- California
- Los Angeles County
- Santa Clarita
- 91355
- Valencia
- 24232 Tossano Dr
Nearby cities
Nearby neighborhoods
Nearby zip codes
Other Santa Clarita Topics
