Seller will contribute up to $10,000 towards buyer concessions with a full price offer! This welcoming home will impress with its maintenance free lifestyle that buyers are looking for. Solar panels will be paid OFF for new owners to utilize the benefit of a lower power bill. Open floor plan showcases the kitchen, dining area, and great room. Double sliding glass doors allows for the indoor/outdoor feel, great for everyday and for entertaining. Large Pantry and plenty of storage on the main level. Enjoy the upgraded waterproof vinyl floors that are easy to maintain. Upstairs you will find the primary bedroom with a walk in closet and ensuite master bathroom. The upstairs full bathroom compliments the two additional bedrooms. Convenient laundry room is positioned upstairs. Don't wait, schedule your showings today.
Sold for $420,000
$420,000
24233 E 41st Avenue, Aurora, CO 80019
3beds
1,545sqft
Duplex
Built in 2022
2,080 Square Feet Lot
$420,800 Zestimate®
$272/sqft
$2,726 Estimated rent
Home value
$420,800
$400,000 - $442,000
$2,726/mo
Zestimate® history
Owner options
List your home for rent
$2,726/mo
Rent Zestimate®
Find your next renter with Zillow Rental Manager. Plus, with online applications, you can quickly screen prospective tenants – for free.
$2,726/mo
Rent Zestimate®
Refinance and save
$2,624/mo
Est. payment
Refinancing to a lower rate could help reduce your monthly payments and save thousands over the life of the loan.
$2,624/mo
Est. payment
Explore your selling options
Work with a Zillow partner agent
Leverage their expertise and Zillow's premium Showcase listings to get your home seen by more buyers.
Get startedList with your own agent
Get your home in front of millions of buyers by listing it on Zillow.
Learn how to do itSell it yourself
Take full control of how buyers see your home on Zillow by listing For Sale by Owner (FSBO).
List your homeWhat's special
Zillow last checked:
Listing updated:
Listed by:
Jillian Nunez jill@thekey.team,
Key Team Real Estate Corp.,
Erika Staggs 720-382-3115,
Key Team Real Estate Corp.
Bought with:
Jeffery Clint Jr., 100088536
inMotion Group Properties
Source: REcolorado as distributed by MLS GRID,MLS#: 3003281
Facts & features
Interior
Bedrooms & bathrooms
- Bedrooms: 3
- Bathrooms: 3
- Full bathrooms: 2
- 1/2 bathrooms: 1
- Main level bathrooms: 1
Primary bedroom
- Level: Upper
Bedroom
- Level: Upper
Bedroom
- Level: Upper
Primary bathroom
- Level: Upper
Bathroom
- Level: Main
Bathroom
- Level: Upper
Dining room
- Level: Main
Great room
- Level: Main
Kitchen
- Level: Main
Laundry
- Level: Upper
Heating
- Forced Air
Cooling
- Central Air
Appliances
- Included: Dishwasher, Gas Water Heater, Microwave, Oven, Refrigerator
- Laundry: Laundry Closet
Features
- Ceiling Fan(s), Entrance Foyer, High Ceilings, Kitchen Island, Laminate Counters, Open Floorplan, Pantry, Primary Suite, Smoke Free, Walk-In Closet(s)
- Flooring: Carpet, Vinyl
- Basement: Crawl Space
- Common walls with other units/homes: 1 Common Wall
Interior area
- Total structure area: 1,545
- Total interior livable area: 1,545 sqft
- Finished area above ground: 1,545
Property
Parking
- Total spaces: 2
- Parking features: Concrete, Dry Walled, Exterior Access Door
- Attached garage spaces: 2
Features
- Levels: Two
- Stories: 2
- Patio & porch: Covered, Front Porch, Patio
- Fencing: None
Lot
- Size: 2,080 Square Feet
- Features: Corner Lot, Irrigated, Landscaped, Master Planned
Details
- Parcel number: R0205914
- Special conditions: Standard
Construction
Type & style
- Home type: SingleFamily
- Property subtype: Duplex
- Attached to another structure: Yes
Materials
- Frame
- Roof: Composition
Condition
- Year built: 2022
Details
- Builder name: Richmond American Homes
Utilities & green energy
- Sewer: Public Sewer
- Water: Public
- Utilities for property: Cable Available, Electricity Connected, Natural Gas Available, Natural Gas Connected, Phone Available
Community & HOA
Community
- Security: Carbon Monoxide Detector(s), Smoke Detector(s)
- Subdivision: The Aurora Highlands
HOA
- Has HOA: Yes
- Services included: Maintenance Grounds, Snow Removal, Trash
- HOA fee: $100 monthly
- HOA name: Timberline District Consulting
- HOA phone: 720-275-0292
- Second HOA fee: $40 monthly
- Second HOA name: Service Plus Community
- Second HOA phone: 720-571-1440
Location
- Region: Aurora
Financial & listing details
- Price per square foot: $272/sqft
- Annual tax amount: $5,900
- Date on market: 4/12/2024
- Listing terms: Cash,Conventional,FHA,VA Loan
- Exclusions: Washer/Dryer Sellers Personal Property
- Ownership: Individual
- Electric utility on property: Yes
- Road surface type: Paved
Price history
| Date | Event | Price |
|---|---|---|
| 10/24/2024 | Sold | $420,000-2.3%$272/sqft |
Source:  REcolorado as distributed by MLS GRID #3003281 Report a problem REcolorado as distributed by MLS GRID #3003281 Report a problem | ||
| 8/27/2024 | Pending sale | $430,000$278/sqft |
Source: REcolorado as distributed by MLS GRID #3003281 Report a problem | ||
| 8/21/2024 | Listed for sale | $430,000$278/sqft |
Source: REcolorado as distributed by MLS GRID #3003281 Report a problem | ||
| 8/18/2024 | Pending sale | $430,000$278/sqft |
Source: REcolorado as distributed by MLS GRID #3003281 Report a problem | ||
| 7/25/2024 | Price change | $430,000-2.3%$278/sqft |
Source: REcolorado as distributed by MLS GRID #3003281 Report a problem | ||
| 7/12/2024 | Price change | $440,000-1.1%$285/sqft |
Source: REcolorado as distributed by MLS GRID #3003281 Report a problem | ||
| 6/10/2024 | Price change | $445,000-2.2%$288/sqft |
Source: REcolorado as distributed by MLS GRID #3003281 Report a problem | ||
| 5/18/2024 | Price change | $455,000-2.2%$294/sqft |
Source: REcolorado as distributed by MLS GRID #3003281 Report a problem | ||
| 4/11/2024 | Listed for sale | $465,000$301/sqft |
Source: REcolorado as distributed by MLS GRID #3003281 Report a problem | ||
Public tax history
Tax history is unavailable.
Neighborhood: Green Valley Ranch East
Nearby homes
- $--3 bd3 ba1.5k sqft24233 E 41st Ave #A, Aurora, CO 80019Off Market
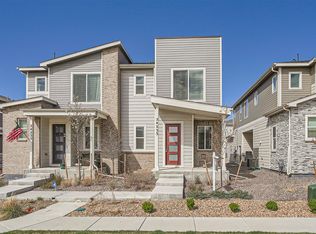
- $420,0003 bd2 ba1.5k sqft24233 E 41st Ave, Aurora, CO 80019Sold
- $429,7003 bd2 ba1.5k sqft24235 E 41st Ave, Aurora, CO 80019Off Market
- $420,1003 bd2 ba1.5k sqft24227 E 41st Ave, Aurora, CO 80019Off Market
- $409,2003 bd3 ba1.5k sqft24239 E 41st Ave, Aurora, CO 80019Off Market
- $418,9003 bd2 ba1.5k sqft24241 E 41st Ave, Aurora, CO 80019Off Market
- $416,0003 bd2 ba1.5k sqft24223 E 41st Ave, Aurora, CO 80019Off Market
- $423,1003 bd2 ba1.5k sqft24243 E 41st Ave, Aurora, CO 80019Off Market
Nearby schools
GreatSchools rating
- 5/10Aurora Highlands P-8Grades: PK-8Distance: 0.1 mi
- 5/10Vista Peak 9-12 PreparatoryGrades: 9-12Distance: 3.5 mi
Schools provided by the listing agent
- Elementary: Aurora Highlands
- Middle: Vista Peak
- High: Vista Peak
- District: Adams-Arapahoe 28J
Source: REcolorado as distributed by MLS GRID. This data may not be complete. We recommend contacting the local school district to confirm school assignments for this home.
Get a cash offer in 3 minutes
Find out how much your home could sell for in as little as 3 minutes with a no-obligation cash offer.
Estimated market value
$420,800
Get a cash offer in 3 minutes
Find out how much your home could sell for in as little as 3 minutes with a no-obligation cash offer.
Estimated market value
$420,800
- Colorado
- Adams County
- Aurora
- 80019
- Green Valley Ranch East
- 24233 E 41st Avenue
Nearby cities
Nearby neighborhoods
Nearby zip codes
Other Aurora Topics
