Skip main navigation
Sold for $465,000
  • $465,000

    24234 Denali Ct, Lutz, FL 33559

    4beds
    2,072sqft
    Single Family Residence
    Built in 2004
    5,460 Square Feet Lot
    $463,300 Zestimate®
    $224/sqft
    $2,799 Estimated rent

    Home value

    $463,300

    $440,000 - $486,000

    $2,799/mo

    Zestimate® history
    Loading
    Loading...

    Owner options

    List your home for rent

    $2,799/mo

    Rent Zestimate®

    Find your next renter with Zillow Rental Manager. Plus, with online applications, you can quickly screen prospective tenants – for free.

    Learn more

    $2,799/mo

    Rent Zestimate®

    Refinance and save

    $3,212/mo

    Est. payment

    Refinancing to a lower rate could help reduce your monthly payments and save thousands over the life of the loan.

    See today's rates

    $3,212/mo

    Est. payment

    Explore your selling options

    Work with a Zillow partner agent

    Leverage their expertise and Zillow's premium Showcase listings to get your home seen by more buyers.

    Get started

    List with your own agent

    Get your home in front of millions of buyers by listing it on Zillow.

    Learn how to do it

    Sell it yourself

    Take full control of how buyers see your home on Zillow by listing For Sale by Owner (FSBO).

    List your home

    What's special

    Loft areaWindow seatHalf bathFreshly painted family roomGranite vanityGas rangeMedical offices
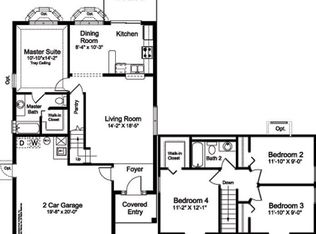
    Come see this 4 Bedroom/2.5 Bathroom/3 Car Garage home, with a Brand-NEW (2024) roof and totally Fenced Yard in Lutz. Main floor has a freshly painted Family Room. An Eat-in Kitchen with Solid wood cabinets, Granite Countertops and an Island with Granite. Charming Bay Window with a Window seat and Plantation Shutters. French door refrigerator and a Gas Range. Master bedroom with an Ensuite with Tub, Separate Shower, and Double vanity with Granite countertops all on the main floor. Sliding doors with Plantation Shutters in the kitchen lead to the Screened Enclosure with a beautiful Inground Pool. A retractable solar Sunshade for our very hot summer days. Outside of the screened enclosure is a firepit for our rare chilly evenings. Master bedroom has Sliding Glass Doors to the Pool and an Ensuite with Tub, Separate Shower, and Double vanity with Granite countertops. Walk-in Closet with built-ins. Wood floors. Plantation shutters in Living Room & Kitchen. A Half bath with Granite vanity, Laundry Room with Washer and Gas Dryer also on the Main floor. Upstairs on the second level are 3 Bedrooms. One with a walk-in closet, a Loft area with a walk-in closet and a full Bathroom with Double sinks, granite vanity/tub shower combo. All Floors on second floor are newly installed Bamboo. This home is situated on conservation and the street is a quiet cul-de-sac. No through traffic. A/c replaced approx. 2016, Gas hot water heater replaced in 2018. Convenient to shopping, medical offices, restaurants. Tampa Premium Outlet is close by. I-75 2 miles east of Oak Grove Blvd. This quiet neighborhood is in the heart of Lutz and Land O Lakes

    Zillow last checked:

    Listing updated:

    Listing Provided by:

    Alice Estey 727-743-6825,

    EXCEPTIONAL REAL ESTATE 727-247-9092

    Bought with:

    Zulma Machain, 3474185

    REDFIN CORPORATION

    Source: Stellar MLS,MLS#: W7863305MLS LogoOriginating MLS: West Pasco

    Facts & features

    Interior

    Bedrooms & bathrooms
    • Bedrooms: 4
    • Bathrooms: 3
    • Full bathrooms: 2
    • 1/2 bathrooms: 1
    Primary bedroom
    • Features: Walk-In Closet(s)
    • Level: First
    • Dimensions: 15x13
    Bedroom 2
    • Features: Walk-In Closet(s)
    • Level: Second
    • Dimensions: 11x14
    Bedroom 3
    • Features: Built-in Closet
    • Level: Second
    • Dimensions: 13x11
    Bedroom 4
    • Features: Built-in Closet
    • Level: Second
    • Dimensions: 13x10
    Kitchen
    • Level: First
    • Dimensions: 12x12
    Living room
    • Level: First
    • Dimensions: 15x20
    Heating
    • Central, Natural Gas
    Cooling
    • Central Air
    Appliances
    • Included: Dishwasher, Disposal, Dryer, Gas Water Heater, Microwave, Range, Refrigerator, Washer
    • Laundry: Gas Dryer Hookup, Inside, Laundry Room, Washer Hookup
    Features
    • Ceiling Fan(s), Eating Space In Kitchen, Primary Bedroom Main Floor, Stone Counters, Thermostat, Walk-In Closet(s)
    • Flooring: Bamboo, Ceramic Tile
    • Doors: Sliding Doors
    • Windows: Shutters
    • Has fireplace: No
    Interior area
    • Total structure area: 2,836
    • Total interior livable area: 2,072 sqft

    Property

    Parking
    • Total spaces: 3
    • Parking features: Garage - Attached
    • Attached garage spaces: 3
    Features
    • Levels: Two
    • Stories: 2
    • Has private pool: Yes
    • Pool features: Child Safety Fence, Deck, Gunite, In Ground, Screen Enclosure
    • Spa features: In Ground
    Lot
    • Size: 5,460 sqft
    Details
    • Parcel number: 192633013.0000.00180.0
    • Zoning: R3
    • Special conditions: None

    Construction

    Type & style
    • Home type: SingleFamily
    • Property subtype: Single Family Residence
    Materials
    • Block, Stucco
    • Foundation: Slab
    • Roof: Shingle
    Condition
    • New construction: No
    • Year built: 2004

    Utilities & green energy

    • Sewer: Public Sewer
    • Water: Public
    • Utilities for property: Cable Available, Cable Connected, Electricity Connected, Natural Gas Connected, Public, Sewer Connected, Street Lights, Underground Utilities, Water Connected

    Community & neighborhood

    Location
    • Region: Lutz
    • Subdivision: OAK GROVE PH 05A 06A&6B

    HOA & financial

    HOA
    • Has HOA: Yes
    • HOA fee: $20 monthly
    • Association name: Oak Grove Pud HOA
    Other fees
    • Pet fee: $0 monthly
    Other financial information
    • Total actual rent: 0

    Other

    Other facts
    • Listing terms: Cash,Conventional,FHA,VA Loan
    • Ownership: Fee Simple
    • Road surface type: Paved

    Price history

    DateEventPrice
    5/13/2024Sold$465,000$224/sqft
    Source: Stellar MLS #W7863305 Report a problem
    4/13/2024Pending sale$465,000$224/sqft
    Source: Stellar MLS #W7863305 Report a problem
    4/10/2024Price change$465,000-1.1%$224/sqft
    Source: Stellar MLS #W7863305 Report a problem
    4/1/2024Listed for sale$470,000+100.5%$227/sqft
    Source: Stellar MLS #W7863305 Report a problem
    12/14/2004Sold$234,450$113/sqft
    Source: Public Record Report a problem

    Public tax history

    YearProperty taxesTax assessment
    2024$2,304 +4.2%$162,660
    2023$2,212 +11.6%$162,660 +3%
    2022$1,982 +2.3%$157,930 +6.1%
    2021$1,937 +1.9%$148,870 +1.4%
    2020$1,902 +2.1%$146,820 +2.3%
    2019$1,863 $143,520 +1.9%
    2018$1,863 +2.2%$140,847
    2017$1,823 +0.7%$140,847 +4.2%
    2016$1,811 +2.2%$135,113 +0.7%
    2015$1,771 +3%$134,174 -11.5%
    2014$1,720 $151,641 +11.1%
    2013-- $136,447 +5.8%
    2012-- $128,950 -9.8%
    2011-- $143,032 -3.7%
    2010-- $148,579 -9.7%
    2009-- $164,515 -22.3%
    2008-- $211,832 -13.6%
    2007-- $245,060 +5.5%
    2006-- $232,271 +30.9%
    2005-- $177,461 +482.5%
    2004-- $30,467

    Find assessor info on the county website

    Neighborhood: Oak Grove

    Nearby schools

    GreatSchools rating
    Schools provided by the listing agent
    • Elementary: Denham Oaks Elementary-PO
    • Middle: Pine View Middle-PO
    • High: Cypress Creek High-PO

    Source: Stellar MLS. This data may not be complete. We recommend contacting the local school district to confirm school assignments for this home.

    Get a cash offer in 3 minutes
    Find out how much your home could sell for in as little as 3 minutes with a no-obligation cash offer.
    Estimated market value
    $463,300
    Get a cash offer in 3 minutes
    Find out how much your home could sell for in as little as 3 minutes with a no-obligation cash offer.
    Estimated market value
    $463,300