Skip main navigation
Off market
  • $800,800

    24234 E Briarwood Pl, Aurora, CO 80016

    4beds
    3,829sqft
    SingleFamily
    Built in 2007
    0.28 Acres Lot
    $800,800 Zestimate®
    $209/sqft
    $3,998 Estimated rent

    Home value

    $800,800

    $761,000 - $841,000

    $3,998/mo

    Zestimate® history
    Loading
    Loading...

    Owner options

    List your home for rent

    $3,998/mo

    Rent Zestimate®

    Find your next renter with Zillow Rental Manager. Plus, with online applications, you can quickly screen prospective tenants – for free.

    Learn more

    $3,998/mo

    Rent Zestimate®

    Refinance and save

    $4,647/mo

    Est. payment

    Refinancing to a lower rate could help reduce your monthly payments and save thousands over the life of the loan.

    See today's rates

    $4,647/mo

    Est. payment

    Explore your selling options

    Work with a Zillow partner agent

    Leverage their expertise and Zillow's premium Showcase listings to get your home seen by more buyers.

    Get started

    List with your own agent

    Get your home in front of millions of buyers by listing it on Zillow.

    Learn how to do it

    Sell it yourself

    Take full control of how buyers see your home on Zillow by listing For Sale by Owner (FSBO).

    List your home

    What's special

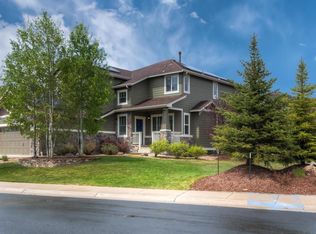
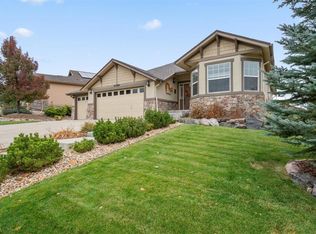
    Sited on a quiet cul-de-sac in the award winning master planned community of Tallyn's Reach, this ranch style home is a rare find. Floor to ceiling windows envelope the expansive living room with natural light. Seamlessly flowing to the adjoined kitchen, breakfast nook and bar make for the perfect place for entertaining with direct access to the beautiful deck. Maple cabinets with crown moulding, updated hardware and lighting, plus a walk in pantry flank the main work area. There's a small butler area and mud room. A large picture window in the breakfast eating area makes it a morning delight. For more festive dinners the formal dining room is open to the living room through graceful arches. The primary suite features. The spacious primary suite has an abundance of windows and a five piece bath with quartz counters and updated lighting. There are two secondary bedrooms on the main floor as well, served by jack-n-jill bath. One boasts a glass door that could also be an office. From the hardwood floor entry an open stairway with beautiful iron balusters leads down to the huge finished walk out lower level. Offering endless possibilities it already features a wet bar. A fourth bedroom and full bath are ideal as a guest suite. There's plenty of unfinished area for storage. Walk out on to a large stamped concrete patio. A gas fire pit, garden area and tool shed complete the picture. New interior and exterior paint plus new carpet through out. Enjoy miles of trails, ancient Ponderosa pines, a stunning park w/ amazing views, an Olympic sized swimming pool, kids Water Park, tennis courts & so much more. Conveniently located near the Southlands Town Center, DIA, Denver Tech Center, Park Meadows & easy access to E-470.

    This property is not currently displayed as for sale or rent on Zillow. This may be different from what's on other websites or public sources.

    Facts & features

    Interior

    Bedrooms & bathrooms
    • Bedrooms: 4
    • Bathrooms: 4
    • Full bathrooms: 3
    • 1/2 bathrooms: 1
    Heating
    • Forced air
    Cooling
    • Central
    Features
    • Basement: Finished
    • Has fireplace: Yes
    Interior area
    • Total interior livable area: 3,829 sqft

    Property

    Parking
    • Parking features: Garage - Attached
    Features
    • Exterior features: Wood
    Lot
    • Size: 0.28 Acres
    Details
    • Parcel number: 207130119008

    Construction

    Type & style
    • Home type: SingleFamily
    Materials
    • Wood
    • Roof: Composition
    Condition
    • Year built: 2007

    Community & HOA

    HOA
    • Has HOA: Yes
    • HOA fee: $15 monthly
    Location
    • Region: Aurora

    Financial & listing details

    • Price per square foot: $209/sqft
    • Tax assessed value: $831,700
    • Annual tax amount: $5,912

    Price history

    DateEventPrice
    5/31/2022Sold$785,000$205/sqft
    Source: Public Record Report a problem
    5/26/2022Pending sale$785,000$205/sqft
    Source: RE/MAX International #4643534 Report a problem
    5/26/2022Listing removed--
    Source: RE/MAX International Report a problem
    4/12/2022Pending sale$785,000$205/sqft
    Source: RE/MAX International #4643534 Report a problem
    4/8/2022Listed for sale$785,000+77.7%$205/sqft
    Source: RE/MAX International #4643534 Report a problem
    12/19/2007Sold$441,717$115/sqft
    Source: Public Record Report a problem

    Public tax history

    YearProperty taxesTax assessment
    2025$5,912 +10.3%$51,981 +3.1%
    2024$5,360 +5.5%$50,431 -7.7%
    2023$5,079 -0.2%$54,641 +26.9%
    2022$5,088 $43,069 -2.8%
    2021-- $44,308 +6.2%
    2020$5,288 +8.9%$41,706
    2019$4,856 --
    2018$4,856 +0.8%$37,843
    2017$4,815 $37,843 +2.4%
    2016-- $36,958
    2015-- $36,958 +36.9%
    2014$4,551 +27%$27,001 -5.1%
    2013$3,583 $28,460
    2012-- $28,460
    2011$4,217 +1.7%$28,460 -14.3%
    2010$4,148 -3%$33,200
    2009$4,276 $33,200 -2.3%
    2008-- $33,989 +196.5%
    2007-- $11,464 +3.3%
    2006-- $11,101 +100%
    2005-- $5,551
    Find assessor info on the county website

    Neighborhood: Tallyn's Reach

    Nearby schools

    GreatSchools rating
    Get a cash offer in 3 minutes
    Find out how much your home could sell for in as little as 3 minutes with a no-obligation cash offer.
    Estimated market value
    $800,800
    Get a cash offer in 3 minutes
    Find out how much your home could sell for in as little as 3 minutes with a no-obligation cash offer.
    Estimated market value
    $800,800