Experience comfortable one-level living in this charming ranch-style condo. Nestled in a desirable neighborhood known for its excellent schools, this condo is a great mix of convenience and style. Enjoy the new stainless steel appliances and rose-colored hardwood flooring. With its standalone appearance, you'll enjoy the privacy of a single-family home while enjoying the easy maintenance and modern amenities of a condominium with a low HOA fee!
Sold for $229,000
$229,000
24236 Bashian Dr, Novi, MI 48375
2beds
1,925sqft
Condominium
Built in 1988
-- sqft lot
$246,000 Zestimate®
$119/sqft
$2,377 Estimated rent
Home value
$246,000
$234,000 - $258,000
$2,377/mo
Zestimate® history
Owner options
List your home for rent
$2,377/mo
Rent Zestimate®
Find your next renter with Zillow Rental Manager. Plus, with online applications, you can quickly screen prospective tenants – for free.
$2,377/mo
Rent Zestimate®
Refinance and save
$1,863/mo
Est. payment
Refinancing to a lower rate could help reduce your monthly payments and save thousands over the life of the loan.
$1,863/mo
Est. payment
Explore your selling options
Work with a Zillow partner agent
Leverage their expertise and Zillow's premium Showcase listings to get your home seen by more buyers.
Get startedList with your own agent
Get your home in front of millions of buyers by listing it on Zillow.
Learn how to do itSell it yourself
Take full control of how buyers see your home on Zillow by listing For Sale by Owner (FSBO).
List your homeWhat's special
Zillow last checked:
Listing updated:
Listed by:
Damon Averitte 586-306-7743,
Keller Williams Paint Creek
Bought with:
Katherine Grant, 6501427034
Realteam Real Estate
Source: Realcomp II,MLS#: 20230065479
Facts & features
Interior
Bedrooms & bathrooms
- Bedrooms: 2
- Bathrooms: 2
- Full bathrooms: 2
Primary bedroom
- Level: Entry
- Dimensions: 11 x 14
Bedroom
- Level: Entry
- Dimensions: 10 x 11
Other
- Level: Entry
Other
- Level: Entry
Dining room
- Level: Entry
- Dimensions: 8 x 10
Kitchen
- Level: Entry
- Dimensions: 7 x 8
Living room
- Level: Entry
- Dimensions: 14 x 17
Heating
- Forced Air, Hot Water, Natural Gas
Cooling
- Ceiling Fans, Central Air
Appliances
- Included: Built In Electric Oven, Dishwasher, Disposal, Dryer, Free Standing Refrigerator, Induction Cooktop, Self Cleaning Oven, Stainless Steel Appliances, Washer
Features
- Basement: Interior Entry,Partially Finished
- Has fireplace: No
Interior area
- Total interior livable area: 1,925 sqft
- Finished area above ground: 1,025
- Finished area below ground: 900
Property
Parking
- Parking features: Parking Lot, No Garage, Carport
- Has carport: Yes
Accessibility
- Accessibility features: Accessible Bedroom, Accessible Central Living Area, Accessible Kitchen, Central Living Area
Features
- Levels: One
- Stories: 1
- Entry location: GroundLevel
- Patio & porch: Patio, Porch
Details
- Parcel number: 2224451424
- Special conditions: Short Sale No,Standard
Construction
Type & style
- Home type: Condo
- Architectural style: Ranch
- Property subtype: Condominium
Materials
- Brick
- Foundation: Basement, Poured
Condition
- New construction: No
- Year built: 1988
Utilities & green energy
- Sewer: Public Sewer
- Water: Public
Community & HOA
Community
- Security: Smoke Detectors
- Subdivision: APPLEGATE II CONDO
HOA
- Has HOA: Yes
- Services included: Maintenance Grounds, Maintenance Structure, Security, Sewer, Snow Removal, Trash, Water
- HOA fee: $285 monthly
- HOA phone: 248-888-5050
Location
- Region: Novi
Financial & listing details
- Price per square foot: $119/sqft
- Tax assessed value: $67,180
- Annual tax amount: $2,418
- Date on market: 8/10/2023
- Cumulative days on market: 9 days
- Listing agreement: Exclusive Right To Sell
- Listing terms: Cash,Conventional
Price history
| Date | Event | Price |
|---|---|---|
| 9/28/2023 | Sold | $229,000$119/sqft |
Source:  Realcomp II #20230065479 Report a problem Realcomp II #20230065479 Report a problem | ||
| 8/18/2023 | Pending sale | $229,000$119/sqft |
Source: Realcomp II #20230065479 Report a problem | ||
| 8/16/2023 | Listing removed | -- |
Source: Realcomp II #20230065479 Report a problem | ||
| 8/10/2023 | Listed for sale | $229,000+20.5%$119/sqft |
Source: Realcomp II #20230065479 Report a problem | ||
| 11/16/2021 | Sold | $190,000+1.3%$99/sqft |
Source: eXp Realty #146149828 Report a problem | ||
| 10/19/2021 | Pending sale | $187,500$97/sqft |
Source:  AAABOR #486320581 Report a problem AAABOR #486320581 Report a problem | ||
| 10/15/2021 | Listed for sale | $187,500$97/sqft |
Source: Realcomp II #2210085605 Report a problem | ||
Public tax history
Tax history is unavailable.
Neighborhood: 48375
Nearby homes
- $229,0002 bd3 ba2.1k sqft24244 Bashian Dr, Novi, MI 48375Sold

- $247,5002 bd3 ba1.2k sqft24264 Bashian Dr, Novi, MI 48375For Sale
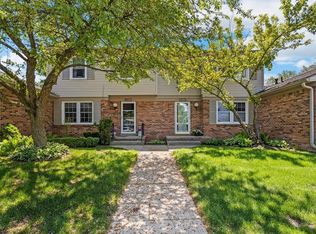
- $235,0002 bd3 ba1.3k sqft24738 Bashian Dr #34, Novi, MI 48375Sold
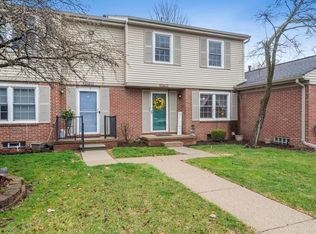
- $190,0002 bd2 ba1.4k sqft24588 Bashian Dr, Novi, MI 48375Sold

- $167,8002 bd2 ba1.1k sqft24508 Bashian Dr, Novi, MI 48375Off Market
- $195,0002 bd3 ba1.5k sqft24435 Bashian Dr, Novi, MI 48375For Sale
- $199,9003 bd3 ba1.4k sqft24667 Bashian Dr, Novi, MI 48375Pending
- $235,0003 bd3 ba1.3k sqft24466 Bashian Dr, Novi, MI 48375Sold
Nearby schools
GreatSchools rating
- 10/10Village Oaks Elementary SchoolGrades: K-4Distance: 0.6 mi
- 8/10Novi High SchoolGrades: 8-12Distance: 2.5 mi
- 9/10Novi Meadows SchoolGrades: PK,5-7Distance: 2.8 mi
Get a cash offer in 3 minutes
Find out how much your home could sell for in as little as 3 minutes with a no-obligation cash offer.
Estimated market value
$246,000
Get a cash offer in 3 minutes
Find out how much your home could sell for in as little as 3 minutes with a no-obligation cash offer.
Estimated market value
$246,000
- Michigan
- Oakland County
- Novi
- 48375
- 24236 Bashian Dr
Nearby cities
Nearby zip codes
Other Novi Topics
