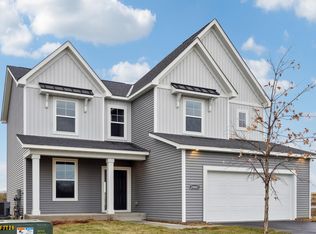
The Wilson floor plan blends vibrant lifestyle spaces with top-quality craftsmanship to present a uniquely welcoming floor plan with 2,645 square feet finished living space, 5 bedrooms, 2.5 bathrooms, and a 3-car garage. This elegant open-concept living has been designed for daily life and hosting unforgettable celebrations. Share your culinary masterpieces on the presentation island in the modern kitchen that features solid surface countertops, a walk-in pantry, gray enameled cabinets with brushed nickeled hardware, stainless steel appliances (including a gas range), a rollout waste and recycle basket, tile backsplash, and a single-bowl undermount stainless steel kitchen sink with one-handle pullout faucet. The kitchen opens to a generous sized dining room and the family room featuring a gas burning fireplace with half high stone & box mantel. On the upper level you will find your new sanctuary, the owner's suite boasts a separate tub and a walk-in tile surround shower, separate water closet, solid surface double bowl sink, luxury tile flooring, linen closet, and a walk-in closet. The upper level also features 3 other bedrooms, a full bath, a loft, and a conveniently located laundry room. Edgewater Landing is in the charming city of Rogers, just 30 minutes from downtown Minneapolis. Contact us today and see why you should call Edgewater Landing home.
This property is off market, which means it's not currently listed for sale or rent on Zillow. This may be different from what's available on other websites or public sources.