Welcome to the definition of luxury. This beautiful home in Bronk Estates has floor-to-ceiling updates throughout the entire home. With flawless attention to detail in every corner, this home is sure to impress every buyer. As you pull into the driveway, you'll notice the 3-car garage with beautiful garage doors (2020). When you exit your car, peek behind you, and take in the water views directly across the street! Enter the house through the inviting entryway and you'll be greeted with a high-ceiling foyer, a custom chandelier (2022), and a professionally redone staircase (2022). Look to your right to find the office with French doors (2022) and serene water views. As you make your way across the engineered hardwood flooring (2018) and new carpet (2022) you'll be wowed by the updated kitchen (2017) with granite countertops and stainless-steel appliances. You won't fear the upcoming winter in this home. Not only is there a newer furnace and a/c from 2019, but you can also cozy up by the newly tiled fireplace with top-of-the-line heat & glo gas insert! The luxury does not stop there. As you pass by the freshly painted walls (2022) and updated main floor bathroom (2021) you'll head straight down to the beautifully finished full basement with custom wet bar (2020) and spacious entertainment area! Once you're ready to settle down for the night, head upstairs to your remodeled bedrooms (2018) and catch some peaceful z's under your newer roof (2018). Take a soak in your primary suite jacuzzi tub or rinse off in the spacious shower! The updates don't stop inside the house, though. Ready to start the day with some fresh air? You can either step outside through the sliding patio doors (2016) or head through the garage with epoxy finished floor (2017) and easy access service door (2019). In the back and side yards, you'll have ample entertainment space that's completely fenced, an oversized patio area, and a special turf area (2021) for those precious fur babies! The list goes on and on with this home. 2nd floor laundry, appliance garage in the kitchen, full-size pantry, 9 ft ceilings with crown molding, recessed lighting, arched entries, and so much more! Not to mention the amazing location and top-rated schools! Don't let this one slip away, schedule your showing today!
Closed
$590,000
24236 Golden Sunset Dr, Plainfield, IL 60585
4beds
2,600sqft
Single Family Residence
Built in 2002
-- sqft lot
$628,200 Zestimate®
$227/sqft
$3,807 Estimated rent
Home value
$628,200
$597,000 - $660,000
$3,807/mo
Zestimate® history
Owner options
List your home for rent
$3,807/mo
Rent Zestimate®
Find your next renter with Zillow Rental Manager. Plus, with online applications, you can quickly screen prospective tenants – for free.
$3,807/mo
Rent Zestimate®
Refinance and save
$4,688/mo
Est. payment
Refinancing to a lower rate could help reduce your monthly payments and save thousands over the life of the loan.
$4,688/mo
Est. payment
Explore your selling options
Work with a Zillow partner agent
Leverage their expertise and Zillow's premium Showcase listings to get your home seen by more buyers.
Get startedList with your own agent
Get your home in front of millions of buyers by listing it on Zillow.
Learn how to do itSell it yourself
Take full control of how buyers see your home on Zillow by listing For Sale by Owner (FSBO).
List your homeWhat's special
Zillow last checked:
Listing updated:
Listed by:
Tyler Dameron, PSA 630-564-3883,
Keller Williams Infinity
Bought with:
Matthew Trusk
RE/MAX of Naperville
Source: MRED as distributed by MLS GRID,MLS#: 11924255
Facts & features
Interior
Bedrooms & bathrooms
- Bedrooms: 4
- Bathrooms: 3
- Full bathrooms: 2
- 1/2 bathrooms: 1
Rooms
- Room types: Office
Primary bedroom
- Features: Flooring (Carpet), Bathroom (Full, Double Sink, Whirlpool & Sep Shwr)
- Level: Second
- Area: 288 Square Feet
- Dimensions: 18X16
Bedroom 2
- Level: Second
- Area: 130 Square Feet
- Dimensions: 13X10
Bedroom 3
- Level: Second
- Area: 120 Square Feet
- Dimensions: 12X10
Bedroom 4
- Level: Second
- Area: 132 Square Feet
- Dimensions: 12X11
Dining room
- Features: Flooring (Hardwood)
- Level: Main
- Area: 165 Square Feet
- Dimensions: 15X11
Family room
- Features: Flooring (Carpet)
- Level: Main
- Area: 266 Square Feet
- Dimensions: 19X14
Kitchen
- Features: Kitchen (Eating Area-Table Space, Island, Pantry-Closet, Granite Counters, Pantry, Updated Kitchen), Flooring (Hardwood)
- Level: Main
- Area: 280 Square Feet
- Dimensions: 20X14
Laundry
- Level: Second
- Area: 48 Square Feet
- Dimensions: 8X6
Living room
- Features: Flooring (Hardwood)
- Level: Main
- Area: 165 Square Feet
- Dimensions: 15X11
Office
- Features: Flooring (Hardwood)
- Level: Main
- Area: 132 Square Feet
- Dimensions: 11X12
Heating
- Natural Gas
Cooling
- Central Air
Appliances
- Included: Range, Dishwasher, Refrigerator, Disposal, Range Hood, Gas Water Heater
- Laundry: Upper Level, In Unit
Features
- Cathedral Ceiling(s), Wet Bar, High Ceilings
- Flooring: Hardwood, Carpet
- Basement: Finished,Full
- Number of fireplaces: 1
- Fireplace features: Gas Log, Family Room
Interior area
- Total structure area: 3,391
- Total interior livable area: 2,600 sqft
Property
Parking
- Total spaces: 3
- Parking features: Concrete, Garage Door Opener, On Site, Garage Owned, Attached, Garage
- Attached garage spaces: 3
- Has uncovered spaces: Yes
Accessibility
- Accessibility features: No Disability Access
Features
- Stories: 2
- Patio & porch: Patio
Lot
- Dimensions: 182X103X115X57
Details
- Parcel number: 0701334350060000
- Special conditions: None
- Other equipment: Ceiling Fan(s), Sump Pump, Radon Mitigation System
Construction
Type & style
- Home type: SingleFamily
- Property subtype: Single Family Residence
Materials
- Vinyl Siding, Brick
- Roof: Asphalt
Condition
- New construction: No
- Year built: 2002
Utilities & green energy
- Electric: Circuit Breakers
- Sewer: Public Sewer
- Water: Public
Community & HOA
Community
- Features: Lake
HOA
- Has HOA: Yes
- Services included: Other
- HOA fee: $400 annually
Location
- Region: Plainfield
Financial & listing details
- Price per square foot: $227/sqft
- Annual tax amount: $9,629
- Date on market: 11/7/2023
- Listing terms: Conventional
- Ownership: Fee Simple w/ HO Assn.
Price history
| Date | Event | Price |
|---|---|---|
| 12/11/2023 | Sold | $590,000+4.4%$227/sqft |
Source:  MRED as distributed by MLS GRID #11924255 Report a problem MRED as distributed by MLS GRID #11924255 Report a problem | ||
| 11/9/2023 | Contingent | $565,000$217/sqft |
Source: MRED as distributed by MLS GRID #11924255 Report a problem | ||
| 11/7/2023 | Listed for sale | $565,000+82.3%$217/sqft |
Source: MRED as distributed by MLS GRID #11924255 Report a problem | ||
| 8/7/2009 | Sold | $310,000$119/sqft |
Source: MRED as distributed by MLS GRID #07249560 Report a problem | ||
Public tax history
Tax history is unavailable.
Neighborhood: 60585
Nearby homes
- $590,0004 bd2 ba2.7k sqft24236 W Golden Sunset Dr, Plainfield, IL 60585Sold
- $639,7005 bd4 ba3.4k sqft24230 W Golden Sunset Dr, Plainfield, IL 60585Off Market
- $633,8005 bd4 ba3.4k sqft24230 Golden Sunset Dr, Plainfield, IL 60585Off Market
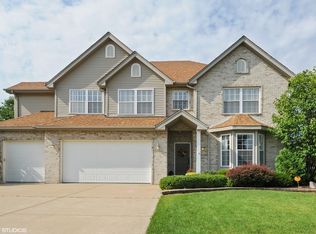
- $567,1004 bd3 ba2.6k sqft24233 Lavergne St, Plainfield, IL 60585Off Market

- $521,5004 bd4 ba2.3k sqft24225 Lavergne St, Plainfield, IL 60585Off Market
- $542,3004 bd2 ba2.6k sqft24233 W Lavergne St, Plainfield, IL 60585Off Market
- $514,9004 bd4 ba2.3k sqft24225 W Lavergne St, Plainfield, IL 60585Off Market
- $550,600-- bd2 ba2.7k sqft24241 W Lavergne St, Plainfield, IL 60585Off Market
Nearby schools
GreatSchools rating
- 7/10Eagle Pointe Elementary SchoolGrades: K-5Distance: 0.4 mi
- 8/10Heritage Grove Middle SchoolGrades: 6-8Distance: 1 mi
- 9/10Plainfield North High SchoolGrades: 9-12Distance: 1.6 mi
Schools provided by the listing agent
- Elementary: Eagle Pointe Elementary School
- Middle: Heritage Grove Middle School
- High: Plainfield North High School
- District: 202
Source: MRED as distributed by MLS GRID. This data may not be complete. We recommend contacting the local school district to confirm school assignments for this home.
Get a cash offer in 3 minutes
Find out how much your home could sell for in as little as 3 minutes with a no-obligation cash offer.
Estimated market value
$628,200
Get a cash offer in 3 minutes
Find out how much your home could sell for in as little as 3 minutes with a no-obligation cash offer.
Estimated market value
$628,200
- Illinois
- Will County
- Plainfield
- 60585
- 24236 Golden Sunset Dr
Nearby cities
Nearby neighborhoods
Nearby zip codes
Other Plainfield Topics
