A truly special home in North Olmsted! This charming brick ranch-style house is located on a peaceful cul-de-sac street, offering both privacy and convenience. The large front window allows for plenty of natural light to fill the space, creating a bright and inviting atmosphere. The spacious living room flows effortlessly into the dining room, providing an open and airy feel.
Inside, you'll find beautiful wood floors throughout most of the first floor, complementing the well-maintained layout. The bedrooms feature ample storage, ensuring plenty of room for all your belongings. The updated bathroom adds a modern touch to the home. Spacious kitchen offers abundant cabinet space, plenty of counter space for meal prep, and all the kitchen appliances are staying with the home. Kitchen is open to the dining room, and the seller is leaving a movable island, providing additional storage and workspace, flexibility for your needs. Step outside to enjoy the private backyard with a refreshing pool, perfect for relaxing or entertaining. The large garage has high ceiling and space for additional storage. The backyard patio is covered by an aluminum awning so you can entertain rain or shine! Green thumb? There is a small garden as well. The full basement is partially finished and boasts a recreation room and recessed lighting. There's also a bonus room that could serve as a potential fourth bedroom or office. The utility/laundry room is spacious enough for the daily chore of laundry and provides additional room for extra storage. For those who enjoy walking or biking, there’s a path, open to the public at the end of the cul-de-sac that leads to Maria Ln and Maple Elementary School in one direction and Fairlawn Dr in the other direction. This path allows you to easily access neighboring streets without needing to walk on Walter Rd, providing added convenience and safety.
Don’t miss the chance to make this fantastic home yours – schedule your showing today!
Closed
$255,000
24236 Rosita Ln, North Olmsted, OH 44070
3beds
1,982sqft
Single Family Residence
Built in 1956
8,903 Square Feet Lot
$269,100 Zestimate®
$129/sqft
$1,924 Estimated rent
Home value
$269,100
$245,000 - $296,000
$1,924/mo
Zestimate® history
Owner options
List your home for rent
$1,924/mo
Rent Zestimate®
Find your next renter with Zillow Rental Manager. Plus, with online applications, you can quickly screen prospective tenants – for free.
$1,924/mo
Rent Zestimate®
Refinance and save
$1,799/mo
Est. payment
Refinancing to a lower rate could help reduce your monthly payments and save thousands over the life of the loan.
$1,799/mo
Est. payment
Explore your selling options
Work with a Zillow partner agent
Leverage their expertise and Zillow's premium Showcase listings to get your home seen by more buyers.
Get startedList with your own agent
Get your home in front of millions of buyers by listing it on Zillow.
Learn how to do itSell it yourself
Take full control of how buyers see your home on Zillow by listing For Sale by Owner (FSBO).
List your homeWhat's special
Brick ranch-style houseSmall gardenUpdated bathroomBonus roomPeaceful cul-de-sac streetBeautiful wood floorsLarge front window
Zillow last checked:
Listing updated:
Listed by:
Nathan A Torok TheTorokTeam@gmail.com440-241-6623,
Russell Real Estate Services,
Sue A Torok 216-952-3632,
Russell Real Estate Services
Bought with:
Mandy E Pajerski, 2006002702
Berkshire Hathaway HomeServices Stouffer Realty
Source: MLS Now,MLS#: 5110082 Originating MLS: Akron Cleveland Association of REALTORS
Originating MLS: Akron Cleveland Association of REALTORSFacts & features
Interior
Bedrooms & bathrooms
- Bedrooms: 3
- Bathrooms: 1
- Full bathrooms: 1
- Main level bathrooms: 1
- Main level bedrooms: 3
Bedroom
- Description: Flooring: Wood
- Level: First
Bedroom
- Description: Flooring: Wood
- Level: First
Bedroom
- Description: Flooring: Wood
- Level: First
Bathroom
- Level: First
Basement
- Level: Basement
Bonus room
- Level: Basement
Dining room
- Description: Flooring: Wood
- Level: First
Kitchen
- Level: First
Living room
- Description: Flooring: Wood
- Level: First
Other
- Level: Basement
Recreation
- Level: Basement
Utility room
- Level: Basement
Heating
- Forced Air
Cooling
- Central Air, Ceiling Fan(s)
Appliances
- Included: Dishwasher, Microwave, Range, Refrigerator
- Laundry: Laundry Closet, Laundry Tub, Sink
Features
- Ceiling Fan(s)
- Basement: Full,Partially Finished
- Has fireplace: No
Interior area
- Total structure area: 1,982
- Total interior livable area: 1,982 sqft
- Finished area above ground: 1,189
- Finished area below ground: 793
Property
Parking
- Total spaces: 2
- Parking features: Driveway, Detached, Garage, Garage Door Opener
- Garage spaces: 2
Features
- Levels: Two
- Stories: 2
- Patio & porch: Awning(s), Covered, Front Porch
- Exterior features: Awning(s), Garden
- Has private pool: Yes
- Pool features: Above Ground, Pool Cover
- Fencing: Back Yard,Partial
Lot
- Size: 8,903 Square Feet
- Dimensions: 65 x 137
- Features: Back Yard, Cul-De-Sac, Dead End, Garden, Few Trees
Details
- Parcel number: 23122044
Construction
Type & style
- Home type: SingleFamily
- Architectural style: Ranch
- Property subtype: Single Family Residence
Materials
- Brick, Block, Other
- Foundation: Block
- Roof: Asphalt,Fiberglass
Condition
- Year built: 1956
Utilities & green energy
- Sewer: Public Sewer
- Water: Public
Community & HOA
Community
- Subdivision: Crestwood
HOA
- Has HOA: No
Location
- Region: North Olmsted
Financial & listing details
- Price per square foot: $129/sqft
- Tax assessed value: $188,800
- Annual tax amount: $4,529
- Date on market: 3/27/2025
- Cumulative days on market: 4 days
- Listing terms: Cash,Conventional,FHA,VA Loan
Price history
| Date | Event | Price |
|---|---|---|
| 4/29/2025 | Sold | $255,000+2%$129/sqft |
Source:  MLS Now #5110082 Report a problem MLS Now #5110082 Report a problem | ||
| 3/31/2025 | Pending sale | $250,000$126/sqft |
Source: MLS Now #5110082 Report a problem | ||
| 3/27/2025 | Listed for sale | $250,000+58.2%$126/sqft |
Source: MLS Now #5110082 Report a problem | ||
| 2/28/2020 | Sold | $158,000-0.8%$80/sqft |
Source: MLS Now #4161670 Report a problem | ||
| 1/27/2020 | Pending sale | $159,327$80/sqft |
Source: Russell Real Estate Services #4161670 Report a problem | ||
| 1/18/2020 | Listed for sale | $159,327$80/sqft |
Source: Russell Real Estate Services #4161670 Report a problem | ||
Public tax history
| Year | Property taxes | Tax assessment |
|---|---|---|
| 2025 | $4,479 -1.1% | $66,080 |
| 2024 | $4,528 -3.3% | $66,080 +15.3% |
| 2023 | $4,683 +0.5% | $57,330 |
| 2022 | $4,658 +10.5% | $57,330 |
| 2021 | $4,216 +8.9% | $57,330 +23% |
| 2020 | $3,871 +0.3% | $46,620 |
| 2019 | $3,859 +1% | $46,620 |
| 2018 | $3,820 +2.4% | $46,620 +11.2% |
| 2017 | $3,732 +1.7% | $41,930 |
| 2016 | $3,670 | $41,930 |
| 2015 | $3,670 +2.5% | $41,930 +4% |
| 2014 | $3,578 +7.8% | $40,330 |
| 2013 | $3,320 +2.7% | $40,330 |
| 2012 | $3,234 -3.8% | $40,330 -6.9% |
| 2011 | $3,363 +0% | $43,330 |
| 2010 | $3,362 +10.5% | $43,330 |
| 2009 | $3,043 -4.5% | $43,330 -10% |
| 2008 | $3,188 +2% | $48,130 |
| 2007 | $3,124 +9.7% | $48,130 |
| 2006 | $2,849 +1.2% | $48,130 +6.2% |
| 2005 | $2,816 +1.2% | $45,300 |
| 2004 | $2,781 +2% | $45,300 |
| 2003 | $2,726 +4.1% | $45,300 +6.5% |
| 2002 | $2,617 -40.1% | $42,530 |
| 2001 | $4,368 -0.1% | $42,530 |
| 2000 | $4,372 | $42,530 |
Find assessor info on the county website
Neighborhood: 44070
Nearby homes
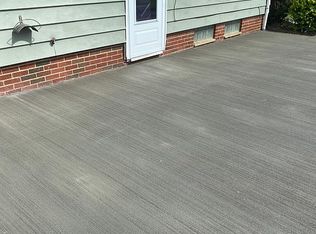
- $282,7003 bd2 ba1.4k sqft24216 Rosita Ln, North Olmsted, OH 44070Off Market
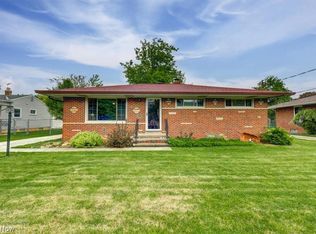
- $285,0003 bd2 ba1.1k sqft24256 Rosita Ln, North Olmsted, OH 44070Off Market
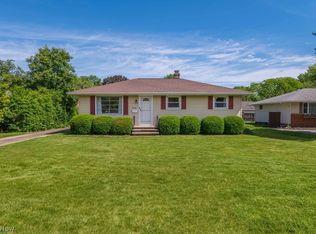
- $315,0003 bd1 ba1.6k sqft24196 Rosita Ln, North Olmsted, OH 44070Sold
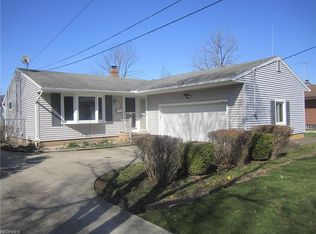
- $290,6003 bd2 ba1.1k sqft24276 Rosita Ln, North Olmsted, OH 44070Off Market
- $248,0003 bd1 ba975 sqft24233 Maria Ln, North Olmsted, OH 44070Off Market
- $248,9003 bd2 ba2k sqft24253 Maria Ln, North Olmsted, OH 44070Off Market
- $224,6003 bd1 ba1k sqft24213 Maria Ln, North Olmsted, OH 44070Off Market
- $224,6003 bd1 ba1k sqft24275 Maria Ln, North Olmsted, OH 44070Off Market
Nearby schools
GreatSchools rating
- 6/10Maple Intermediate Elementary SchoolGrades: 1-3Distance: 0.2 mi
- 8/10North Olmsted Middle SchoolGrades: 6-8Distance: 2.6 mi
- 5/10North Olmsted High SchoolGrades: 9-12Distance: 2.5 mi
Schools provided by the listing agent
- District: North Olmsted CSD - 1820
Source: MLS Now. This data may not be complete. We recommend contacting the local school district to confirm school assignments for this home.
Get a cash offer in 3 minutes
Find out how much your home could sell for in as little as 3 minutes with a no-obligation cash offer.
Estimated market value
$269,100
Get a cash offer in 3 minutes
Find out how much your home could sell for in as little as 3 minutes with a no-obligation cash offer.
Estimated market value
$269,100
- Ohio
- Cuyahoga County
- North Olmsted
- 44070
- 24236 Rosita Ln
Nearby cities
Nearby zip codes
Other North Olmsted Topics
