Skip main navigation
Off market
  • $731,200

    24237 E Ontario Pl, Aurora, CO 80016

    5beds
    3,893sqft
    SingleFamily
    Built in 2006
    7,840 Square Feet Lot
    $731,200 Zestimate®
    $188/sqft
    $3,847 Estimated rent

    Home value

    $731,200

    $695,000 - $768,000

    $3,847/mo

    Zestimate® history
    Loading
    Loading...

    Owner options

    List your home for rent

    $3,847/mo

    Rent Zestimate®

    Find your next renter with Zillow Rental Manager. Plus, with online applications, you can quickly screen prospective tenants – for free.

    Learn more

    $3,847/mo

    Rent Zestimate®

    Refinance and save

    $3,423/mo

    Est. payment

    Refinancing to a lower rate could help reduce your monthly payments and save thousands over the life of the loan.

    See today's rates

    $3,423/mo

    Est. payment

    Explore your selling options

    Work with a Zillow partner agent

    Leverage their expertise and Zillow's premium Showcase listings to get your home seen by more buyers.

    Get started

    List with your own agent

    Get your home in front of millions of buyers by listing it on Zillow.

    Learn how to do it

    Sell it yourself

    Take full control of how buyers see your home on Zillow by listing For Sale by Owner (FSBO).

    List your home

    What's special

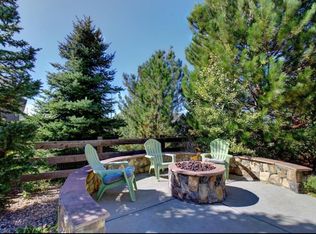
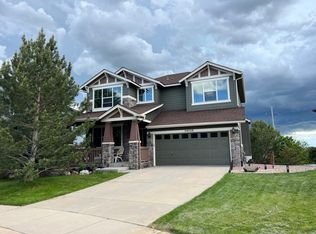
    Welcome to this well-kept 5 bedroom, 4 bath Cardell home in Tallyn's Reach! Upon entry, you are immediately welcomed by a beautiful, curved staircase focal point which leads to the spacious upstairs, including the master bedroom retreat w/ built-in entertainment and storage center, a 5-piece en-suite bath & walk-in closet, plus 3 additional bedrooms & another full bathroom. This home has many exceptional details including sandalwood maple cabinets, stainless appliances, a spacious pantry, an island with a breakfast bar plus a convenient home work station. The family room TV & elegant enclosure are included. The dining area, main floor study with double french doors and laundry w/ included washer & dryer complete the main-floor living area. Venture downstairs to the finished basement with a spacious 5th bedroom, a 3/4 bath w/ double sinks and a large shower. Enjoy watching the big game or movie nights at home w/ the included Yamaha projector & screen in the media area. You won't even have to leave the basement for snacks with the built-in bar with beverage refrigerator and microwave! There is also plenty of extra room behind the media area for games, exercise equipment, a pool table, etc! Also enjoy the beautiful, private outdoor setting with mature & low maintenance professional landscaped fenced backyard. The lot offrs grassy areas, a patio as well as a beautiful terraced area that just feels like Colorado! This home has been beautifully maintained & is move-in ready with brand new upstairs carpet & two newer 50-gallon water heaters & more!

    This property is off market, which means it's not currently listed for sale or rent on Zillow. This may be different from what's available on other websites or public sources.

    Facts & features

    Interior

    Bedrooms & bathrooms
    • Bedrooms: 5
    • Bathrooms: 4
    • Full bathrooms: 3
    • 1/2 bathrooms: 1
    Heating
    • Forced air
    Cooling
    • Central
    Appliances
    • Included: Dishwasher, Dryer, Garbage disposal, Microwave, Refrigerator, Washer
    Features
    • Wet Bar, Kitchen Island, Pantry, Walk-In Closet(s), Laminate Counters, Breakfast Nook, Eat-in Kitchen, Built-in Features, Master Suite, Five Piece Bath, Smoke Free
    • Flooring: Tile, Carpet, Hardwood
    • Windows: Double Pane Windows, Window Coverings
    • Basement: Finished
    • Has fireplace: Yes
    • Fireplace features: Family Room
    Interior area
    • Total interior livable area: 3,893 sqft
    • Finished area below ground: 1186.00

    Property

    Parking
    • Total spaces: 3
    • Parking features: Garage - Attached
    Features
    • Patio & porch: Patio, Covered, Front Porch
    • Exterior features: Stone, Wood
    • Fencing: Full
    • Has view: Yes
    • View description: Mountain
    Lot
    • Size: 7,840 Square Feet
    • Features: Level, Cul-de-Sac, Landscaped, Sprinklers In Front, Sprinklers In Rear
    Details
    • Parcel number: 207130119018
    • Zoning description: RPD
    • Other equipment: Home Theater

    Construction

    Type & style
    • Home type: SingleFamily
    • Architectural style: Contemporary
    Materials
    • Wood
    • Roof: Composition
    Condition
    • Year built: 2006

    Utilities & green energy

    • Sewer: Public Sewer
    • Water: Public

    Community & HOA

    Community
    • Security: Smoke Detector(s), Carbon Monoxide Detector(s)
    HOA
    • Has HOA: Yes
    • Amenities included: Clubhouse, Pool
    • Services included: Snow Removal, Trash, Maintenance Grounds, Recycling
    • HOA fee: $15 monthly
    Location
    • Region: Aurora

    Financial & listing details

    • Price per square foot: $188/sqft
    • Tax assessed value: $766,900
    • Annual tax amount: $5,497
    • Road surface type: Paved

    Price history

    DateEventPrice
    9/1/2020Sold$550,000$141/sqft
    Source: Public Record Report a problem
    7/11/2020Pending sale$550,000$141/sqft
    Source: Re/max Urban Properties #1998077 Report a problem
    7/2/2020Listed for sale$550,000+8.9%$141/sqft
    Source: Re/max Urban Properties #1998077 Report a problem
    5/11/2017Sold$505,000+2%$130/sqft
    Source: Public Record Report a problem
    4/25/2017Pending sale$495,000$127/sqft
    Source: Jensen House and Home #4730395 Report a problem
    3/31/2017Listed for sale$495,000+38.1%$127/sqft
    Source: Jensen House and Home #4730395 Report a problem
    12/28/2006Sold$358,340$92/sqft
    Source: Public Record Report a problem

    Public tax history

    YearProperty taxesTax assessment
    2025$5,497 +10.3%$47,931 +2.2%
    2024$4,984 +4.2%$46,886 -8.2%
    2023$4,783 -0.2%$51,062 +25.9%
    2022$4,792 $40,560 -2.8%
    2021-- $41,727 +6.1%
    2020$4,987 +14.9%$39,332
    2019$4,342 --
    2018$4,342 +0.8%$33,833
    2017$4,305 $33,833 -0.3%
    2016-- $33,933
    2015-- $33,933 +47.3%
    2014$4,179 +36.7%$23,044 -2.6%
    2013$3,058 $23,660
    2012-- $23,660
    2011$3,672 +1.7%$23,660 -18.2%
    2010$3,612 +0.3%$28,910
    2009$3,600 $28,910 +1%
    2008-- $28,624 +1.1%
    2007-- $28,313 +155%
    2006-- $11,101 +100%
    2005-- $5,551
    Find assessor info on the county website

    Neighborhood: Tallyn's Reach

    Nearby schools

    GreatSchools rating
    Schools provided by the listing agent
    • Elementary: Coyote Hills
    • Middle: Fox Ridge
    • High: Cherokee Trail
    • District: Cherry Creek 5

    Source: The MLS. This data may not be complete. We recommend contacting the local school district to confirm school assignments for this home.

    Get a cash offer in 3 minutes
    Find out how much your home could sell for in as little as 3 minutes with a no-obligation cash offer.
    Estimated market value
    $731,200
    Get a cash offer in 3 minutes
    Find out how much your home could sell for in as little as 3 minutes with a no-obligation cash offer.
    Estimated market value
    $731,200