Skip main navigation
For sale
  • Listed by: RE/MAX of Santa Clarita • Neal Weichel • Contact: 661-284-5080
    $1,400,000

    24238 Cary Ct, Santa Clarita, CA 91321

    5beds
    3,661sqft
    : 
    Loading
    Get pre-qualified
    Single Family Residence
    Built in 1986
    0.37 Acres Lot
    $1,372,300 Zestimate®
    $382/sqft
    $190/mo HOA

    What's special

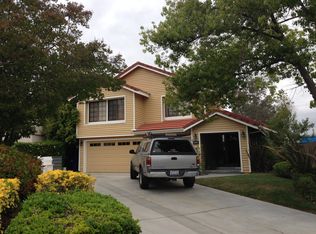
    Welcome to this beautifully customized Hidden Valley view home that lives like a private estate, offering 3 thoughtfully designed levels of exceptional living, entertaining & unforgettable views. The main level serves as the heart of the home, centered around a stunning remodeled kitchen featuring gorgeous granite countertops, soft-close cabinetry, a farmhouse sink, walk-in pantry & rich dark wood flooring. The kitchen seamlessly opens to the dining & living areas, where custom built-in cabinetry creates an inviting atmosphere filled with warmth & character. A main-level bedroom and full bathroom provide flexibility for guests or multi-generational living, while the recently rebuilt view deck, with built-in BBQ & wet bar, offers a spectacular setting for morning coffee, evening sunsets & taking in the breathtaking scenery. Upstairs, retreat to the spacious primary suite featuring 3 closets & a beautifully remodeled, spa-inspired bathroom complete with a walk-in shower adorned in soft gray tones, dual vanities & elegant quartz countertops. This level also includes a versatile office or craft room, 2 additional bedrooms, one with an oversized walk-in closet, & a conveniently located laundry & mudroom designed to simplify everyday life. The terrace level offers the ultimate entertainment retreat. This incredible man-cave suite includes a theatre replete with theatre seating, a Sony projector & a 140 inch movie screen. It also boasts a whole-house Futronix entertainment center, kitchenette, private bedroom & full bath, creating the ideal space for extended guests, game nights, sports nights or relaxing weekends at home. Step outside to the covered patio and discover your own backyard oasis, highlighted by a sparkling pebble-tec pool with a Baja shelf, a spa & a built-in BBQ area designed for effortless indoor-outdoor entertaining. Additional upgrades include OWNED SOLAR, custom remote-controlled blinds, a remote-controlled Sunsetter awning, newer air conditioning unit on upper level (all 3 levels have their own A/C unit) & designer finishes thoughtfully selected throughout the home. Residents of Hidden Valley enjoy access to resort-style amenities including a community pool & spa, tennis & pickleball courts & a playground. With NO MELLO ROOS, convenient access to the 5 Freeway & close proximity to hiking trails, shopping, dining & highly regarded schools, this exceptional residence offers the perfect combination of luxury, comfort & everyday convenience.
    30 days
    |
    1,013
    |
    84
    |

    Zillow last checked:

    Listing updated:

    Listed by:

    Neal Weichel DRE #01107376 661-284-5080,

    RE/MAX of Santa Clarita,

    Jennifer Wilder DRE #01879362 661-284-5079,

    RE/MAX of Santa Clarita

    Source: CRMLS,MLS#: SR26130513MLS LogoOriginating MLS: California Regional MLS

    Loading...

      Facts & features

      Interior

      Bedrooms & bathrooms
      • Bedrooms: 5
      • Bathrooms: 4
      • Full bathrooms: 4
      • Main level bathrooms: 1
      • Main level bedrooms: 1
      Rooms
      • Room types: Bonus Room, Bedroom, Entry/Foyer, Family Room, Game Room, Kitchen, Laundry, Living Room, Primary Bathroom, Primary Bedroom, Media Room, Other, Dining Room
      Primary bedroom
      • Features: Primary Suite
      Bedroom
      • Features: Bedroom on Main Level
      Kitchen
      • Features: Granite Counters, Kitchen Island, Kitchen/Family Room Combo, Remodeled, Updated Kitchen
      Other
      • Features: Walk-In Closet(s)
      Heating
      • Central, Solar
      Cooling
      • Central Air
      Appliances
      • Included: Gas Oven, Gas Range, Microwave, Refrigerator
      • Laundry: Inside, Laundry Room, Upper Level
      Features
      • Built-in Features, Separate/Formal Dining Room, Eat-in Kitchen, High Ceilings, Open Floorplan, Pantry, Recessed Lighting, Storage, Two Story Ceilings, Bar, Bedroom on Main Level, Primary Suite, Walk-In Closet(s)
      • Flooring: Tile, Wood
      • Has fireplace: Yes
      • Fireplace features: Family Room, Living Room, Primary Bedroom
      • Common walls with other units/homes: No Common Walls
      Interior area
      • Total interior livable area: 3,661 sqft

      Property

      Parking
      • Total spaces: 3
      • Parking features: Driveway, Garage, On Street
      • Attached garage spaces: 3
      Features
      • Levels: Multi/Split
      • Entry location: 1
      • Patio & porch: Covered, Deck
      • Has private pool: Yes
      • Pool features: Heated, In Ground, Private, Waterfall, Association
      • Has spa: Yes
      • Spa features: Association, In Ground, Private
      • Has view: Yes
      • View description: Hills, Mountain(s), Neighborhood
      Lot
      • Size: 0.37 Acres
      • Features: Back Yard, Cul-De-Sac, Front Yard, Sprinkler System
      Details
      • Parcel number: 2827043013
      • Special conditions: Standard

      Construction

      Type & style
      • Home type: SingleFamily
      • Property subtype: Single Family Residence
      Condition
      • New construction: No
      • Year built: 1986

      Utilities & green energy

      • Sewer: Public Sewer
      • Water: Public

      Community & HOA

      Community
      • Features: Curbs, Foothills, Hiking, Mountainous, Street Lights, Sidewalks
      • Subdivision: Hidden Valley (Hdnv)
      HOA
      • Has HOA: Yes
      • Amenities included: Maintenance Grounds, Playground, Pool, Spa/Hot Tub, Tennis Court(s)
      • HOA fee: $190 monthly
      • HOA name: Hidden Valley HOA
      • HOA phone: 661-295-9474
      Location
      • Region: Santa Clarita

      Financial & listing details

      • Price per square foot: $382/sqft
      • Tax assessed value: $922,170
      • Annual tax amount: $12,518
      • Date on market: 6/19/2026
      • Cumulative days on market: 30 days
      • Listing terms: Submit

        Estimated market value

        $1,372,300

        $1.30M - $1.44M

        $5,704/mo

        Price history

        DateEventPrice
        6/19/2026Listed for sale$1,400,000+79.7%$382/sqft
        Source: CRMLS #SR26130513 Report a problem
        7/7/2015Sold$779,000$213/sqft
        Source: Public Record Report a problem
        5/27/2015Pending sale$779,000$213/sqft
        Source: Pinnacle Estate Properties,In #SR15109704_CRISNET Report a problem
        5/22/2015Listed for sale$779,000+43.2%$213/sqft
        Source: Pinnacle Estate Properties,In #SR15109704_CRISNET Report a problem
        12/17/2010Sold$544,000$149/sqft
        Source: Public Record Report a problem
        8/14/2010Listed for sale$544,000-23.9%$149/sqft
        Source: foreclosure.com Report a problem
        8/10/2010Sold$715,000-23.9%$195/sqft
        Source: Public Record Report a problem
        8/6/2010Listed for sale--
        Source: foreclosure.com Report a problem
        6/15/2007Sold$940,000$257/sqft
        Source: Public Record Report a problem

        Public tax history

        YearProperty taxesTax assessment
        2025$12,518 +4.8%$922,170 +2%
        2024$11,948 +2.4%$904,090 +2%
        2023$11,673 +1.5%$886,364 +2%
        2022$11,497 +1.8%$868,985 +2%
        2021$11,294 +1.2%$851,947 +1%
        2020$11,165 $843,212 +2%
        2019$11,165 +5%$826,679 +2%
        2018$10,632 $810,471 +2%
        2017$10,632 +2.1%$794,580 +2%
        2016$10,410 +3.9%$779,000 +34.3%
        2015$10,021 +33.8%$579,904 +2%
        2014$7,490 $568,545 +2.5%
        2012-- $554,880 +2%
        2011-- $544,000 -9.4%
        2010-- $600,400
        2009-- $600,400 -32.5%
        2008-- $889,600 +62.7%
        2007-- $546,697 +2%
        2006-- $535,978
        2005-- $535,978 +4%
        2004-- $515,167 +1.9%
        2003-- $505,726 +2%
        2002-- $495,811 +4%
        2000-- $476,560
        Find assessor info on the county website

        Monthly payment

        Est. payment

        Payment breakdown

        Explore the cost of this home by adjusting the details. Changes won't be saved.
        All calculations are estimates and provided by Zillow, Inc. for informational purposes only. Actual amounts may vary.
        HOA fees may include property taxes on listings classified as Co-Ops. Contact the listing agent and/or owner for fee details.
        Mortgage interest rates are dependent on a number of factors, including credit score, down payment, and repayment length. Interest rate data provided by Zillow Group Marketplace, Inc. as of 1/1/1970 from various mortgage lenders with which we have lead or other similar arrangements; the Estimated Payment is an average of those rates.
        See how much you could borrow to make a competitive offer.

        Climate risks

        Neighborhood: Newhall

        Getting around

        2 / 100
        Car-Dependent
        3 / 100
        Somewhat Bikeable

        Nearby schools

        GreatSchools rating

        A local agent can set up tours, give advice and negotiate with sellers.

        Browse local experts

        Similar homes

            • Local buyer's agents are ready to help