Great location!!! Steps away from Wiley Canyon Elementary School. This resort-style neighborhood with lovely parks & greenbelts, features a pool, spa, picnic area with barbeque and a clubhouse for entertaining and events. Close to shopping, fine dinning, grocery stores, banks, schools, as well as easy access to I-5 FWY for commuting. Step into your living room flooded with natural light with a window overlooking the beautiful tranquil landscape. You will enjoy the elegance of brand-new wood plank flooring and recess lights throughout the main floor as well as the convenience of hall closet space and a sizable sleek half bathroom that your guests will love. The efficient large open kitchen has granite counter tops, plenty of white cabinetry, stainless steel fridge, dishwasher, stove and a brand new hood. Adjacent dinning area with sliders leading into the private covered cozy patio to enjoy your morning coffee or evening beverage which is also perfect for entertaining your friends & family. From the patio, you also have the convenience of a private freshly painted attached two car garage with washer/dryer hookups & storage shelves. Upstairs landing area has a linen closet, a hallway bathroom with two separate vanities, shower/bath combo with privacy door. A large primary bedroom which includes wall to wall dual closets with mirror sliding doors, recess lights and ceiling fan and a nice size secondary bedroom with recess lights and a walk-in closet completes the second floor. Other features include, smooth ceilings, newly painted interior, central HVAC and VERY LOW HOA & NO MELLO ROOS! Homes like this don’t come around often in such a desirable community and amazing location - don’t miss this rare move-in ready opportunity!
Sold for $515,000
Listed by: Realty One Group Success • Cathy Zomalai • Contact: 818-212-0363
Bought with: Douglas Elliman of California, Inc.
Tax assessed value
$515,000
24239 La Glorita Cir, Santa Clarita, CA 91321
2beds
988sqft
Townhouse
Built in 1966
9.15 Acres Lot
$501,900 Zestimate®
$521/sqft
$2,553 Estimated rent
Home value
$501,900
$477,000 - $527,000
$2,553/mo
Zestimate® history
Owner options
List your home for rent
$2,553/mo
Rent Zestimate®
Find your next renter with Zillow Rental Manager. Plus, with online applications, you can quickly screen prospective tenants – for free.
$2,553/mo
Rent Zestimate®
Refinance and save
$3,532/mo
Est. payment
Refinancing to a lower rate could help reduce your monthly payments and save thousands over the life of the loan.
$3,532/mo
Est. payment
Explore your selling options
Work with a Zillow partner agent
Leverage their expertise and Zillow's premium Showcase listings to get your home seen by more buyers.
Get startedList with your own agent
Get your home in front of millions of buyers by listing it on Zillow.
Learn how to do itSell it yourself
Take full control of how buyers see your home on Zillow by listing For Sale by Owner (FSBO).
List your homeWhat's special
Zillow last checked:
Listing updated:
Listed by:
Cathy Zomalai DRE #01927271 818-212-0363,
Realty One Group Success
Bought with:
Ben Williams, DRE #02167578
Douglas Elliman of California, Inc.
Trevor Schneeberger, DRE #01894314
Douglas Elliman of California, Inc.
Source: CRMLS,MLS#: SR24130577 Originating MLS: California Regional MLS
Originating MLS: California Regional MLSFacts & features
Interior
Bedrooms & bathrooms
- Bedrooms: 2
- Bathrooms: 2
- Full bathrooms: 1
- 1/2 bathrooms: 1
- Main level bathrooms: 1
Rooms
- Room types: Bedroom, Kitchen, Living Room, Primary Bedroom, Other
Bedroom
- Features: All Bedrooms Up
Bathroom
- Features: Bathroom Exhaust Fan, Bathtub, Dual Sinks, Enclosed Toilet, Granite Counters, Tub Shower
Kitchen
- Features: Granite Counters, Kitchen/Family Room Combo
Other
- Features: Walk-In Closet(s)
Heating
- Central, Forced Air
Cooling
- Central Air, Electric
Appliances
- Included: Dishwasher, Electric Range, Disposal, Refrigerator, Range Hood, Water Heater
- Laundry: Washer Hookup, Electric Dryer Hookup, In Garage
Features
- Breakfast Area, Ceiling Fan(s), Eat-in Kitchen, Granite Counters, Pantry, Recessed Lighting, All Bedrooms Up, Walk-In Closet(s)
- Flooring: Carpet, Laminate
- Doors: Mirrored Closet Door(s), Sliding Doors
- Windows: Double Pane Windows
- Has fireplace: No
- Fireplace features: None
- Common walls with other units/homes: 2+ Common Walls,No One Above,No One Below
Interior area
- Total interior livable area: 988 sqft
Property
Parking
- Total spaces: 2
- Parking features: Door-Single, Garage, Garage Door Opener, Private, Side By Side
- Attached garage spaces: 2
Features
- Levels: Two
- Stories: 2
- Entry location: Foyer/Living Room
- Patio & porch: Rear Porch, Concrete, Front Porch, Patio
- Pool features: In Ground, Association
- Has spa: Yes
- Spa features: Association, In Ground
- Has view: Yes
- View description: City Lights, Park/Greenbelt, Neighborhood, Trees/Woods
Lot
- Size: 9.15 Acres
- Features: Near Park, Near Public Transit
Details
- Parcel number: 2825016107
- Zoning: SCUR3
- Special conditions: Standard,Trust
Construction
Type & style
- Home type: Townhouse
- Architectural style: Modern
- Property subtype: Townhouse
- Attached to another structure: Yes
Materials
- Stucco
- Foundation: Slab
- Roof: Tile
Condition
- Updated/Remodeled
- New construction: No
- Year built: 1966
Utilities & green energy
- Electric: Electricity - On Property
- Sewer: Public Sewer
- Water: Public
- Utilities for property: Electricity Available, Natural Gas Available, Sewer Connected, Water Connected
Community & HOA
Community
- Features: Street Lights, Sidewalks, Park
- Security: Carbon Monoxide Detector(s), Smoke Detector(s)
- Subdivision: Del Prado (Dlpr)
HOA
- Has HOA: Yes
- Amenities included: Call for Rules, Clubhouse, Maintenance Grounds, Management, Pool, Spa/Hot Tub
- HOA fee: $265 monthly
- HOA name: Del Prado
- HOA phone: 818-907-6622
Location
- Region: Santa Clarita
Financial & listing details
- Price per square foot: $521/sqft
- Tax assessed value: $515,000
- Annual tax amount: $6,985
- Date on market: 6/28/2024
- Cumulative days on market: 6 days
- Listing terms: Cash,Cash to New Loan,Conventional,FHA,Submit,VA Loan
- Road surface type: Paved
Price history
| Date | Event | Price |
|---|---|---|
| 8/7/2024 | Sold | $515,000-1%$521/sqft |
Source:  CRMLS #SR24130577 Report a problem CRMLS #SR24130577 Report a problem | ||
| 7/26/2024 | Pending sale | $520,000$526/sqft |
Source: CRMLS #SR24130577 Report a problem | ||
| 7/8/2024 | Contingent | $520,000$526/sqft |
Source: CRMLS #SR24130577 Report a problem | ||
| 6/28/2024 | Listed for sale | $520,000-2.8%$526/sqft |
Source: CRMLS #SR24130577 Report a problem | ||
| 4/4/2024 | Listing removed | -- |
Source: Owner Report a problem | ||
| 4/2/2024 | Listed for sale | $535,000+12.7%$541/sqft |
Source: Owner Report a problem | ||
| 2/1/2024 | Sold | $474,800$481/sqft |
Source: CRMLS #SR24005712 Report a problem | ||
| 1/19/2024 | Pending sale | $474,800$481/sqft |
Source: CRMLS #SR24005712 Report a problem | ||
| 1/12/2024 | Listed for sale | $474,800+82.6%$481/sqft |
Source: CRMLS #SR24005712 Report a problem | ||
| 5/5/2017 | Listing removed | $1,950$2/sqft |
Source: Realty Executives #SR17087761 Report a problem | ||
| 4/27/2017 | Listed for rent | $1,950$2/sqft |
Source: Realty Executives #SR17087761 Report a problem | ||
| 3/1/2017 | Sold | $260,000+144.6%$263/sqft |
Source: Public Record Report a problem | ||
| 6/26/2012 | Sold | $106,300-62%$108/sqft |
Source: Public Record Report a problem | ||
| 11/17/2004 | Sold | $280,000+50.5%$283/sqft |
Source: Public Record Report a problem | ||
| 3/5/2003 | Sold | $186,000+47.6%$188/sqft |
Source: Public Record Report a problem | ||
| 3/17/2000 | Sold | $126,000$128/sqft |
Source: Public Record Report a problem | ||
Public tax history
| Year | Property taxes | Tax assessment |
|---|---|---|
| 2025 | $6,985 +62.4% | $515,000 +74.1% |
| 2024 | $4,301 +3% | $295,831 +2% |
| 2023 | $4,175 +1.5% | $290,031 +2% |
| 2022 | $4,111 +1.9% | $284,345 +2% |
| 2021 | $4,034 +1.1% | $278,770 +1% |
| 2020 | $3,989 | $275,912 +2% |
| 2019 | $3,989 +5.1% | $270,503 +2% |
| 2018 | $3,795 | $265,200 +56.2% |
| 2017 | $3,795 +44.9% | $169,802 +2% |
| 2016 | $2,619 +4.1% | $166,473 +1.5% |
| 2015 | $2,517 +29.5% | $163,974 +36% |
| 2014 | $1,944 | $120,544 -13.9% |
| 2012 | -- | $140,000 -27% |
| 2011 | -- | $191,700 |
| 2010 | -- | $191,700 |
| 2009 | -- | $191,700 -35.5% |
| 2008 | -- | $297,136 +2% |
| 2007 | -- | $291,311 +2% |
| 2006 | -- | $285,600 |
| 2005 | -- | $285,600 +50.7% |
| 2004 | -- | $189,471 +41.7% |
| 2003 | -- | $133,711 +2% |
| 2002 | -- | $131,090 +134.4% |
| 2000 | -- | $55,937 |
Find assessor info on the county website
Neighborhood: Newhall
Nearby homes
- $872,7003 bd3 ba2.3k sqft23750 Wilcox Dr, Newhall, CA 91321Sold
- $1,153,0005 bd3 ba-- sqft91321 Area Matthew Pl, Santa Clarita, CA 91321Off Market
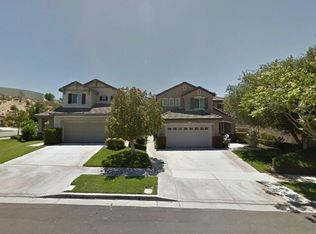
- $--0.3 Acres51 Vic Sierra Hwy, Santa Clarita, CA 91321Off Market
- $1,023,0004 bd3 ba2.3k sqft23310 Haskell Vista Ln, Santa Clarita, CA 91321Off Market
- $490,4002 bd2 ba1.2k sqft24833 Apple St #C, newhall, CA 91321Off Market
- $1,158,7004 bd2 ba2.5k sqft23229 Haskell Vista Ln, Santa Clarita, CA 91321Off Market
- $933,2003 bd2 ba1.6k sqft23240 Agramonte Dr, Santa Clarita, CA 91321Off Market
- $715,0003 bd2 ba1.5k sqft23314 Agramonte Dr, Santa Clarita, CA 91321Sold
Nearby schools
GreatSchools rating
- 9/10Peachland Avenue Elementary SchoolGrades: K-6Distance: 0.8 mi
- 6/10Placerita Junior High SchoolGrades: 7-8Distance: 1.5 mi
- 9/10William S. Hart High SchoolGrades: 9-12Distance: 1.2 mi
Get a cash offer in 3 minutes
Find out how much your home could sell for in as little as 3 minutes with a no-obligation cash offer.
Estimated market value
$501,900
Get a cash offer in 3 minutes
Find out how much your home could sell for in as little as 3 minutes with a no-obligation cash offer.
Estimated market value
$501,900
- California
- Los Angeles County
- Santa Clarita
- 91321
- Newhall
- 24239 La Glorita Cir
Nearby cities
Nearby neighborhoods
Nearby zip codes
Other Santa Clarita Topics
