Fulfill your new year's resolutions in St. Petersburg's finest renovated bungalow in North Kenwood! Located within a 5-minute drive to the Grand Central District, this voluminous and light abode features high ceilings, a deluxe chef's kitchen with newer gas range and closet pantry and an open, modern floorplan perfect for the entertainer. Tranquil, spa-like features adorn both bathrooms and the spacious primary bedroom features a generous walk-in closet. Modern and thoughtful tile floors pair seamlessly with designer lighting and clean, bright quartz kitchen surfaces. Recent updates include a newly installed gas line, new rain gutters, third-nail connective points at the roof, a new hot tub and a tankless water heater. An oversized front porch affords year-round outdoor relaxation and classic Florida vibes while the private hot tub surrounded by palms provides respite from the daily hustle. An oversized one-car garage at the rear allows room for parking and storage for all your favorite beach gear and the front driveway provides additional generous parking space. For those looking for a perfect combination of contemporary style and function with traditional architectural notes, this is truly a special living opportunity!
Sold for $645,000
$645,000
2424 15TH AVENUE N, ST PETERSBURG, FL 33713
3beds
1,944sqft
Single Family Residence
Built in 1925
5,471 Square Feet Lot
$671,000 Zestimate®
$332/sqft
$3,074 Estimated rent
Home value
$671,000
$624,000 - $725,000
$3,074/mo
Zestimate® history
Owner options
List your home for rent
$3,074/mo
Rent Zestimate®
Find your next renter with Zillow Rental Manager. Plus, with online applications, you can quickly screen prospective tenants – for free.
$3,074/mo
Rent Zestimate®
Refinance and save
$3,700/mo
Est. payment
Refinancing to a lower rate could help reduce your monthly payments and save thousands over the life of the loan.
$3,700/mo
Est. payment
Explore your selling options
Work with a Zillow partner agent
Leverage their expertise and Zillow's premium Showcase listings to get your home seen by more buyers.
Get startedList with your own agent
Get your home in front of millions of buyers by listing it on Zillow.
Learn how to do itSell it yourself
Take full control of how buyers see your home on Zillow by listing For Sale by Owner (FSBO).
List your homeWhat's special
High ceilingsNew hot tubContemporary styleNewer gas rangeOversized front porchNewly installed gas lineFront driveway
Zillow last checked:
Listing updated:
Listed by:
Robby King, III 404-661-9878,
KELLER WILLIAMS SUBURBAN TAMPA 813-684-9500
Bought with:
John Yoder, 3102538
JOHN YODER REALTY
Source: Stellar MLS,MLS#: T3495206 Originating MLS: Tampa
Originating MLS: Tampa
Facts & features
Interior
Bedrooms & bathrooms
- Bedrooms: 3
- Bathrooms: 2
- Full bathrooms: 2
Primary bedroom
- Features: Ceiling Fan(s), En Suite Bathroom, Walk-In Closet(s)
- Level: First
- Dimensions: 15x14
Bedroom 2
- Features: Ceiling Fan(s), Walk-In Closet(s)
- Level: First
- Dimensions: 12x11
Bedroom 3
- Features: Ceiling Fan(s), Built-in Closet
- Level: First
- Dimensions: 12x11
Kitchen
- Features: Pantry
- Level: First
- Dimensions: 12x27
Living room
- Features: Ceiling Fan(s)
- Level: First
- Dimensions: 16x26
Heating
- Central
Cooling
- Central Air
Appliances
- Included: Dishwasher, Disposal, Dryer, Freezer, Microwave, Range, Range Hood, Refrigerator, Tankless Water Heater, Washer
- Laundry: Inside, Laundry Room
Features
- Ceiling Fan(s), Open Floorplan, Primary Bedroom Main Floor, Stone Counters, Thermostat, Walk-In Closet(s)
- Flooring: Tile
- Doors: Sliding Doors
- Windows: Double Pane Windows, Hurricane Shutters
- Has fireplace: No
Interior area
- Total structure area: 2,632
- Total interior livable area: 1,944 sqft
Property
Parking
- Total spaces: 1
- Parking features: Alley Access, Garage Door Opener, Garage Faces Rear, Ground Level, Oversized
- Attached garage spaces: 1
Features
- Levels: One
- Stories: 1
- Patio & porch: Covered, Deck, Front Porch, Rear Porch
- Exterior features: Irrigation System, Lighting, Rain Gutters, Sidewalk
- Has spa: Yes
- Spa features: Above Ground
Lot
- Size: 5,471 Square Feet
- Features: City Lot, Landscaped, Level
- Residential vegetation: Trees/Landscaped
Details
- Parcel number: 143116603180000040
- Special conditions: None
Construction
Type & style
- Home type: SingleFamily
- Architectural style: Bungalow
- Property subtype: Single Family Residence
Materials
- Stucco, Wood Frame
- Foundation: Crawlspace, Slab
- Roof: Shingle
Condition
- New construction: No
- Year built: 1925
Details
- Warranty included: Yes
Utilities & green energy
- Sewer: Public Sewer
- Water: Public
- Utilities for property: BB/HS Internet Available, Cable Available, Electricity Connected, Natural Gas Connected, Public, Sprinkler Recycled, Water Connected
Community & HOA
Community
- Security: Security System, Smoke Detector(s)
- Pet fee: $0 monthly
- Subdivision: NORMA ADD
HOA
- Has HOA: No
Location
- Region: Saint Petersburg
Financial & listing details
- Price per square foot: $332/sqft
- Tax assessed value: $578,098
- Annual tax amount: $8,185
- Date on market: 1/11/2024
- Cumulative days on market: 12 days
- Listing terms: Cash,Conventional
- Ownership: Fee Simple
- Total actual rent: 0
- Electric utility on property: Yes
- Road surface type: Paved
Price history
| Date | Event | Price |
|---|---|---|
| 2/26/2024 | Sold | $645,000-0.6%$332/sqft |
Source:  Stellar MLS #T3495206 Report a problem Stellar MLS #T3495206 Report a problem | ||
| 1/31/2024 | Pending sale | $649,000$334/sqft |
Source: Stellar MLS #T3495206 Report a problem | ||
| 1/28/2024 | Price change | $649,000-2.4%$334/sqft |
Source: Stellar MLS #T3495206 Report a problem | ||
| 1/20/2024 | Pending sale | $665,000$342/sqft |
Source: Stellar MLS #T3495206 Report a problem | ||
| 1/11/2024 | Listed for sale | $665,000-69.1%$342/sqft |
Source: Stellar MLS #T3495206 Report a problem | ||
| 5/18/2021 | Sold | $2,150,000+317.5%$1,106/sqft |
Source: Public Record Report a problem | ||
| 3/26/2021 | Sold | $515,000-6.3%$265/sqft |
Source: Stellar MLS #T3281225 Report a problem | ||
| 2/22/2021 | Pending sale | $549,900$283/sqft |
Source: DEMETER PROPERTIES INC #T3281225 Report a problem | ||
| 2/22/2021 | Listed for sale | $549,900$283/sqft |
Source: DEMETER PROPERTIES INC #T3281225 Report a problem | ||
| 2/22/2021 | Pending sale | $549,900$283/sqft |
Source: Stellar MLS #T3281225 Report a problem | ||
| 2/18/2021 | Price change | $549,900-0.9%$283/sqft |
Source: Stellar MLS #T3281225 Report a problem | ||
| 2/9/2021 | Listed for sale | $554,900$285/sqft |
Source: Stellar MLS #T3281225 Report a problem | ||
| 1/28/2021 | Pending sale | $554,900$285/sqft |
Source: DEMETER PROPERTIES INC #T3281225 Report a problem | ||
| 1/28/2021 | Listed for sale | $554,900$285/sqft |
Source: DEMETER PROPERTIES INC #T3281225 Report a problem | ||
| 1/28/2021 | Pending sale | $554,900$285/sqft |
Source: Stellar MLS #T3281225 Report a problem | ||
| 1/22/2021 | Price change | $554,900-0.9%$285/sqft |
Source: Stellar MLS #T3281225 Report a problem | ||
| 1/19/2021 | Price change | $559,900-0.9%$288/sqft |
Source: Stellar MLS #T3281225 Report a problem | ||
| 1/7/2021 | Price change | $564,900-0.9%$291/sqft |
Source: DEMETER PROPERTIES INC #T3281225 Report a problem | ||
| 12/18/2020 | Listed for sale | $569,900+355.9%$293/sqft |
Source: DEMETER PROPERTIES INC #T3281225 Report a problem | ||
| 8/19/2020 | Sold | $125,000$64/sqft |
Source: Public Record Report a problem | ||
Public tax history
| Year | Property taxes | Tax assessment |
|---|---|---|
| 2025 | $10,667 +24.9% | $578,098 +20.4% |
| 2024 | $8,537 +1.8% | $480,009 +3.3% |
| 2023 | $8,384 +2.4% | $464,684 +3% |
| 2022 | $8,185 +2.6% | $451,150 +18.8% |
| 2021 | $7,980 +180.1% | $379,600 +185% |
| 2020 | $2,849 +425.7% | $133,196 +155.7% |
| 2019 | $542 | $52,091 +1.9% |
| 2018 | $542 -1.5% | $51,120 +2.1% |
| 2017 | $550 +2.6% | $50,069 +2.1% |
| 2016 | $537 -0.6% | $49,039 +0.7% |
| 2015 | $540 +1.3% | $48,698 +0.8% |
| 2014 | $533 +2.1% | $48,312 +1.5% |
| 2013 | $522 -6.1% | $47,598 -3% |
| 2012 | $556 | $49,086 +3% |
| 2011 | -- | $47,656 +1.5% |
| 2010 | -- | $46,952 +2.7% |
| 2009 | -- | $45,718 +0.1% |
| 2008 | $445 | $45,672 +3% |
| 2007 | -- | $44,342 -44.2% |
| 2005 | -- | $79,400 +7.3% |
| 2004 | $384 +4.1% | $74,000 +11.1% |
| 2003 | $369 +9.6% | $66,600 +28.6% |
| 2002 | $336 | $51,800 +34.2% |
| 2001 | $336 +1.3% | $38,600 -4.7% |
| 2000 | $332 | $40,500 |
Find assessor info on the county website
Neighborhood: North Kenwood
Nearby homes
- $653,1003 bd3 ba1.7k sqft2420 15th Ave N, Saint Petersburg, FL 33713Off Market

- $367,600-- bd2 ba1.1k sqft2434 15th Ave N, Saint Petersburg, FL 33713Off Market
- $608,0003 bd3 ba1.6k sqft2410 15th Ave N, Saint Petersburg, FL 33713Off Market

- $296,4002 bd1 ba672 sqft2440 15th Ave N, Saint Petersburg, FL 33713Off Market
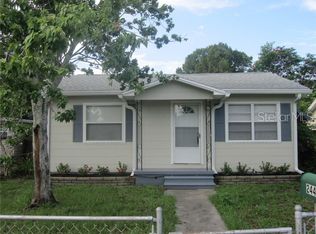
- $308,0003 bd1 ba720 sqft2400 15th Ave N, Saint Petersburg, FL 33713Sold
- $280,7002 bd1 ba780 sqft2450 15th Ave N, Saint Petersburg, FL 33713Off Market
- $420,0004 bd2 ba1.2k sqft2427 14th Ave N, Saint Petersburg, FL 33713Sold
- $325,0002 bd1 ba660 sqft2435 14th Ave N, Saint Petersburg, FL 33713Sold
Nearby schools
GreatSchools rating
- 5/10Woodlawn Elementary SchoolGrades: PK-5Distance: 0.6 mi
- 5/10John Hopkins Middle SchoolGrades: 6-8Distance: 1.7 mi
- 6/10St. Petersburg High SchoolGrades: 9-12Distance: 0.6 mi
Schools provided by the listing agent
- Elementary: Woodlawn Elementary-PN
- Middle: John Hopkins Middle-PN
- High: St. Petersburg High-PN
Source: Stellar MLS. This data may not be complete. We recommend contacting the local school district to confirm school assignments for this home.
Get a cash offer in 3 minutes
Find out how much your home could sell for in as little as 3 minutes with a no-obligation cash offer.
Estimated market value
$671,000
Get a cash offer in 3 minutes
Find out how much your home could sell for in as little as 3 minutes with a no-obligation cash offer.
Estimated market value
$671,000
- Florida
- Pinellas County
- Saint Petersburg
- 33713
- North Kenwood
- 2424 15TH AVENUE N
Nearby cities
Nearby neighborhoods
Nearby zip codes
Other Saint Petersburg Topics
- Apartments for Rent in 33713
- Houses for Sale in 33713
- Houses for Rent in 33713
- 33713 Real Estate
- Saint Petersburg Condos
- Houses for Sale in Saint Petersburg
- Newest Listings in Saint Petersburg
- Saint Petersburg Home Values
- Saint Petersburg Real Estate Agents
- Saint Petersburg Refinance
- Saint Petersburg Mortgage Rates
