Welcome to this bright modern craftsman close to everything Alderwood has to offer with quick access to I-5, 405 and light rail for an easy commute. Great room layout with high ceilings and large windows that bring tons of natural light into the graciously sized spaces. Enjoy the direct connection to the deck for al-fresco dinner in the fully fenced backyard Perfect functionality with a generous bedroom suite plus two more bedrooms, another bath and laundry all on the 2nd floor. Well updated open kitchen and large attached 2-car garage.
Sold
Listed by: Windermere Real Estate Co. • Ben Carr
Bought with: Best Choice Realty LLC
$880,000
2424 192nd Place SW, Lynnwood, WA 98036
3beds
1,883sqft
Multi Family, Condominium
Built in 2010
-- sqft lot
$859,300 Zestimate®
$467/sqft
$3,309 Estimated rent
Home value
$859,300
$791,000 - $928,000
$3,309/mo
Zestimate® history
Owner options
List your home for rent
$3,309/mo
Rent Zestimate®
Find your next renter with Zillow Rental Manager. Plus, with online applications, you can quickly screen prospective tenants – for free.
$3,309/mo
Rent Zestimate®
Refinance and save
$5,523/mo
Est. payment
Refinancing to a lower rate could help reduce your monthly payments and save thousands over the life of the loan.
$5,523/mo
Est. payment
Explore your selling options
Work with a Zillow partner agent
Leverage their expertise and Zillow's premium Showcase listings to get your home seen by more buyers.
Get startedList with your own agent
Get your home in front of millions of buyers by listing it on Zillow.
Learn how to do itSell it yourself
Take full control of how buyers see your home on Zillow by listing For Sale by Owner (FSBO).
List your homeWhat's special
Open kitchenHigh ceilingsTons of natural lightLarge windowsGenerous bedroom suiteGraciously sized spacesFully fenced backyard
Zillow last checked:
Listing updated:
Offers reviewed: Feb 25
Listed by:
Ben Carr,
Windermere Real Estate Co.,
Michele Flinn,
Windermere Real Estate Co.
Bought with:
Liuyan Baker, 103002
Best Choice Realty LLC
Source: NWMLS as distributed by MLS GRID,MLS#: 2333909
Facts & features
Interior
Bedrooms & bathrooms
- Bedrooms: 3
- Bathrooms: 3
- Full bathrooms: 2
- 1/2 bathrooms: 1
- Main level bathrooms: 1
Primary bedroom
- Level: Second
Bedroom
- Level: Second
Bedroom
- Level: Second
Bathroom full
- Level: Second
Bathroom full
- Level: Second
Other
- Level: Main
Entry hall
- Level: Main
Kitchen with eating space
- Level: Main
Living room
- Level: Main
Utility room
- Level: Second
Heating
- Forced Air, Natural Gas
Cooling
- None
Appliances
- Included: Dishwasher(s), Double Oven, Dryer(s), Disposal, Refrigerator(s), Stove(s)/Range(s), Washer(s), Garbage Disposal, Water Heater: Tankless, Water Heater Location: Garage, Cooking - Electric Hookup, Cooking-Electric, Dryer-Electric, Ice Maker, Washer
- Laundry: Electric Dryer Hookup, Washer Hookup
Features
- Flooring: Ceramic Tile, Hardwood, Vinyl, Carpet
- Windows: Insulated Windows
- Has fireplace: No
Interior area
- Total structure area: 1,883
- Total interior livable area: 1,883 sqft
Property
Parking
- Total spaces: 2
- Parking features: Individual Garage
- Garage spaces: 2
Features
- Levels: Two
- Stories: 2
- Entry location: Main
- Patio & porch: Balcony/Deck/Patio, Ceramic Tile, Cooking-Electric, Dryer-Electric, Hardwood, Ice Maker, Wall to Wall Carpet, Washer, Water Heater, Yard
Lot
- Size: 2,844 Square Feet
- Features: Dead End Street, Paved, Yard
Details
- Parcel number: 01082500004600
- Special conditions: Standard
Construction
Type & style
- Home type: MultiFamily
- Architectural style: Craftsman,Condo (2 Levels)
- Property subtype: Multi Family, Condominium
Materials
- Cement Planked, Cement Plank
- Roof: Composition
Condition
- Year built: 2010
Utilities & green energy
Green energy
- Energy efficient items: Insulated Windows
Community & HOA
Community
- Subdivision: Alderwood
HOA
- Services included: Common Area Maintenance, Road Maintenance
- HOA fee: $65 monthly
Location
- Region: Lynnwood
Financial & listing details
- Price per square foot: $467/sqft
- Tax assessed value: $716,400
- Annual tax amount: $5,949
- Offers reviewed: 02/25/2025
- Date on market: 4/21/2025
- Cumulative days on market: 457 days
- Listing terms: Conventional,FHA,VA Loan
- Inclusions: Dishwasher(s), Double Oven, Dryer(s), Garbage Disposal, Refrigerator(s), Stove(s)/Range(s), Washer(s)
Price history
| Date | Event | Price |
|---|---|---|
| 3/28/2025 | Sold | $880,000+4.1%$467/sqft |
Source:  NWMLS as distributed by MLS GRID #2333909 Report a problem NWMLS as distributed by MLS GRID #2333909 Report a problem | ||
| 2/26/2025 | Pending sale | $845,000$449/sqft |
Source: NWMLS as distributed by MLS GRID #2333909 Report a problem | ||
| 2/19/2025 | Listed for sale | $845,000+53.7%$449/sqft |
Source: NWMLS as distributed by MLS GRID #2333909 Report a problem | ||
| 8/7/2020 | Sold | $549,950$292/sqft |
Source: NWMLS as distributed by MLS GRID #1630775 Report a problem | ||
| 7/20/2020 | Pending sale | $549,950$292/sqft |
Source: RE/MAX Town Center #1630775 Report a problem | ||
| 7/16/2020 | Listed for sale | $549,950+66.7%$292/sqft |
Source: RE/MAX Town Center #1630775 Report a problem | ||
| 8/6/2013 | Sold | $330,000+17.8%$175/sqft |
Source: NWMLS as distributed by MLS GRID #509264 Report a problem | ||
| 2/24/2011 | Sold | $280,230+0.1%$149/sqft |
Source: Public Record Report a problem | ||
| 1/23/2011 | Pending sale | $279,950$149/sqft |
Source: John L Scott Real Estate #156877 Report a problem | ||
| 11/28/2010 | Listed for sale | $279,950+6.5%$149/sqft |
Source: John L Scott Real Estate #156877 Report a problem | ||
| 1/6/2010 | Sold | $262,780$140/sqft |
Source: Public Record Report a problem | ||
Public tax history
| Year | Property taxes | Tax assessment |
|---|---|---|
| 2024 | $5,922 -0.4% | $716,400 -0.2% |
| 2023 | $5,949 -16.4% | $717,700 -20.4% |
| 2022 | $7,115 +24% | $901,900 +53% |
| 2021 | $5,739 +10.6% | $589,500 +11.5% |
| 2020 | $5,189 -12.6% | $528,700 -2% |
| 2019 | $5,935 | $539,300 +22.8% |
| 2018 | -- | $439,100 +28.5% |
| 2017 | $4,956 +28.5% | $341,600 +8.3% |
| 2016 | $3,856 | $315,300 +4.4% |
| 2015 | $3,856 +14.4% | $302,000 +20.7% |
| 2013 | $3,370 | $250,200 |
| 2011 | -- | -- |
| 2010 | -- | -- |
| 2009 | -- | -- |
| 2008 | -- | -- |
Find assessor info on the county website
Neighborhood: Alderwood Manor
Nearby homes
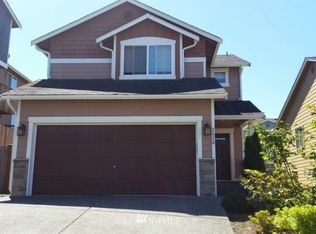
- $558,4003 bd3 ba1.3k sqft2420 192nd Pl SW #47, Lynnwood, WA 98036Off Market
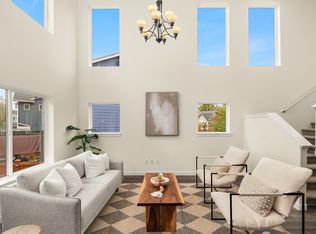
- $820,0003 bd3 ba1.8k sqft2432 192nd Pl SW, Lynnwood, WA 98036Sold
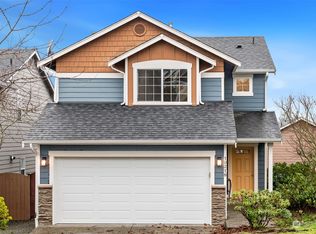
- $709,0003 bd3 ba1.3k sqft19218 24th Pl W, Lynnwood, WA 98036Sold
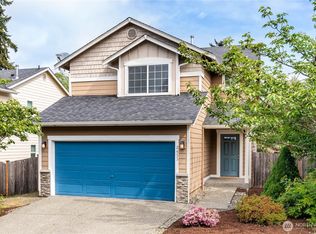
- $650,0003 bd3 ba1.3k sqft2433 192nd Pl SW, Lynnwood, WA 98036Sold
- $738,0003 bd3 ba1.3k sqft2510 193rd St SW, Lynnwood, WA 98036Sold
- $562,3003 bd3 ba1.2k sqft2426 193rd St SW #25, Lynnwood, WA 98036Off Market
- $709,7004 bd3 ba1.6k sqft2507 192nd Pl SW #10, Lynnwood, WA 98036Off Market
- $898,2004 bd4 ba2.7k sqft2511 192nd Pl SW #11, Lynnwood, WA 98036Off Market
Nearby schools
GreatSchools rating
- 6/10Hazelwood Elementary SchoolGrades: K-6Distance: 0.9 mi
- 7/10Alderwood Middle SchoolGrades: 7-8Distance: 1.4 mi
- 6/10Lynnwood High SchoolGrades: 9-12Distance: 1.4 mi
Schools provided by the listing agent
- Elementary: Hazelwood Elem
- Middle: Alderwood Mid
- High: Lynnwood High
Source: NWMLS as distributed by MLS GRID. This data may not be complete. We recommend contacting the local school district to confirm school assignments for this home.
Get a cash offer in 3 minutes
Find out how much your home could sell for in as little as 3 minutes with a no-obligation cash offer.
Estimated market value
$859,300
Get a cash offer in 3 minutes
Find out how much your home could sell for in as little as 3 minutes with a no-obligation cash offer.
Estimated market value
$859,300
- Washington
- Snohomish County
- Lynnwood
- 98036
- Alderwood Manor
- 2424 192nd Place SW
Nearby cities
Nearby neighborhoods
Nearby zip codes
Other Lynnwood Topics
