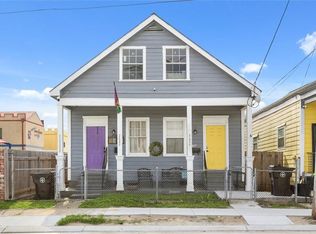
Fully renovated double in Central City with very quick access to downtown, Ochsner Baptist, Caesars Superdome & Smoothie King Center. The home offers low maintenance living with all new electrical, a new roof, all new plumbing, all new central HVAC system, & all new drywall, doors and windows. Spray insulation in the attic. The structure is raised to 2.2 ft above based flood elevation. The 2 bed, 1 bath units enjoy smart sidehall layouts with great natural light, luxury vinyl plank flooring and all independent bedrooms. Beautiful new kitchens will feature all new appliances. Primary bedrooms enjoy big walk-in closets. In-unit laundry for each unit.
Closed
Price Unknown
2424-26 S Derbigny St, New Orleans, LA 70125
4beds
1,558sqft
Duplex, Multi Family, Multi Family
Built in 1925
-- sqft lot
$244,700 Zestimate®
$--/sqft
$2,244 Estimated rent
Home value
$244,700
$218,000 - $277,000
$2,244/mo
Zestimate® history
Owner options
List your home for rent
$2,244/mo
Rent Zestimate®
Find your next renter with Zillow Rental Manager. Plus, with online applications, you can quickly screen prospective tenants – for free.
$2,244/mo
Rent Zestimate®
Refinance and save
Refinancing to a lower rate could help reduce your monthly payments and save thousands over the life of the loan.
Explore your selling options
Work with a Zillow partner agent
Leverage their expertise and Zillow's premium Showcase listings to get your home seen by more buyers.
Get startedList with your own agent
Get your home in front of millions of buyers by listing it on Zillow.
Learn how to do itSell it yourself
Take full control of how buyers see your home on Zillow by listing For Sale by Owner (FSBO).
List your homeWhat's special
Independent bedroomsSmart sidehall layoutsIn-unit laundryNew appliancesBig walk-in closetsBeautiful new kitchensGreat natural light
Zillow last checked:
Listing updated:
Listed by:
Aaron Dare 504-210-2014,
Crane Realtors
Bought with:
Tyler Frederick
McCarthy Group REALTORS
Source: GSREIN,MLS#: 2483419
Facts & features
Interior
Bedrooms & bathrooms
- Bedrooms: 4
- Bathrooms: 2
- Full bathrooms: 2
Bedroom
- Description: Flooring: Plank,Simulated Wood
- Level: Lower
- Dimensions: 10.7 x 7.6
Bedroom
- Description: Flooring: Plank,Simulated Wood
- Level: Lower
- Dimensions: 12 x 11.3
Bedroom
- Description: Flooring: Plank,Simulated Wood
- Level: Lower
- Dimensions: 10.1 x 7.6
Bedroom
- Description: Flooring: Plank,Simulated Wood
- Level: Lower
- Dimensions: 12 x 11.3
Kitchen
- Description: Flooring: Plank,Simulated Wood
- Level: Lower
- Dimensions: 11.3 x 10.7
Kitchen
- Description: Flooring: Plank,Simulated Wood
- Level: Lower
- Dimensions: 11.3 x 10.7
Laundry
- Description: Flooring: Plank,Simulated Wood
- Level: Lower
- Dimensions: 6 x 3
Laundry
- Description: Flooring: Plank,Simulated Wood
- Level: Lower
- Dimensions: 6 x 3
Living room
- Description: Flooring: Plank,Simulated Wood
- Level: Lower
- Dimensions: 12.8 x 11.3
Living room
- Description: Flooring: Plank,Simulated Wood
- Level: Lower
- Dimensions: 12.8 x 11.3
Heating
- Central
Cooling
- Central Air
Appliances
- Laundry: In Unit
Interior area
- Total interior livable area: 1,558 sqft
Property
Parking
- Parking features: None
Features
- Levels: One
- Stories: 1
- Exterior features: Fence
- Pool features: None
Lot
- Size: 2,170 Square Feet
- Dimensions: 31' x 70'
- Features: City Lot, Rectangular Lot
Details
- Parcel number: 412400507
- Special conditions: None
Construction
Type & style
- Home type: MultiFamily
- Architectural style: Traditional
- Property subtype: Duplex, Multi Family, Multi Family
Materials
- Vinyl Siding
- Foundation: Raised
- Roof: Asphalt,Shingle
Condition
- Excellent
- Year built: 1925
Utilities & green energy
- Sewer: Public Sewer
- Water: Public
Community & HOA
Location
- Region: New Orleans
Financial & listing details
- Date on market: 1/21/2025
Price history
| Date | Event | Price |
|---|---|---|
| 3/12/2025 | Sold | -- |
Source:  GSREIN #2483419 Report a problem GSREIN #2483419 Report a problem | ||
| 1/30/2025 | Contingent | $250,000$160/sqft |
Source: GSREIN #2483419 Report a problem | ||
| 1/22/2025 | Listed for sale | $250,000$160/sqft |
Source: GSREIN #2483419 Report a problem | ||
Public tax history
Tax history is unavailable.
Neighborhood: Broadmoor
Nearby homes
- $265,0004 bd2 ba1.5k sqft2622-24 S Derbigny St, New Orleans, LA 70125For Sale
- $69,0001,740 Square Feet2712-14 S Derbigny St, New Orleans, LA 70125Lot/Land
- $270,0006 bd2 ba1.9k sqft2626-28 S Derbigny St, New Orleans, LA 70125For Sale

- $42,0006,496 Square Feet5023 S Claiborne Ave, New Orleans, LA 70125Off Market
- $432,2003 bd3 ba2k sqft5019 S Claiborne Ave, New Orleans, LA 70125Off Market
- $254,4002 bd1 ba936 sqft2912 Robert St, New Orleans, LA 70125Off Market
- $---- sqft2841 Soniat St, New Orleans, LA 70115Off Market
- $--4 bd4 ba3.5k sqft5024 S Claiborne Ave, New Orleans, LA 70125Sold
- $258,7002 bd1 ba800 sqft2910 Robert St, New Orleans, LA 70125Off Market
Nearby schools
GreatSchools rating
- 7/10Benjamin Franklin Elementary Math And ScienceGrades: PK-8Distance: 1.3 mi
- NAEleanor Mcmain Secondary SchoolGrades: 7-12Distance: 0.2 mi
- 8/10Mary McLeod Bethune Elementary School of Literature & TechnologyGrades: PK-8Distance: 4.9 mi
Get a cash offer in 3 minutes
Find out how much your home could sell for in as little as 3 minutes with a no-obligation cash offer.
Estimated market value
$244,700
Get a cash offer in 3 minutes
Find out how much your home could sell for in as little as 3 minutes with a no-obligation cash offer.
Estimated market value
$244,700
- Louisiana
- Orleans Parish
- New Orleans
- 70125
- Broadmoor
- 2424-26 S Derbigny St
Nearby cities
Nearby neighborhoods
Nearby zip codes
Other New Orleans Topics
