Skip main navigation
Closed
  • $149,500

    2424 3rd Ave, Rock Island, IL 61201

    2beds
    1,440sqft
    Townhouse, Single Family Residence
    Built in 2016
    3,000 Square Feet Lot
    $179,600 Zestimate®
    $104/sqft
    $1,683 Estimated rent

    Home value

    $179,600

    $169,000 - $190,000

    $1,683/mo

    Zestimate® history
    Loading
    Loading...

    Owner options

    List your home for rent

    $1,683/mo

    Rent Zestimate®

    Find your next renter with Zillow Rental Manager. Plus, with online applications, you can quickly screen prospective tenants – for free.

    Learn more

    $1,683/mo

    Rent Zestimate®

    Refinance and save

    $1,146/mo

    Est. payment

    Refinancing to a lower rate could help reduce your monthly payments and save thousands over the life of the loan.

    See today's rates

    $1,146/mo

    Est. payment

    Explore your selling options

    Work with a Zillow partner agent

    Leverage their expertise and Zillow's premium Showcase listings to get your home seen by more buyers.

    Get started

    List with your own agent

    Get your home in front of millions of buyers by listing it on Zillow.

    Learn how to do it

    Sell it yourself

    Take full control of how buyers see your home on Zillow by listing For Sale by Owner (FSBO).

    List your home

    What's special

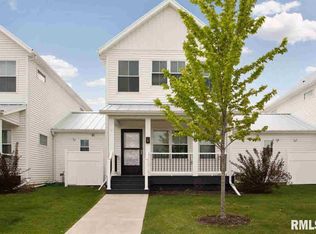
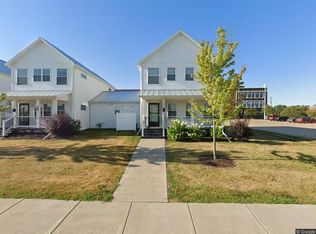
    ******REDUCED HOA FEES NOW $75****** What an opportunity to own this newer construction, 2 bedroom, 2 1/2 bathroom home in a unique downtown development! Some of the wonderful features include an open concept, new flooring throughout the main level, an attached garage, second floor laundry, state-of-the-art fire sprinkler system, high efficiency mechanicals, passive radon system, R21 insulation, 1 year AHS home warranty ($515), and all appliances included. The exterior and grounds are just as amazing with maintenance free vinyl siding & front porch, a metal roof, a large wooden deck, and shared outdoor patio with grill, dog park and raised garden beds. A tax incentive program is also available, what an amazing property! Income restrictions apply for homebuyer wishing to purchase this home. Homebuyer's household income can be up to 120% Area Median Income to meet income eligibility. Homebuyer must first apply and complete Economic Growth Corporation's homebuyer program prior to making an offer. To learn more, please contact Economic Growth Corporation at (309) 788-6311. Equal Housing Provider.

    Zillow last checked:

    Listing updated:

    Listing courtesy of:

    Kathy Meyer 309-737-5323,

    Ruhl&Ruhl REALTORS Moline

    Bought with:

    David Derrick

    Mel Foster Co. Davenport

    Source: MRED as distributed by MLS GRID,MLS#: QC4242324MLS Logo

    Facts & features

    Interior

    Bedrooms & bathrooms
    • Bedrooms: 2
    • Bathrooms: 3
    • Full bathrooms: 2
    • 1/2 bathrooms: 1
    Primary bedroom
    • Features: Flooring (Carpet), Bathroom (Full)
    • Level: Second
    • Area: 168 Square Feet
    • Dimensions: 12x14
    Bedroom 2
    • Features: Flooring (Carpet)
    • Level: Second
    • Area: 154 Square Feet
    • Dimensions: 11x14
    Dining room
    • Features: Flooring (Hardwood)
    • Level: Main
    • Area: 238 Square Feet
    • Dimensions: 14x17
    Kitchen
    • Features: Kitchen (Eating Area-Breakfast Bar, Eating Area-Table Space, Island), Flooring (Hardwood)
    • Level: Main
    • Area: 156 Square Feet
    • Dimensions: 12x13
    Laundry
    • Features: Flooring (Vinyl)
    • Level: Second
    Living room
    • Features: Flooring (Hardwood)
    • Level: Main
    • Area: 224 Square Feet
    • Dimensions: 14x16
    Heating
    • Natural Gas, Forced Air
    Cooling
    • Central Air
    Appliances
    • Included: Dishwasher, Disposal, Dryer, Microwave, Range, Refrigerator, Washer, Gas Water Heater
    Features
    • Windows: Blinds
    • Basement: Crawl Space,Egress Window
    Interior area
    • Total interior livable area: 1,440 sqft

    Property

    Parking
    • Total spaces: 1
    • Parking features: Attached, Alley Access, On Street, Garage
    • Attached garage spaces: 1
    Features
    • Stories: 2
    • Patio & porch: Deck, Porch
    Lot
    • Size: 3,000 sqft
    • Dimensions: 30x100
    • Features: Level
    Details
    • Parcel number: 097825
    • Special conditions: Home Warranty
    • Other equipment: Radon Mitigation System

    Construction

    Type & style
    • Home type: Townhouse
    • Property subtype: Townhouse, Single Family Residence
    Materials
    • Frame, Vinyl Siding
    • Foundation: Concrete Perimeter
    Condition
    • New construction: No
    • Year built: 2016
    Details
    • Warranty included: Yes

    Utilities & green energy

    • Sewer: Public Sewer
    • Water: Public
    • Utilities for property: Cable Available

    Community & neighborhood

    Location
    • Region: Rock Island
    • Subdivision: The Garden District

    Other

    Other facts
    • Listing terms: Conventional

    Price history

    DateEventPrice
    8/4/2023Sold$149,500-0.3%$104/sqft
    Source: MRED as distributed by MLS GRID #QC4242324 Report a problem
    6/23/2023Pending sale$149,900$104/sqft
    Source: RMLS Alliance as distributed by MLS GRID #QC4242324 Report a problem
    4/28/2023Listed for sale$149,900$104/sqft
    Source: RMLS Alliance as distributed by MLS GRID #QC4242324 Report a problem

    Public tax history

    YearProperty taxesTax assessment
    2024$5,235 -15.6%$52,225 -3.6%
    2023$6,205 +8.9%$54,174 +9.4%
    2022$5,699 +12%$49,507 +4.2%
    2021$5,086 +1.3%$47,512 +2.5%
    2020$5,020 +0.1%$46,353
    2019$5,016 -1%$46,353 -2.9%
    2018$5,069 -4.2%$47,740 -5.9%
    2017$5,294 +3224.4%$50,719 +3170.1%
    2016$159 $1,551

    Find assessor info on the county website

    Neighborhood: 61201

    Nearby schools

    GreatSchools rating
    Schools provided by the listing agent
    • Elementary: Longfellow
    • Middle: Washington
    • High: Rock Island

    Source: MRED as distributed by MLS GRID. This data may not be complete. We recommend contacting the local school district to confirm school assignments for this home.

    Get pre-qualified for a loan
    At Zillow Home Loans, we can pre-qualify you in as little as 5 minutes with no impact to your credit score.

    An equal housing lender. NMLS #10287.

    Sell for more on Zillow
    Get a Zillow Showcase℠ listing at no additional cost and you could sell for .
    $179,600
    2% more
    +$3,592
    With Zillow Showcase(estimated)
    $183,192