Nestled at the end of a peaceful cul-de-sac in SW Loveland, this 4-bedroom, 2.5-bathroom home sprawls across 2109 square feet of living space, offering both tranquility and convenience. The covered front porch welcomes you into a warm interior, highlighted by a cozy fireplace - perfect for those cooler evenings. Ample kitchen space showcases an abundance of cabinets and countertops, ideal for the home chef. All kitchen appliances are included, along with a front-loading washer and dryer. The home is designed with practicality in mind. As you explore, you'll be delighted to find a walk-in closet in the primary suite for your wardrobe essentials. Two additional bedrooms and a full bath round out the upper level. The basement includes an additional bedroom and flexible multipurpose spaces. This home also features an oversized 2-car garage, complete with a 220-volt outlet to accommodate all your projects and storage needs. Backyard lovers will find a stamped concrete patio complemented by a charming pergola, raised garden beds, and a fully fenced yard with double wide gate to allow easy access. Value is added with recent upgrades, including a new HVAC system installed in 2023, along with a new roof and fencing in 2022, ensuring peace of mind for the future. Convenient access to walking and biking trails and a nearby playground. Don't miss the chance to make this well-cared-for property your own. Reach out to view your future home today!
Sold for $509,000
$509,000
2424 Anemonie Ct, Loveland, CO 80537
4beds
2,109sqft
Single Family Residence
Built in 1999
6,205 Square Feet Lot
$510,500 Zestimate®
$241/sqft
$2,636 Estimated rent
Home value
$510,500
$485,000 - $536,000
$2,636/mo
Zestimate® history
Owner options
List your home for rent
$2,636/mo
Rent Zestimate®
Find your next renter with Zillow Rental Manager. Plus, with online applications, you can quickly screen prospective tenants – for free.
$2,636/mo
Rent Zestimate®
Refinance and save
$3,313/mo
Est. payment
Refinancing to a lower rate could help reduce your monthly payments and save thousands over the life of the loan.
$3,313/mo
Est. payment
Explore your selling options
Work with a Zillow partner agent
Leverage their expertise and Zillow's premium Showcase listings to get your home seen by more buyers.
Get startedList with your own agent
Get your home in front of millions of buyers by listing it on Zillow.
Learn how to do itSell it yourself
Take full control of how buyers see your home on Zillow by listing For Sale by Owner (FSBO).
List your homeWhat's special
Zillow last checked:
Listing updated:
Listed by:
Rhonda Heth 970-226-3990,
RE/MAX Alliance-FTC South,
Tina Walker 970-310-3607,
RE/MAX Alliance-FTC South
Bought with:
Thomas Scott Washburn, 100050377
Group Centerra
Source: IRES as distributed by MLS GRID,MLS#: 1000628
Facts & features
Interior
Bedrooms & bathrooms
- Bedrooms: 4
- Bathrooms: 3
- Full bathrooms: 1
- 3/4 bathrooms: 1
- 1/2 bathrooms: 1
- Main level bathrooms: 1
Primary bedroom
- Description: Carpet
- Features: 3/4 Primary Bath
- Level: Upper
- Area: 154 Square Feet
- Dimensions: 11 x 14
Bedroom 2
- Description: Carpet
- Level: Upper
- Area: 99 Square Feet
- Dimensions: 9 x 11
Bedroom 3
- Description: Carpet
- Level: Upper
- Area: 99 Square Feet
- Dimensions: 9 x 11
Bedroom 4
- Description: Carpet
- Level: Basement
- Area: 108 Square Feet
- Dimensions: 9 x 12
Dining room
- Description: Luxury Vinyl
- Level: Main
- Area: 96 Square Feet
- Dimensions: 8 x 12
Kitchen
- Description: Luxury Vinyl
- Level: Main
- Area: 132 Square Feet
- Dimensions: 11 x 12
Laundry
- Description: Luxury Vinyl
- Level: Main
- Area: 48 Square Feet
- Dimensions: 6 x 8
Living room
- Description: Luxury Vinyl
- Level: Main
- Area: 240 Square Feet
- Dimensions: 15 x 16
Recreation room
- Description: Carpet
- Level: Basement
- Area: 225 Square Feet
- Dimensions: 15 x 15
Study
- Description: Carpet
- Level: Basement
- Area: 72 Square Feet
- Dimensions: 8 x 9
Heating
- Forced Air
Cooling
- Ceiling Fan(s)
Appliances
- Included: Electric Range, Dishwasher, Refrigerator, Washer, Dryer, Microwave, Disposal
Features
- Cathedral Ceiling(s), Open Floorplan, Pantry, Walk-In Closet(s)
- Windows: Window Coverings
- Basement: Full,Partially Finished,Built-In Radon
- Has fireplace: Yes
- Fireplace features: Gas, Living Room
Interior area
- Total structure area: 1,428
- Total interior livable area: 2,109 sqft
- Finished area above ground: 1,428
Property
Parking
- Total spaces: 2
- Parking features: Garage Door Opener, Oversized
- Attached garage spaces: 2
- Details: Attached
Features
- Levels: Two
- Stories: 2
- Patio & porch: Patio
- Exterior features: Sprinkler System
- Fencing: Fenced,Wood
Lot
- Size: 6,205 Square Feet
- Features: Cul-De-Sac, Fire Hydrant within 500 Feet
Details
- Parcel number: R1478940
- Zoning: RES
- Special conditions: Private Owner
Construction
Type & style
- Home type: SingleFamily
- Property subtype: Single Family Residence
Materials
- Frame, Brick
- Roof: Composition
Condition
- New construction: No
- Year built: 1999
Utilities & green energy
- Electric: City of LVLD
- Gas: Xcel Energy
- Sewer: Public Sewer
- Water: City
- Utilities for property: Natural Gas Available, Electricity Available
Green energy
- Energy efficient items: Windows
Community & HOA
Community
- Security: Fire Alarm
- Subdivision: Westwood
HOA
- Has HOA: Yes
- Services included: Management, Utilities
- HOA fee: $300 annually
- HOA name: Westwood Third HOA
- HOA phone: 970-223-5000
Location
- Region: Loveland
Financial & listing details
- Price per square foot: $241/sqft
- Tax assessed value: $480,200
- Annual tax amount: $1,997
- Date on market: 12/14/2023
- Listing terms: Cash,Conventional,FHA,VA Loan,1031 Exchange
- Exclusions: Staging items to include decorative window treatments
- Electric utility on property: Yes
Price history
| Date | Event | Price |
|---|---|---|
| 2/1/2024 | Listing removed | -- |
Source: Zillow Rentals Report a problem | ||
| 1/27/2024 | Listed for rent | $2,550-10.5%$1/sqft |
Source: Zillow Rentals Report a problem | ||
| 1/26/2024 | Sold | $509,000-1.7%$241/sqft |
Source:  IRES as distributed by MLS GRID #1000628 Report a problem IRES as distributed by MLS GRID #1000628 Report a problem | ||
| 12/26/2023 | Pending sale | $518,000$246/sqft |
Source:  REcolorado as distributed by MLS GRID #IR1000628 Report a problem REcolorado as distributed by MLS GRID #IR1000628 Report a problem | ||
| 12/14/2023 | Listed for sale | $518,000+64.4%$246/sqft |
Source: IRES as distributed by MLS GRID #1000628 Report a problem | ||
| 10/25/2023 | Listing removed | -- |
Source: Zillow Rentals Report a problem | ||
| 10/4/2023 | Listed for rent | $2,850+39%$1/sqft |
Source: Zillow Rentals Report a problem | ||
| 3/11/2021 | Listing removed | -- |
Source: Zillow Rental Manager Report a problem | ||
| 2/19/2021 | Listed for rent | $2,050+5.1%$1/sqft |
Source: Zillow Rental Manager Report a problem | ||
| 8/14/2019 | Listing removed | $1,950$1/sqft |
Source: Owner Report a problem | ||
| 8/2/2019 | Listed for rent | $1,950+11.4%$1/sqft |
Source: Owner Report a problem | ||
| 3/28/2017 | Sold | $315,000+52.5%$149/sqft |
Source: Public Record Report a problem | ||
| 3/15/2017 | Listing removed | $1,750$1/sqft |
Source: Owner Report a problem | ||
| 3/14/2017 | Listed for rent | $1,750$1/sqft |
Source: Owner Report a problem | ||
| 8/27/2012 | Sold | $206,500-4%$98/sqft |
Source: Public Record Report a problem | ||
| 4/24/2012 | Price change | $215,000-3.6%$102/sqft |
Source: Keller Williams Realty of Northern Colorado #674657 Report a problem | ||
| 4/6/2012 | Price change | $223,000-2.2%$106/sqft |
Source: Keller Williams Realty of Northern Colorado #674657 Report a problem | ||
| 3/31/2012 | Price change | $228,000-0.9%$108/sqft |
Source: Keller Williams Realty of Northern Colorado #674657 Report a problem | ||
| 3/10/2012 | Price change | $230,000-0.9%$109/sqft |
Source: Keller Williams Realty of Northern Colorado #674657 Report a problem | ||
| 3/3/2012 | Listed for sale | $232,000+8%$110/sqft |
Source: Keller Williams Realty of Northern Colorado #674657 Report a problem | ||
| 4/16/2008 | Listing removed | $214,900$102/sqft |
Source: Visual Tour #546178 Report a problem | ||
| 2/19/2008 | Listed for sale | $214,900$102/sqft |
Source: Visual Tour #546178 Report a problem | ||
| 11/1/2007 | Sold | $214,900+41.9%$102/sqft |
Source: Public Record Report a problem | ||
| 4/17/2002 | Sold | $151,461+1.2%$72/sqft |
Source: Public Record Report a problem | ||
| 7/20/1999 | Sold | $149,615$71/sqft |
Source: Public Record Report a problem | ||
Public tax history
| Year | Property taxes | Tax assessment |
|---|---|---|
| 2025 | $2,567 +10.9% | $30,013 -8.2% |
| 2024 | $2,315 +15.9% | $32,690 -1% |
| 2023 | $1,997 -2.7% | $33,006 +31.5% |
| 2022 | $2,053 +8.1% | $25,103 -2.8% |
| 2021 | $1,899 +1.7% | $25,826 +8.1% |
| 2020 | $1,867 +7.3% | $23,881 -0.7% |
| 2019 | $1,740 | $24,048 +13.8% |
| 2018 | $1,740 | $21,139 |
| 2017 | $1,740 +16.1% | $21,139 +8.9% |
| 2016 | $1,498 +6.1% | $19,406 0% |
| 2015 | $1,412 +11.5% | $19,410 +15.3% |
| 2014 | $1,266 | $16,840 |
| 2013 | -- | $16,840 +5.1% |
| 2012 | -- | $16,030 |
| 2011 | -- | $16,030 -1.9% |
| 2010 | -- | $16,340 |
| 2009 | -- | $16,340 -1.6% |
| 2008 | -- | $16,610 +5.3% |
| 2007 | -- | $15,770 +3.7% |
| 2006 | -- | $15,210 |
| 2005 | -- | $15,210 -4.5% |
| 2004 | -- | $15,920 +9.1% |
| 2002 | -- | $14,590 |
| 2001 | -- | $14,590 |
Find assessor info on the county website
Neighborhood: 80537
Nearby homes
- $519,0004 bd3 ba1.5k sqft2440 Anemonie Ct, Loveland, CO 80537Off Market
- $497,5003 bd4 ba1.8k sqft2408 Anemonie Ct, Loveland, CO 80537Off Market
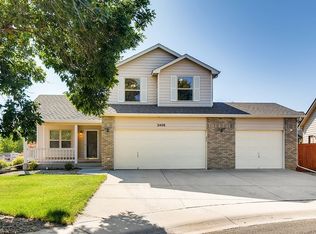
- $540,1004 bd4 ba2.3k sqft2357 Forsythia Ct, Loveland, CO 80537Off Market

- $572,3004 bd3 ba1.8k sqft2339 Forsythia Ct, Loveland, CO 80537Off Market
- $516,5004 bd4 ba2.4k sqft2373 Forsythia Ct, Loveland, CO 80537Off Market
- $546,0003 bd2 ba1.5k sqft2456 Anemonie Ct, Loveland, CO 80537Off Market
- $556,3004 bd3 ba2.7k sqft2405 Forsythia Dr, Loveland, CO 80537Off Market
- $498,3004 bd4 ba2.5k sqft2472 Anemonie Ct, Loveland, CO 80537Off Market
Nearby schools
GreatSchools rating
- 4/10Sarah Milner Elementary SchoolGrades: PK-5Distance: 0.4 mi
- 5/10Walt Clark Middle SchoolGrades: 6-8Distance: 0.4 mi
- 6/10Thompson Valley High SchoolGrades: 9-12Distance: 0.5 mi
Schools provided by the listing agent
- Elementary: Milner (Sarah)
- Middle: Clark (Walt)
- High: Thompson Valley
Source: IRES as distributed by MLS GRID. This data may not be complete. We recommend contacting the local school district to confirm school assignments for this home.
Get a cash offer in 3 minutes
Find out how much your home could sell for in as little as 3 minutes with a no-obligation cash offer.
Estimated market value
$510,500
Get a cash offer in 3 minutes
Find out how much your home could sell for in as little as 3 minutes with a no-obligation cash offer.
Estimated market value
$510,500
- Colorado
- Larimer County
- Loveland
- 80537
- 2424 Anemonie Ct
Nearby cities
Nearby zip codes
Other Loveland Topics
