Skip main navigation
Off market
Street View
  • $492,700

    2424 Ardsley Ave, Glenside, PA 19038

    3beds
    1,674sqft
    SingleFamily
    Built in 1920
    5,832 Square Feet Lot
    $492,700 Zestimate®
    $294/sqft
    $2,937 Estimated rent

    Home value

    $492,700

    $468,000 - $517,000

    $2,937/mo

    Zestimate® history
    Loading
    Loading...

    Owner options

    List your home for rent

    $2,937/mo

    Rent Zestimate®

    Find your next renter with Zillow Rental Manager. Plus, with online applications, you can quickly screen prospective tenants – for free.

    Learn more

    $2,937/mo

    Rent Zestimate®

    Refinance and save

    $3,151/mo

    Est. payment

    Refinancing to a lower rate could help reduce your monthly payments and save thousands over the life of the loan.

    See today's rates

    $3,151/mo

    Est. payment

    Explore your selling options

    Work with a Zillow partner agent

    Leverage their expertise and Zillow's premium Showcase listings to get your home seen by more buyers.

    Get started

    List with your own agent

    Get your home in front of millions of buyers by listing it on Zillow.

    Learn how to do it

    Sell it yourself

    Take full control of how buyers see your home on Zillow by listing For Sale by Owner (FSBO).

    List your home

    What's special

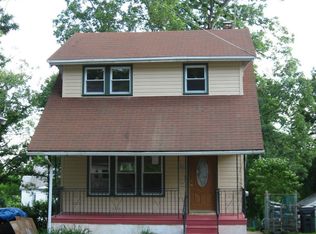
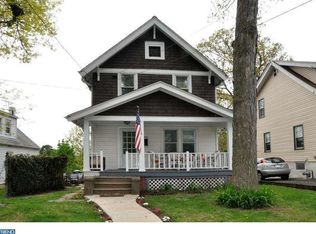
    The Renovation is complete & now looking for the "Move-In-Ready" Client. This 1920 Sears Craftsman Style Home has been lovingly restored & up-dated over the last year with the finest material selections. The home oozes with charm & the flavor of an era gone bye, enhanced with the features & benefits of modern day design. Making this truly a unique find in the marketplace. Walk up to the home & on to the inviting front porch, sit and have coffee with your neighbors as they walk through the neighborhood, it's that kind of place. FIRST FLOOR = The sun-splashed "Open Floor Plan" immediately says this is not your fathers Oldsmobile. Solid Oak flooring throughout, enhanced by recessed lighting & warm gray walls that are accented by crisp white moldings. KITCHEN = Shaker White cabinets with crown molding, soft close doors & drawers with solid birch drawer sides highlighted by satin nickel bin pulls & knobs. Level #4 Granite Countertops, Gooseneck Faucet & New Stainless Steel LG Appliances. The kitchen layout invites family & friends to gather around the Peninsula for good conversation,food,drink & laughter. SECOND FLOOR = The bedrooms all feature new carpet, great closet space (for a house of it's era), new doors, hardware, ceiling fans & lighting. The hall bathroom is enormous, new & never been used! Penny tile floor, subway tiled shower & bath surround, awesome vanity with cararra marble top & linen shelves. LOWER LEVEL = Fully finished with perimeter French Drain & Pump. Carpeted throughout, recessed lighting and Full Contemporary Bathroom with shower. Walkout to large backyard, private driveway & large newly finished garage/studio/shop. HOUSE FACTS = home features all new systems, Electrical, Plumbing & HVAC. Gas Heat & Central Air Conditioning. Home is now completely insulated in all exterior walls & attic. New Sheetrock walls throughout the entire house look fresh, solid & ready for your personal touches. One visit & you can see this house blends the best of new & old so you can create the home of your dreams, the slate is clean! Additionally the new owner can rest assured that all work was performed by master craftsmen & design professionals in their respected trades. All work was permitted,inspected & approved by the Township Codes Department. We hand select a few projects annually, when complete the new owners get to enjoy a renovated home for many years to come. If you like what you see, we invite you to visit & enjoy for yourself.

    This property is off market, which means it's not currently listed for sale or rent on Zillow. This may be different from what's available on other websites or public sources.
    Facts & features

    Interior

    Bedrooms & bathrooms
    • Bedrooms: 3
    • Bathrooms: 2
    • Full bathrooms: 2
    Heating
    • Forced air, Gas
    Cooling
    • Central
    Appliances
    • Included: Garbage disposal
    Features
    • CeilngFan(s), Kitchen - Eat-In, Kitchen - Island, Butlers Pantry, Stall Shower
    • Basement: Finished
    • Has fireplace: No
    Interior area
    • Total interior livable area: 1,674 sqft

    Property

    Parking
    • Parking features: Garage - Detached
    Features
    • Exterior features: Other
    Lot
    • Size: 5,832 Square Feet
    Details
    • Parcel number: 300001364001

    Construction

    Type & style
    • Home type: SingleFamily
    • Architectural style: Colonial
    Condition
    • Year built: 1920

    Community & HOA

    Location
    • Region: Glenside

    Financial & listing details

    • Price per square foot: $294/sqft
    • Tax assessed value: $134,270
    • Annual tax amount: $6,468

    Price history

    DateEventPrice
    8/8/2018Sold$315,000-1.5%$188/sqft
    Source: Public Record Report a problem
    6/14/2018Price change$319,900-3%$191/sqft
    Source: Simple Choice Realty, Inc. #1000911208 Report a problem
    5/21/2018Price change$329,900-2.7%$197/sqft
    Source: Simple Choice Realty, Inc. #1000911208 Report a problem
    5/10/2018Listed for sale$339,000+132.2%$203/sqft
    Source: Simple Choice Realty, Inc. #1000911208 Report a problem
    6/12/2013Sold$146,000-5.8%$87/sqft
    Source: Public Record Report a problem
    11/1/2011Listing removed$155,000$93/sqft
    Source: Prudential Fox and Roach #5922758 Report a problem
    10/26/2011Price change$155,000-3.1%$93/sqft
    Source: Prudential Fox and Roach #5922758 Report a problem
    10/7/2011Price change$159,900-3%$96/sqft
    Source: Prudential Fox and Roach #5922758 Report a problem
    8/7/2011Price change$164,900-5.7%$99/sqft
    Source: Prudential Fox and Roach #5922758 Report a problem
    7/29/2011Price change$174,900-2.3%$104/sqft
    Source: Prudential Fox and Roach #5922758 Report a problem
    7/24/2011Price change$179,000-5.3%$107/sqft
    Source: Prudential Fox and Roach #5922758 Report a problem
    7/21/2011Listed for sale$189,000-5%$113/sqft
    Source: Prudential Fox and Roach #5922758 Report a problem
    3/8/2011Listing removed$199,000$119/sqft
    Source: Montgomery Regional Realty, LLC dba Keller Williams Real Estate #5830528 Report a problem
    2/13/2011Listed for sale$199,000+73%$119/sqft
    Source: Montgomery Regional Realty, LLC dba Keller Williams Real Estate #5830528 Report a problem
    2/25/1998Sold$115,000$69/sqft
    Source: Public Record Report a problem

    Public tax history

    YearProperty taxesTax assessment
    2025$6,468 +5.3%$134,270
    2024$6,144 $134,270
    2023$6,144 +6.5%$134,270
    2022$5,768 +5.7%$134,270
    2021$5,457 +0.4%$134,270
    2020$5,433 +1%$134,270
    2019$5,379 +7.8%$134,270 +7.2%
    2018$4,989 +3.5%$125,270
    2017$4,822 +3.2%$125,270
    2016$4,674 +3.1%$125,270
    2015$4,532 +3.6%$125,270
    2014$4,375 +0.1%$125,270
    2013$4,369 +0.6%$125,270
    2012$4,344 +1.3%$125,270
    2011$4,287 +2.4%$125,270
    2010$4,188 -0.5%$125,270
    2009$4,208 +2%$125,270
    2008$4,124 +3.6%--
    2007$3,980 +5.7%--
    2006$3,765 +5.1%--
    2005$3,583 +6.9%--
    2004$3,353 +0.7%--
    2003$3,330 +3.3%--
    2002$3,225 +7.4%--
    2000$3,003 +4.7%--
    1999$2,868 --
    Find assessor info on the county website

    Neighborhood: 19038

    Nearby schools

    GreatSchools rating
    Schools provided by the listing agent
    • Elementary: COPPER BEECH E.S.
    • Middle: Abington Junior
    • High: Abington Senior
    • District: Abington

    Source: The MLS. This data may not be complete. We recommend contacting the local school district to confirm school assignments for this home.

    Get a cash offer in 3 minutes
    Find out how much your home could sell for in as little as 3 minutes with a no-obligation cash offer.
    Estimated market value
    $492,700
    Get a cash offer in 3 minutes
    Find out how much your home could sell for in as little as 3 minutes with a no-obligation cash offer.
    Estimated market value
    $492,700