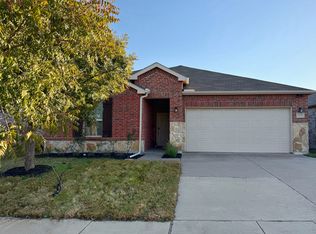
Welcome to 2424 Barzona! This stunning home boasts a variety of upgrades that are sure to impress. As you enter, you'll immediately notice the beautifully upgraded kitchen backsplash, adding a touch of elegance to the heart of the home. The wood stair risers and wood floors throughout the house provide a warm and inviting atmosphere. Outside, the professional landscaping and sprinkler system ensure that the exterior of the property is as well-maintained as the interior. You'll love spending time in the backyard, surrounded by lush greenery and a perfectly manicured lawn.
Inside, the media room is equipped with a projector and screen, creating the perfect space for movie nights or watching your favorite sports events. The updated lighting throughout the house adds a modern touch and enhances the overall ambiance.
Don't miss out on the opportunity to make this house your home. Schedule a showing today and experience the beauty and convenience of 2424 Barzona for yourself!
Sold
Price Unknown
2424 Barzona Dr, Fort Worth, TX 76131
4beds
2,947sqft
Farm, Single Family Residence
Built in 2016
5,662 Square Feet Lot
$418,000 Zestimate®
$--/sqft
$2,624 Estimated rent
Home value
$418,000
$397,000 - $439,000
$2,624/mo
Zestimate® history
Owner options
List your home for rent
$2,624/mo
Rent Zestimate®
Find your next renter with Zillow Rental Manager. Plus, with online applications, you can quickly screen prospective tenants – for free.
$2,624/mo
Rent Zestimate®
Refinance and save
$172/mo
Est. payment
Refinancing to a lower rate could help reduce your monthly payments and save thousands over the life of the loan.
$172/mo
Est. payment
Explore your selling options
Work with a Zillow partner agent
Leverage their expertise and Zillow's premium Showcase listings to get your home seen by more buyers.
Get startedList with your own agent
Get your home in front of millions of buyers by listing it on Zillow.
Learn how to do itSell it yourself
Take full control of how buyers see your home on Zillow by listing For Sale by Owner (FSBO).
List your homeWhat's special
Upgraded kitchen backsplashWood floors throughoutProfessional landscapingLush greenery
Zillow last checked:
Listing updated:
Listed by:
Wendy Kimball 0674525 972-774-9888,
Better Homes & Gardens, Winans 972-774-9888,
Taryn Reyes 817-908-2280,
Better Homes & Gardens, Winans
Bought with:
Suraj Wadhwani
Keller Williams Realty-FM
Source: NTREIS,MLS#: 20452949
Facts & features
Interior
Bedrooms & bathrooms
- Bedrooms: 4
- Bathrooms: 3
- Full bathrooms: 2
- 1/2 bathrooms: 1
Primary bedroom
- Features: Dual Sinks, En Suite Bathroom, Garden Tub/Roman Tub, Separate Shower, Walk-In Closet(s)
- Level: First
Bedroom
- Features: Walk-In Closet(s)
- Level: Second
Bedroom
- Level: Second
Bedroom
- Level: Second
Primary bathroom
- Features: Built-in Features, Dual Sinks, En Suite Bathroom, Granite Counters, Garden Tub/Roman Tub, Separate Shower
- Level: First
Breakfast room nook
- Level: First
Dining room
- Level: First
Other
- Features: Built-in Features, Granite Counters
- Level: Second
Half bath
- Features: Granite Counters
- Level: First
Kitchen
- Features: Breakfast Bar, Built-in Features, Eat-in Kitchen, Granite Counters, Kitchen Island, Walk-In Pantry
- Level: First
Laundry
- Level: First
Living room
- Features: Fireplace
- Level: First
Media room
- Level: Second
Heating
- Central, Electric, Fireplace(s)
Cooling
- Central Air, Ceiling Fan(s), Electric
Appliances
- Included: Dishwasher, Electric Cooktop, Electric Oven, Electric Water Heater, Disposal, Microwave
Features
- Decorative/Designer Lighting Fixtures, Eat-in Kitchen, Granite Counters, High Speed Internet, Kitchen Island, Open Floorplan, Pantry, Cable TV, Natural Woodwork, Walk-In Closet(s), Wired for Sound
- Flooring: Carpet, Ceramic Tile, Hardwood
- Windows: Window Coverings
- Has basement: No
- Number of fireplaces: 1
- Fireplace features: Stone
Interior area
- Total interior livable area: 2,947 sqft
Property
Parking
- Total spaces: 2
- Parking features: Door-Single
- Attached garage spaces: 2
Features
- Levels: Two
- Stories: 2
- Patio & porch: Patio, Covered
- Pool features: None, Community
- Fencing: Wood
Lot
- Size: 5,662 Square Feet
- Features: Landscaped, Sprinkler System
Details
- Parcel number: 42113278
- Other equipment: Home Theater
Construction
Type & style
- Home type: SingleFamily
- Architectural style: Farmhouse,Modern,Detached
- Property subtype: Farm, Single Family Residence
Materials
- Brick
- Foundation: Slab
- Roof: Composition
Condition
- Year built: 2016
Utilities & green energy
- Sewer: Public Sewer
- Water: Public
- Utilities for property: Electricity Connected, Sewer Available, Separate Meters, Water Available, Cable Available
Community & HOA
Community
- Features: Clubhouse, Playground, Pool, Curbs, Sidewalks
- Subdivision: Parr Trust
HOA
- Has HOA: Yes
- Services included: All Facilities
- HOA fee: $172 quarterly
- HOA name: West Fort Ranch HOA-Real Manage
- HOA phone: 972-380-3505
Location
- Region: Fort Worth
Financial & listing details
- Tax assessed value: $404,937
- Annual tax amount: $8,937
- Date on market: 10/12/2023
- Cumulative days on market: 43 days
- Listing terms: Cash,Conventional,FHA,VA Loan
- Electric utility on property: Yes
Price history
| Date | Event | Price |
|---|---|---|
| 12/14/2023 | Sold | -- |
Source: NTREIS #20452949 Report a problem | ||
| 12/10/2023 | Pending sale | $429,900$146/sqft |
Source: NTREIS #20452949 Report a problem | ||
| 11/23/2023 | Contingent | $429,900$146/sqft |
Source: NTREIS #20452949 Report a problem | ||
| 10/12/2023 | Listed for sale | $429,900$146/sqft |
Source: NTREIS #20452949 Report a problem | ||
Public tax history
| Year | Property taxes | Tax assessment |
|---|---|---|
| 2025 | $6,740 -32% | $404,937 -7.4% |
| 2024 | $9,917 | $437,515 +4.1% |
| 2023 | -- | $420,332 +16.8% |
| 2022 | $7,168 +3.7% | $360,000 +26.3% |
| 2021 | $6,911 -2.5% | $285,063 |
| 2020 | $7,091 -0.5% | $285,063 |
| 2019 | $7,127 -21.6% | $285,063 -8.8% |
| 2018 | $9,094 +13.9% | $312,616 +15.6% |
| 2017 | $7,983 +927.1% | $270,356 |
| 2016 | $777 | -- |
Find assessor info on the county website
Neighborhood: West Fork Ranch
Nearby homes
- $313,4003 bd2 ba1.6k sqft2420 Barzona Dr, Fort Worth, TX 76131Off Market
- $337,3003 bd2 ba1.8k sqft2408 Barzona, Fort Worth, TX 76131Off Market
- $420,3004 bd3 ba2.7k sqft2400 Barzona, Fort Worth, TX 76131Off Market
- $336,9004 bd3 ba1.9k sqft2428 Barzona Dr, Fort Worth, TX 76131Off Market
- $432,6005 bd3 ba2.7k sqft2417 Barzona Drive, Fort Worth, TX 76131Off Market
- $354,1003 bd2 ba2.1k sqft2416 Barzona Dr, Fort Worth, TX 76131Off Market
- $--3 bd2 ba1.6k sqft2432 Barzona Dr, Fort Worth, TX 76131Sold
- $304,0003 bd2 ba1.9k sqft2425 Senepol Way, Fort Worth, TX 76131Off Market
Nearby schools
GreatSchools rating
- 5/10Sunset Valley Elementary SchoolGrades: PK-5Distance: 0.5 mi
- 5/10Vista Ridge MiddleGrades: 6-8Distance: 1 mi
- 5/10Fossil Ridge High SchoolGrades: 9-12Distance: 1.9 mi
Schools provided by the listing agent
- Elementary: Sunset Valley
- Middle: Timberview
- High: Fossilridg
- District: Keller ISD
Source: NTREIS. This data may not be complete. We recommend contacting the local school district to confirm school assignments for this home.
Get a cash offer in 3 minutes
Find out how much your home could sell for in as little as 3 minutes with a no-obligation cash offer.
Estimated market value
$418,000
Get a cash offer in 3 minutes
Find out how much your home could sell for in as little as 3 minutes with a no-obligation cash offer.
Estimated market value
$418,000
- Texas
- Tarrant County
- Fort Worth
- 76131
- West Fork Ranch
- 2424 Barzona Dr
Nearby cities
Nearby neighborhoods
Nearby zip codes
Other Fort Worth Topics
