Skip main navigation
Sold for $380,000
  • $380,000

    2424 Baxter Ct, Winter Park, FL 32792

    3beds
    1,434sqft
    Single Family Residence
    Built in 1969
    0.29 Acres Lot
    $400,900 Zestimate®
    $265/sqft
    $2,597 Estimated rent

    Home value

    $400,900

    $381,000 - $421,000

    $2,597/mo

    Zestimate® history
    Loading
    Loading...

    Owner options

    List your home for rent

    $2,597/mo

    Rent Zestimate®

    Find your next renter with Zillow Rental Manager. Plus, with online applications, you can quickly screen prospective tenants – for free.

    Learn more

    $2,597/mo

    Rent Zestimate®

    Refinance and save

    $2,510/mo

    Est. payment

    Refinancing to a lower rate could help reduce your monthly payments and save thousands over the life of the loan.

    See today's rates

    $2,510/mo

    Est. payment

    Explore your selling options

    Work with a Zillow partner agent

    Leverage their expertise and Zillow's premium Showcase listings to get your home seen by more buyers.

    Get started

    List with your own agent

    Get your home in front of millions of buyers by listing it on Zillow.

    Learn how to do it

    Sell it yourself

    Take full control of how buyers see your home on Zillow by listing For Sale by Owner (FSBO).

    List your home

    What's special

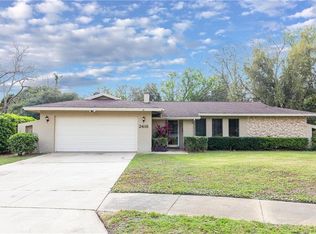
    Don't miss this CHARMING WINTER PARK HOME UNDER $400k! NO HOA. This home is immaculate and move in ready. Situated on a SPACIOUS LOT in a quiet cul-de-sac, this home offers a perfect blend of CLASSIC CHARM and MODERN UPDATES. Enter through the beautiful beveled GLASS and solid WOOD FRONT DOOR into a spacious living room, ideal for entertaining friends and family. LARGE WINDOWS flood the space with NATURAL LIGHT, creating a warm and INVITING atmosphere. The living room OPENS SEAMLESSLY to the dining area, which features a window overlooking the BACKYARD, perfect for enjoying meals with a view. The KITCHEN boasts ample counter space. The kitchen's pass-through window to the back porch makes HOSTING OUTDOOR GATHERING A BREEZE. Adjacent to the kitchen, the family room features a SLIDING GLASS DOOR leading to the screened in back porch, an ideal spot for relaxing. The POPULAR SPLIT FLOOR PLAN offers privacy, with the LARGE primary suite on one side of the house and two additional bedrooms on the other. The primary suite includes a huge walk-in closet and an EN-SUITE bathroom, providing a tranquil retreat. RECENT UPDATES include fresh INTERIOR PAINT in neutral tones, NEW CARPET, and new CLOSET DOORS in bedrooms #2 and #3. The primary en-suite bathroom has been UPDATED. The secondary bathroom features a NEW LIGHT, MIRROR and a pool door leading to the screened porch. The home has been replumbed and extensive replacement of the sewer lines. A/C completely replaced in 2016 and the roof replaced in 2011. The PRIVATE, EXPANSIVE backyard offers ENDLESS POSSIBILITIES with a FIRE PIT and ready for a pool, garden, or playground. Lovingly MAINTAINED and ready for its new owner, this home is located near TOP-RATED Seminole County schools, FULL-SAIL and UCF, DINING, SHOPPING, is just a short drive to downtown Winter Park. Schedule YOUR showing today and discover the potential of this wonderful home.

    Zillow last checked:

    Listing updated:

    Listed by:

    Dawn Tinder 407-733-6846,

    KELLER WILLIAMS WINTER PARK 407-545-6430

    Bought with:

    Bryce Jones, 3462709

    AMERITEAM REALTY INC

    Source: Stellar MLS,MLS#: O6221112MLS LogoOriginating MLS: Orlando Regional

    Facts & features

    Interior

    Bedrooms & bathrooms
    • Bedrooms: 3
    • Bathrooms: 2
    • Full bathrooms: 2
    Primary bedroom
    • Features: Walk-In Closet(s)
    • Level: First
    • Dimensions: 12x14
    Bedroom 2
    • Features: Built-in Closet
    • Level: First
    • Dimensions: 10x11
    Bedroom 3
    • Features: Built-in Closet
    • Level: First
    • Dimensions: 10x11
    Dining room
    • Level: First
    • Dimensions: 9x11
    Family room
    • Level: First
    • Dimensions: 10x14
    Kitchen
    • Level: First
    • Dimensions: 9x12
    Living room
    • Level: First
    • Dimensions: 11x19
    Heating
    • Central, Electric
    Cooling
    • Central Air
    Appliances
    • Included: Dishwasher, Refrigerator
    • Laundry: In Garage
    Features
    • Ceiling Fan(s), Eating Space In Kitchen, Solid Wood Cabinets, Split Bedroom, Thermostat, Walk-In Closet(s)
    • Flooring: Carpet, Parquet
    • Doors: Sliding Doors
    • Windows: Window Treatments
    • Has fireplace: No
    Interior area
    • Total structure area: 1,968
    • Total interior livable area: 1,434 sqft

    Property

    Parking
    • Total spaces: 2
    • Parking features: Garage - Attached
    • Attached garage spaces: 2
    Features
    • Levels: One
    • Stories: 1
    • Exterior features: Sidewalk
    Lot
    • Size: 0.29 Acres
    Details
    • Parcel number: 34213051500000100
    • Zoning: R-1A
    • Special conditions: None

    Construction

    Type & style
    • Home type: SingleFamily
    • Property subtype: Single Family Residence
    Materials
    • Block, Stucco
    • Foundation: Slab
    • Roof: Shingle
    Condition
    • New construction: No
    • Year built: 1969

    Utilities & green energy

    • Sewer: Public Sewer
    • Water: Public
    • Utilities for property: BB/HS Internet Available, Electricity Connected, Public, Sewer Connected, Water Connected

    Community & HOA

    Community
    • Pet fee: $0 monthly
    • Subdivision: EASTBROOK SUB UNIT 09
    HOA
    • Has HOA: No
    Location
    • Region: Winter Park

    Financial & listing details

    • Price per square foot: $265/sqft
    • Tax assessed value: $326,820
    • Annual tax amount: $3,971
    • Date on market: 7/8/2024
    • Cumulative days on market: 2 days
    • Listing terms: Cash,Conventional,FHA,VA Loan
    • Ownership: Fee Simple
    • Total actual rent: 0
    • Electric utility on property: Yes
    • Road surface type: Asphalt

    Price history

    DateEventPrice
    8/15/2024Sold$380,000+1.3%$265/sqft
    Source: Stellar MLS #O6221112 Report a problem
    7/11/2024Pending sale$375,000$262/sqft
    Source: Stellar MLS #O6221112 Report a problem
    7/8/2024Listed for sale$375,000+31.6%$262/sqft
    Source: Stellar MLS #O6221112 Report a problem
    6/21/2021Sold$285,000$199/sqft
    Source: Public Record Report a problem

    Public tax history

    YearProperty taxesTax assessment
    2025$4,217 +2.9%$326,820 +8%
    2024$4,096 +11.7%$302,682 +10%
    2023$3,667 +9.3%$275,165 +10%
    2022$3,354 +9%$250,150 +23.8%
    2021$3,076 +5.4%$202,084 +10%
    2020$2,920 +8.2%$183,713 +10%
    2019$2,698 $167,012 +4%
    2018$2,698 +9.9%$160,525 +16.3%
    2017$2,454 +9%$138,026 -1.8%
    2016$2,251 +2%$140,591 +23.2%
    2015$2,206 $114,071 +2.9%
    2014$2,206 +41.6%$110,823 +13.9%
    2013$1,557 +5.4%$97,310 +1.2%
    2012$1,478 -18.8%$96,153 -17.9%
    2011$1,821 -5%$117,174 -4%
    2010$1,917 +259.7%$122,057 +49.4%
    2009$533 +2.1%$81,674 +0.1%
    2008$522 -10.5%$81,592 +3%
    2007$583 -18.8%$79,216 +2.5%
    2006$718 +3.3%$77,284 +3%
    2005$695 +1.6%$75,033 +3%
    2004$684 +1.7%$72,848 +1.9%
    2003$672 +2.5%$71,490 +2.4%
    2002$656 -11.1%$69,814 +4.6%
    2000$738 $66,714
    Find assessor info on the county website

    Neighborhood: Goldenrod

    Nearby schools

    GreatSchools rating
    Get a cash offer in 3 minutes
    Find out how much your home could sell for in as little as 3 minutes with a no-obligation cash offer.
    Estimated market value
    $400,900
    Get a cash offer in 3 minutes
    Find out how much your home could sell for in as little as 3 minutes with a no-obligation cash offer.
    Estimated market value
    $400,900