This beautiful modern home with main floor living, seamlessly blends contemporary style with rustic charm, anchored by a chef’s dream kitchen. The heart of the home features high-end LG ThinQ Wi-Fi-enabled smart appliances, including a combination convection wall oven with microwave, a QuadWash dishwasher, and an IKEA induction cooktop with a seamless integrated downdraft ventilation system. The kitchen island, half bath, and laundry room are finished with sophisticated Black Capricorn quartz countertops. Tons of cabinet space all with soft close doors and drawers with easy glide inserts. Convenient walk in pantry. The spacious primary suite serves as a true retreat, offering a spa-like five-piece ensuite bathroom and double walk-in closets. Upper level includes a versatile loft with an east-facing balcony, two additional bedrooms that feature a charming Juliet balcony, perfect for use as a home office and a large full bathroom. The front entry welcomes you with a private courtyard ideal for relaxing evenings. Home is "Zero Entry" for easy transition in and around the home including entry from the spacious garage. Experience unparalleled comfort with advanced home systems, including an on-demand tankless water heater and gas in-floor radiant heating. With six independent climate zones, you can enjoy whisper-quiet, consistent warmth throughout the home, supplemented by two central AC units for year-round climate control. **Sustainability meets affordability thanks to 18 owned solar panels, keeping utility costs remarkably low at just $41/month, bolstered by an annual generation rebate. Step outside to your private retreat, featuring a low-maintenance hot tub with an in-line chlorine system, screened by a stylish corrugated metal privacy enclosure and double sided fireplace. The outdoor space is perfect for entertaining, complete with a built-in 28" Stanbroil stainless steel gas griddle connected to a dedicated gas line. With resort style amenities this home offers the very best in Western Colorado Living.
Sold cren member
$835,000
2424 Bear Lake Drive, Montrose, CO 81401
4beds
2,642sqft
Stick Built
Built in 2023
8,276 Square Feet Lot
$835,100 Zestimate®
$316/sqft
$3,242 Estimated rent
Home value
$835,100
$793,000 - $877,000
$3,242/mo
Zestimate® history
Owner options
List your home for rent
$3,242/mo
Rent Zestimate®
Find your next renter with Zillow Rental Manager. Plus, with online applications, you can quickly screen prospective tenants – for free.
$3,242/mo
Rent Zestimate®
Refinance and save
$4,733/mo
Est. payment
Refinancing to a lower rate could help reduce your monthly payments and save thousands over the life of the loan.
$4,733/mo
Est. payment
Explore your selling options
Work with a Zillow partner agent
Leverage their expertise and Zillow's premium Showcase listings to get your home seen by more buyers.
Get startedList with your own agent
Get your home in front of millions of buyers by listing it on Zillow.
Learn how to do itSell it yourself
Take full control of how buyers see your home on Zillow by listing For Sale by Owner (FSBO).
List your homeWhat's special
Main floor livingGas in-floor radiant heatingQuadwash dishwasherSix independent climate zonesDouble walk-in closetsSpa-like five-piece ensuite bathroomOn-demand tankless water heater
Zillow last checked:
Listing updated:
Listed by:
Terri Fletcher C:970-275-4679,
Norris-Phillips Real Estate, LLC
Bought with:
Adam Renfrow
Renfrow Realty
Source: CREN,MLS#: 835605
Facts & features
Interior
Bedrooms & bathrooms
- Bedrooms: 4
- Bathrooms: 3
- Full bathrooms: 2
- 1/2 bathrooms: 1
Primary bedroom
- Level: Main
Heating
- Radiant Floor
Cooling
- Central Air
Appliances
- Included: Dishwasher, Disposal, Dryer, Microwave, Oven-Wall, Range Top, Refrigerator, Washer
Features
- Cathedral Ceiling(s), Pantry, Walk-In Closet(s)
- Flooring: Carpet-Partial, Hardwood, Tile
- Windows: Window Coverings
- Has fireplace: Yes
- Fireplace features: Gas Log, Living Room
Interior area
- Total structure area: 2,642
- Total interior livable area: 2,642 sqft
Property
Parking
- Total spaces: 2
- Parking features: Attached Garage, Garage Door Opener
- Attached garage spaces: 2
Features
- Levels: One and One Half
- Stories: 1
- Patio & porch: Covered Porch
- Exterior features: Balcony, Gas Grill, Landscaping, Lawn Sprinklers
- Has view: Yes
- View description: Valley
Lot
- Size: 8,276 Square Feet
- Features: Borders Golf Course, Cul-De-Sac, Near Golf Course
Details
- Parcel number: 399303211031
- Zoning description: Residential Single Family
Construction
Type & style
- Home type: SingleFamily
- Property subtype: Stick Built
Materials
- Wood Frame, Stone, Stucco
- Roof: Architectural Shingles
Condition
- New construction: No
- Year built: 2023
Utilities & green energy
- Sewer: Public Sewer
- Water: Public
- Utilities for property: Electricity Connected, Internet, Natural Gas Connected
Community & HOA
Community
- Subdivision: Bridges, The
HOA
- Has HOA: Yes
- HOA name: The Bridges
Location
- Region: Montrose
Financial & listing details
- Price per square foot: $316/sqft
- Tax assessed value: $721,970
- Annual tax amount: $3,435
- Date on market: 7/7/2026
- Electric utility on property: Yes
Price history
| Date | Event | Price |
|---|---|---|
| 7/20/2026 | Sold | $835,000-1.2%$316/sqft |
Source:  CREN #835605 Report a problem CREN #835605 Report a problem | ||
| 6/26/2026 | Listing removed | $845,000$320/sqft |
Source: CREN #835605 Report a problem | ||
| 6/5/2026 | Listed for sale | $845,000+15.8%$320/sqft |
Source: CREN #835605 Report a problem | ||
| 2/15/2024 | Sold | $730,000-4.8%$276/sqft |
Source: CREN #809776 Report a problem | ||
| 1/18/2024 | Contingent | $767,000$290/sqft |
Source: CREN #809776 Report a problem | ||
| 12/14/2023 | Listed for sale | $767,000+2.3%$290/sqft |
Source: CREN #809776 Report a problem | ||
| 12/13/2023 | Listing removed | -- |
Source: CREN #804363 Report a problem | ||
| 9/11/2023 | Price change | $749,900-11.7%$284/sqft |
Source: CREN #804363 Report a problem | ||
| 7/12/2023 | Price change | $849,000-3%$321/sqft |
Source: CREN #804363 Report a problem | ||
| 6/7/2023 | Listed for sale | $874,900$331/sqft |
Source: CREN #804363 Report a problem | ||
Public tax history
| Year | Property taxes | Tax assessment |
|---|---|---|
| 2024 | $3,220 +125.2% | $48,380 +136.1% |
| 2023 | $1,430 +101.7% | $20,490 +101.9% |
| 2022 | $709 +8.9% | $10,150 |
| 2021 | $651 -0.6% | $10,150 +5.9% |
| 2020 | $656 | $9,580 |
| 2019 | $656 +46.1% | $9,580 +49.9% |
| 2018 | $449 +0.8% | $6,390 |
| 2017 | $445 | $6,390 -27.1% |
| 2016 | $445 -24.6% | $8,770 |
| 2015 | $590 | $8,770 |
Find assessor info on the county website
Neighborhood: 81401
Nearby homes
- $65,0008,712 Square FeetLOT 2603 Bear Lake Dr, Montrose, CO 81401Sold

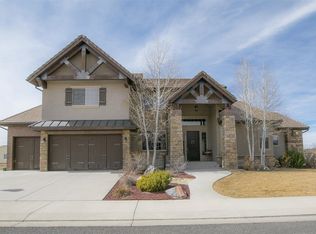
- $822,2004 bd4 ba3.3k sqft2432 Bear Lake Dr, Montrose, CO 81401Off Market
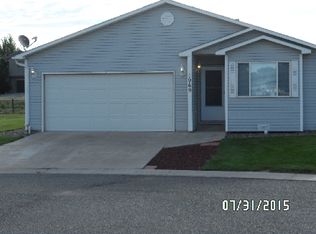
- $345,1002 bd2 ba1.3k sqft1966 Bordeaux Ct, Montrose, CO 81401Off Market
- $378,1003 bd2 ba1.4k sqft1969 Bordeaux Ct, Montrose, CO 81401Off Market
- $860,3003 bd2 ba3.3k sqft2433 Bear Lake Dr, Montrose, CO 81401Off Market
- $49,5008,500 Square Feet2408 Bear Lake Dr, Montrose, CO 81401Off Market
- $780,7003 bd3 ba2.7k sqft2417 Bear Lake Dr, Montrose, CO 81401Off Market
- $702,6673 bd2 ba2.1k sqft2500 Bear Lake Dr, Montrose, CO 81401Sold
Nearby schools
GreatSchools rating
- 8/10Cottonwood Elementary SchoolGrades: K-5Distance: 1 mi
- 5/10Columbine Middle SchoolGrades: 6-8Distance: 1 mi
- 6/10Montrose High SchoolGrades: 9-12Distance: 1.4 mi
Schools provided by the listing agent
- Elementary: Cottonwood K-5
- Middle: Columbine 6-8
- High: Montrose 9-12
Source: CREN. This data may not be complete. We recommend contacting the local school district to confirm school assignments for this home.


Get pre-qualified for a loan
At Zillow Home Loans, we can pre-qualify you in as little as 5 minutes with no impact to your credit score.An equal housing lender. NMLS #10287.
Sell for more on Zillow
Get a Zillow Showcase℠ listing at no additional cost and you could sell for .
$835,100
2% more
+$16,702
With Zillow Showcase(estimated)
$851,802
- Colorado
- Montrose County
- Montrose
- 81401
- 2424 Bear Lake Drive
Nearby cities
Nearby zip codes
Other Montrose Topics
