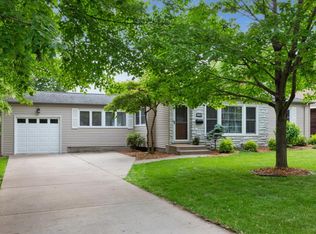
Move in ready, solidly built rambler in a picturesque Golden Valley location. Main level living with all three bedrooms upstairs. Finish the basement for more space. The main level layout impresses with gleaming hardwood floors, new Andersen windows, and a bright, sun filled living room with peaceful tree views. The quiet, private street is just as likely to have wildlife as cars. The huge, well-maintained kitchen has an abundance of counter/storage space. Use your imagination and transform this into your dream space! The main level boasts all living amenities with three bedrooms, bathroom, and laundry. Move laundry to the basement if needed, which is just waiting for finishing touches. Basic updates could add a lot of sq ft. Major components of the house are all updated or in very good condition. Enjoy the quiet location in the screen porch, deck, and flat, fenced in backyard. Incredible location just north of Theodore Wirth. A simple one-mile drive to Hy-vee, or close proximity to numerous parks and trails. Easy access to highways, downtown, and so many local amenities. Live with peace of mind as several major items are newer. Furnace/AC (2018), most of the house has new Andersen Windows, and a new roof in 2024.
Closed
$353,000
2424 Byrd Ave N, Golden Valley, MN 55422
3beds
1,216sqft
Single Family Residence
Built in 1948
10,018 Square Feet Lot
$358,900 Zestimate®
$290/sqft
$2,211 Estimated rent
Home value
$358,900
$330,000 - $391,000
$2,211/mo
Zestimate® history
Owner options
List your home for rent
$2,211/mo
Rent Zestimate®
Find your next renter with Zillow Rental Manager. Plus, with online applications, you can quickly screen prospective tenants – for free.
$2,211/mo
Rent Zestimate®
Refinance and save
$2,232/mo
Est. payment
Refinancing to a lower rate could help reduce your monthly payments and save thousands over the life of the loan.
$2,232/mo
Est. payment
Explore your selling options
Work with a Zillow partner agent
Leverage their expertise and Zillow's premium Showcase listings to get your home seen by more buyers.
Get startedList with your own agent
Get your home in front of millions of buyers by listing it on Zillow.
Learn how to do itSell it yourself
Take full control of how buyers see your home on Zillow by listing For Sale by Owner (FSBO).
List your homeWhat's special
Flat fenced in backyardGleaming hardwood floorsScreen porchPeaceful tree viewsAll living amenitiesSolidly built ramblerHuge well-maintained kitchen
Zillow last checked:
Listing updated:
Listed by:
Mike Fuchs 952-212-8985,
Coldwell Banker Realty
Bought with:
Angela Christenson
Elite Realty Minnesota
Source: NorthstarMLS as distributed by MLS GRID,MLS#: 6774622
Facts & features
Interior
Bedrooms & bathrooms
- Bedrooms: 3
- Bathrooms: 1
- 3/4 bathrooms: 1
Bedroom
- Level: Main
- Area: 132 Square Feet
- Dimensions: 12x11
Bedroom 2
- Level: Main
- Area: 108 Square Feet
- Dimensions: 12x9
Bedroom 3
- Level: Main
- Area: 126 Square Feet
- Dimensions: 14x9
Dining room
- Level: Main
- Area: 99 Square Feet
- Dimensions: 11x9
Kitchen
- Level: Main
- Area: 165 Square Feet
- Dimensions: 15x11
Living room
- Level: Main
- Area: 320 Square Feet
- Dimensions: 20x16
Heating
- Forced Air
Cooling
- Central Air
Appliances
- Included: Dishwasher, Dryer, Freezer, Humidifier, Gas Water Heater, Microwave, Range, Refrigerator, Washer
- Laundry: Electric Dryer Hookup, Main Level, Upper Level
Features
- Basement: Block,Daylight,Drain Tiled,Sump Pump,Unfinished
- Number of fireplaces: 1
- Fireplace features: Living Room, Wood Burning
Interior area
- Total structure area: 1,216
- Total interior livable area: 1,216 sqft
- Finished area above ground: 1,216
- Finished area below ground: 0
Property
Parking
- Total spaces: 1
- Parking features: Attached
- Attached garage spaces: 1
Accessibility
- Accessibility features: None
Features
- Levels: One
- Stories: 1
- Patio & porch: Deck, Front Porch, Porch, Screened
- Fencing: Chain Link,Full
Lot
- Size: 10,018 Square Feet
- Dimensions: 75 x 133 x 75 x 131
- Features: Tree Coverage - Medium
Details
- Foundation area: 1216
- Parcel number: 1702924220073
- Zoning description: Residential-Single Family
Construction
Type & style
- Home type: SingleFamily
- Property subtype: Single Family Residence
Materials
- Block
- Roof: Age 8 Years or Less,Asphalt
Condition
- New construction: No
- Year built: 1948
Utilities & green energy
- Electric: 100 Amp Service
- Gas: Natural Gas
- Sewer: City Sewer/Connected
- Water: City Water/Connected
Community & HOA
Community
- Subdivision: Delphian Heights 3rd Unit
HOA
- Has HOA: No
Location
- Region: Golden Valley
Financial & listing details
- Price per square foot: $290/sqft
- Tax assessed value: $321,900
- Annual tax amount: $4,581
- Date on market: 8/22/2025
- Cumulative days on market: 21 days
Price history
| Date | Event | Price |
|---|---|---|
| 9/30/2025 | Sold | $353,000-1.4%$290/sqft |
Source:  NorthstarMLS as distributed by MLS GRID #6774622 Report a problem NorthstarMLS as distributed by MLS GRID #6774622 Report a problem | ||
| 9/12/2025 | Pending sale | $357,900$294/sqft |
Source: NorthstarMLS as distributed by MLS GRID #6774622 Report a problem | ||
| 8/22/2025 | Listed for sale | $357,900+9.8%$294/sqft |
Source: NorthstarMLS as distributed by MLS GRID #6774622 Report a problem | ||
| 11/4/2022 | Sold | $326,000-1.2%$268/sqft |
Source: NorthstarMLS as distributed by MLS GRID #6242897 Report a problem | ||
| 9/13/2022 | Pending sale | $329,900$271/sqft |
Source: NorthstarMLS as distributed by MLS GRID #6242897 Report a problem | ||
| 8/17/2022 | Price change | $329,900-2.9%$271/sqft |
Source: NorthstarMLS as distributed by MLS GRID #6242897 Report a problem | ||
| 8/1/2022 | Listed for sale | $339,900$280/sqft |
Source: NorthstarMLS as distributed by MLS GRID #6242897 Report a problem | ||
Public tax history
| Year | Property taxes | Tax assessment |
|---|---|---|
| 2025 | $4,581 +6.5% | $321,900 -0.4% |
| 2024 | $4,302 +0.1% | $323,100 +4.8% |
| 2023 | $4,295 +12.9% | $308,300 -0.5% |
| 2022 | $3,806 +15.8% | $310,000 +17% |
| 2021 | $3,285 -3.4% | $265,000 +13.2% |
| 2020 | $3,400 +3.5% | $234,000 +0.4% |
| 2019 | $3,285 -3.4% | $233,000 +2.2% |
| 2018 | $3,400 +10.9% | $228,000 +21.3% |
| 2017 | $3,065 +7.5% | $188,000 +7.4% |
| 2016 | $2,851 +5.4% | $175,000 |
| 2015 | $2,705 -0.6% | $175,000 +34.6% |
| 2014 | $2,721 +0.8% | $130,000 -22.6% |
| 2013 | $2,701 -5.3% | $168,000 -7.2% |
| 2012 | $2,853 -4.6% | $181,000 -5.7% |
| 2011 | $2,992 -2.6% | $192,000 -10.7% |
| 2010 | $3,071 +5.9% | $215,000 +1.9% |
| 2009 | $2,899 +8.5% | $211,000 +1.9% |
| 2006 | $2,673 +12.4% | $207,000 +15% |
| 2005 | $2,379 +9.1% | $180,000 +14.9% |
| 2004 | $2,179 +13.6% | $156,600 +11.9% |
| 2002 | $1,919 -41.8% | $139,900 |
| 2001 | $3,295 | -- |
Find assessor info on the county website
Neighborhood: 55422
Nearby homes
- $492,0003 bd3 ba2.8k sqft2430 Byrd Ave N, Golden Valley, MN 55422Off Market
- $270,2002 bd1 ba892 sqft2420 Byrd Ave N, Golden Valley, MN 55422Off Market
- $374,5004 bd2 ba1.9k sqft2501 McNair Dr, Golden Valley, MN 55422Off Market

- $328,4004 bd2 ba1.9k sqft2501 McNair Dr N, Minneapolis, MN 55422Off Market
- $305,7003 bd1 ba1.1k sqft2416 Byrd Ave N, Golden Valley, MN 55422Off Market
- $317,7003 bd1 ba1.5k sqft2437 McNair Dr, Golden Valley, MN 55422Off Market
- $410,7004 bd2 ba2.2k sqft2434 Byrd Ave N, Golden Valley, MN 55422Off Market
- $464,9005 bd1 ba2.4k sqft2515 McNair Dr, Golden Valley, MN 55422Off Market
Nearby schools
GreatSchools rating
- 3/10Noble Elementary SchoolGrades: PK-5Distance: 0.6 mi
- 2/10Sandburg Middle SchoolGrades: 6-8Distance: 1.9 mi
- 7/10Robbinsdale Armstrong Senior High SchoolGrades: 9-12Distance: 4.5 mi
Get a cash offer in 3 minutes
Find out how much your home could sell for in as little as 3 minutes with a no-obligation cash offer.
Estimated market value
$358,900
Get a cash offer in 3 minutes
Find out how much your home could sell for in as little as 3 minutes with a no-obligation cash offer.
Estimated market value
$358,900
- Minnesota
- Hennepin County
- Golden Valley
- 55422
- 2424 Byrd Ave N
Nearby cities
Nearby zip codes
Other Golden Valley Topics
