Backing to a canopy of mature trees, this stunning move-in ready, meticulously maintained Southgate custom home in the coveted Austin Waters community seamlessly combines nature, privacy, and sophistication. Walls of windows showcase the lush backyard, bringing the outdoors in with natural light and views. Welcoming two-story foyer leads to light-filled interiors with oak hardwood floors, designer lighting, and flexible, open floor plan. At the heart of the home, the gourmet kitchen features a seated island, quartz countertops, ceiling-height cabinetry, stainless steel appliances—including 6-burner gas cooktop with custom vent hood and convection double ovens—and opens to the dining and family room with cathedral ceiling and cozy gas fireplace. Luxe primary suite offers a private retreat with sitting area, spa-inspired bath with vaulted ceiling, dual vanities, quartz countertops, freestanding soaker tub, oversized, seamless glass, walk-through shower, and custom closet complete with chandeliers. First-floor bedroom suite is ideal for guests, private study, or multigenerational living. Upstairs are two additional bedrooms each with full baths (one ensuite), a spacious game room, media room pre-wired for surround sound, and walk-in attic storage. The very private outdoor living is equally impressive, with a pool-sized backyard featuring an expanded Oklahoma flagstone patio, board-on-board fence, lush landscaping, and plenty of grassy area for play and pets. Additional highlights include first floor powder room, 3-car garage, extensive storage throughout, and access to community pool and playground. Minutes from DNT, 121, Grandscape, Legacy West, Toyota HQ, Stonebriar Country Club, The Clubs of Prestonwood Hills, Prestonwood Christian Academy, Arbor Hills Nature Preserve, and world-class shopping, dining, and entertainment. Home is North facing.
Sold
Price Unknown
2424 Cardinal Blvd, Carrollton, TX 75010
4beds
3,730sqft
Single Family Residence
Built in 2017
6,490 Square Feet Lot
$914,700 Zestimate®
$--/sqft
$4,694 Estimated rent
Home value
$914,700
$860,000 - $970,000
$4,694/mo
Zestimate® history
Owner options
List your home for rent
$4,694/mo
Rent Zestimate®
Find your next renter with Zillow Rental Manager. Plus, with online applications, you can quickly screen prospective tenants – for free.
$4,694/mo
Rent Zestimate®
Refinance and save
$1,243/mo
Est. payment
Refinancing to a lower rate could help reduce your monthly payments and save thousands over the life of the loan.
$1,243/mo
Est. payment
Explore your selling options
Work with a Zillow partner agent
Leverage their expertise and Zillow's premium Showcase listings to get your home seen by more buyers.
Get startedList with your own agent
Get your home in front of millions of buyers by listing it on Zillow.
Learn how to do itSell it yourself
Take full control of how buyers see your home on Zillow by listing For Sale by Owner (FSBO).
List your homeWhat's special
Gas fireplacePool-sized backyardBoard-on-board fenceLush backyardWalls of windowsExpanded oklahoma flagstone patioOak hardwood floors
Zillow last checked:
Listing updated:
Listed by:
Jan Chavoya 0516138 972-965-6689,
Ebby Halliday Realtors 972-335-6564,
Dawn Sweda 0687027 214-616-2998,
Ebby Halliday Realtors
Bought with:
Joey Stanbery, 0727849
RE/MAX DFW Associates
Source: NTREIS,MLS#: 21062127
Facts & features
Interior
Bedrooms & bathrooms
- Bedrooms: 4
- Bathrooms: 5
- Full bathrooms: 4
- 1/2 bathrooms: 1
Primary bedroom
- Features: Closet Cabinetry, Ceiling Fan(s), Dual Sinks, Double Vanity, En Suite Bathroom, Garden Tub/Roman Tub, Sitting Area in Primary, Separate Shower, Walk-In Closet(s)
- Level: First
- Dimensions: 18 x 15
Bedroom
- Features: Ceiling Fan(s), En Suite Bathroom, Walk-In Closet(s)
- Level: First
- Dimensions: 13 x 12
Bedroom
- Features: Ceiling Fan(s), En Suite Bathroom, Split Bedrooms, Walk-In Closet(s)
- Level: Second
- Dimensions: 15 x 12
Bedroom
- Features: Ceiling Fan(s), Split Bedrooms, Walk-In Closet(s)
- Level: Second
- Dimensions: 13 x 12
Dining room
- Level: First
- Dimensions: 14 x 11
Game room
- Features: Ceiling Fan(s)
- Level: Second
- Dimensions: 21 x 20
Kitchen
- Features: Breakfast Bar, Built-in Features, Eat-in Kitchen, Kitchen Island, Walk-In Pantry
- Level: First
- Dimensions: 16 x 12
Living room
- Features: Ceiling Fan(s), Fireplace
- Level: First
- Dimensions: 16 x 16
Media room
- Level: Second
- Dimensions: 17 x 14
Utility room
- Features: Built-in Features, Utility Room, Utility Sink
- Level: First
- Dimensions: 9 x 6
Heating
- Central, Natural Gas
Cooling
- Central Air, Ceiling Fan(s), Electric, Zoned
Appliances
- Included: Some Gas Appliances, Convection Oven, Double Oven, Dishwasher, Electric Oven, Gas Cooktop, Disposal, Microwave, Plumbed For Gas, Refrigerator, Tankless Water Heater, Vented Exhaust Fan, Wine Cooler
- Laundry: Washer Hookup, Dryer Hookup, ElectricDryer Hookup, Laundry in Utility Room
Features
- Built-in Features, Chandelier, Cathedral Ceiling(s), Decorative/Designer Lighting Fixtures, Double Vanity, Eat-in Kitchen, High Speed Internet, Kitchen Island, Open Floorplan, Pantry, Cable TV, Vaulted Ceiling(s), Walk-In Closet(s), Wired for Sound
- Flooring: Carpet, Ceramic Tile, Hardwood, Luxury Vinyl Plank
- Windows: Shutters, Window Coverings
- Has basement: No
- Number of fireplaces: 1
- Fireplace features: Family Room, Gas Log
Interior area
- Total interior livable area: 3,730 sqft
Property
Parking
- Total spaces: 3
- Parking features: Door-Multi, Driveway, Enclosed, Garage Faces Front, Garage, Garage Door Opener, Kitchen Level, Oversized, Tandem
- Attached garage spaces: 3
Features
- Levels: Two
- Stories: 2
- Patio & porch: Front Porch, Patio, Covered, Deck
- Exterior features: Deck, Lighting, Outdoor Living Area, Private Yard, Rain Gutters
- Pool features: None, Community
- Fencing: Wood
Lot
- Size: 6,490 Square Feet
- Features: Interior Lot, Landscaped, Many Trees, Subdivision, Sprinkler System
- Residential vegetation: Wooded
Details
- Parcel number: R698694
Construction
Type & style
- Home type: SingleFamily
- Architectural style: Craftsman,Traditional,Detached
- Property subtype: Single Family Residence
Materials
- Brick
- Foundation: Combination, Slab
- Roof: Composition
Condition
- Year built: 2017
Utilities & green energy
- Sewer: Public Sewer
- Water: Public
- Utilities for property: Electricity Connected, Natural Gas Available, Sewer Available, Separate Meters, Underground Utilities, Water Available, Cable Available
Green energy
- Energy efficient items: Insulation, Rain/Freeze Sensors
Community & HOA
Community
- Features: Playground, Pool, Trails/Paths, Curbs, Sidewalks
- Security: Security System, Smoke Detector(s), Wireless
- Subdivision: Austin Waters Ph 2
HOA
- Has HOA: Yes
- Services included: All Facilities, Association Management, Maintenance Grounds, Maintenance Structure
- HOA fee: $1,243 annually
- HOA name: Cma
- HOA phone: 972-359-1548
Location
- Region: Carrollton
Financial & listing details
- Tax assessed value: $1,066,977
- Annual tax amount: $15,879
- Date on market: 9/25/2025
- Cumulative days on market: 55 days
- Listing terms: Cash,Conventional,FHA,VA Loan
- Exclusions: Kitchen refrigerator, washer/dryer, outdoor string lights, chandelier in laundry room.
Price history
| Date | Event | Price |
|---|---|---|
| 12/9/2025 | Sold | -- |
Source: NTREIS #21062127 Report a problem | ||
| 11/25/2025 | Pending sale | $975,000$261/sqft |
Source: NTREIS #21062127 Report a problem | ||
| 11/21/2025 | Contingent | $975,000$261/sqft |
Source: NTREIS #21062127 Report a problem | ||
| 11/11/2025 | Price change | $975,000-2.5%$261/sqft |
Source: NTREIS #21062127 Report a problem | ||
| 10/23/2025 | Price change | $999,999-4.8%$268/sqft |
Source: NTREIS #21062127 Report a problem | ||
| 10/9/2025 | Price change | $1,050,000-4.1%$282/sqft |
Source: NTREIS #21062127 Report a problem | ||
| 9/25/2025 | Listed for sale | $1,095,000$294/sqft |
Source: NTREIS #21062127 Report a problem | ||
Public tax history
| Year | Property taxes | Tax assessment |
|---|---|---|
| 2025 | $15,869 +8.6% | $1,010,253 +10% |
| 2024 | $14,608 +7.6% | $918,412 +10% |
| 2023 | $13,570 -2.8% | $834,920 +9% |
| 2022 | $13,959 +2.4% | $765,777 +10% |
| 2021 | $13,634 +2.2% | $696,161 +3.8% |
| 2020 | $13,341 +2.4% | $670,488 +2.1% |
| 2019 | $13,030 +17.8% | $656,821 +32.2% |
| 2018 | $11,065 | $496,655 +702.1% |
| 2017 | -- | $61,916 |
Find assessor info on the county website
Neighborhood: 75010
Nearby homes
- $850,2003 bd2 ba3.1k sqft2420 Cardinal Blvd, Carrollton, TX 75010Off Market
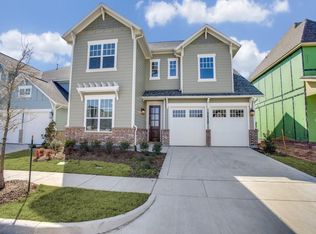
- $924,7003 bd2 ba3.1k sqft2428 Cardinal Blvd, Carrollton, TX 75010Off Market
- $987,9004 bd5 ba3.6k sqft2416 Cardinal Blvd, Carrollton, TX 75010Off Market

- $1,103,8004 bd5 ba3.5k sqft2432 Cardinal Blvd, Carrollton, TX 75010Off Market
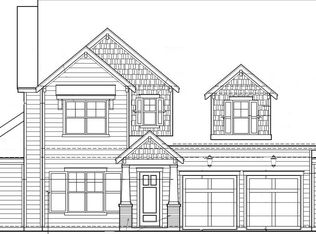
- $907,4003 bd2 ba3.4k sqft5001 Brush Hill Rd, Carrollton, TX 75010Off Market
- $881,4003 bd2 ba3.1k sqft5000 Bee Creek Rd, Carrollton, TX 75010Off Market
- $1,097,4003 bd3 ba3.2k sqft2436 Cardinal Blvd, Carrollton, TX 75010Off Market
- $883,0003 bd2 ba3.1k sqft5005 Brush Hill Rd, Carrollton, TX 75010Off Market
Nearby schools
GreatSchools rating
- 9/10STEM Academy at Memorial ElementaryGrades: PK-5Distance: 1.6 mi
- 8/10Arbor Creek Middle SchoolGrades: 6-8Distance: 1 mi
- 7/10Hebron High SchoolGrades: 9-12Distance: 0.9 mi
Schools provided by the listing agent
- Elementary: Memorial
- Middle: Arbor Creek
- High: Hebron
- District: Lewisville ISD
Source: NTREIS. This data may not be complete. We recommend contacting the local school district to confirm school assignments for this home.
Get a cash offer in 3 minutes
Find out how much your home could sell for in as little as 3 minutes with a no-obligation cash offer.
Estimated market value
$914,700
Get a cash offer in 3 minutes
Find out how much your home could sell for in as little as 3 minutes with a no-obligation cash offer.
Estimated market value
$914,700
- Texas
- Denton County
- The Colony
- 75010
- 2424 Cardinal Blvd
