Skip main navigation
Sold for $480,000
  • $480,000

    2424 Cedar St, Philadelphia, PA 19125

    3beds
    1,383sqft
    Townhouse
    Built in 1925
    864 Square Feet Lot
    $499,100 Zestimate®
    $347/sqft
    $2,534 Estimated rent

    Home value

    $499,100

    $464,000 - $539,000

    $2,534/mo

    Zestimate® history
    Loading
    Loading...

    Owner options

    List your home for rent

    $2,534/mo

    Rent Zestimate®

    Find your next renter with Zillow Rental Manager. Plus, with online applications, you can quickly screen prospective tenants – for free.

    Learn more

    $2,534/mo

    Rent Zestimate®

    Refinance and save

    $2,902/mo

    Est. payment

    Refinancing to a lower rate could help reduce your monthly payments and save thousands over the life of the loan.

    See today's rates

    $2,902/mo

    Est. payment

    Explore your selling options

    Work with a Zillow partner agent

    Leverage their expertise and Zillow's premium Showcase listings to get your home seen by more buyers.

    Get started

    List with your own agent

    Get your home in front of millions of buyers by listing it on Zillow.

    Learn how to do it

    Sell it yourself

    Take full control of how buyers see your home on Zillow by listing For Sale by Owner (FSBO).

    List your home

    What's special

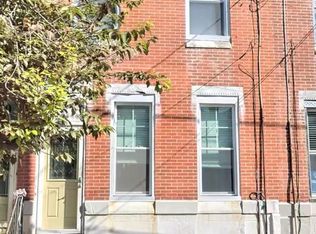
    Welcome to 2424 Cedar St, a beautifully updated and spacious 3-bedroom, 1.5-bath Fishtown home. You will be charmed at first sight by the home’s classic red brick facade, enhanced with new, modern black windows, a recently painted cornice, and a custom flower bed. Inside and out, this property is truly turnkey, and tastefully combines modern upgrades with timeless charm.   Upon entering, you'll be captivated by the warmth of refinished original hardwood floors, bordered with elegant inlays. The sun-filled interior features 10' tall ceilings and an unusually wide living space, making it an inviting space for living and dining. The kitchen boasts timeless, modern finishes, durable quartz countertops, and an attractive and functional island for casual dining. This floor also includes a convenient, tucked away powder room. Step outside to a fully enclosed patio with horizontal wood fencing -ideal for summer grilling- along with alley access for easy bike storage and trash disposal. As you ascend the staircase, charm abounds, from stained and refinished pine floors to transom windows over each bedroom door.  At the rear of the home, you'll find a sunlit room with bay windows. The middle bedroom includes a queen-sized Murphy bed for added versatility. The stylish full bathroom features a handcrafted vanity and designer tile finishes. The hall closet offers additional storage. The primary bedroom features exposed brick, generous closet space and plenty of natural light.   To top it off, this home has a tax abatement for significant tax savings, a new roof with a warranty, all new windows, central air and is located on a wonderful block with a tight-knit community of the best neighbors. Walking distance to Hackett school, countless restaurants and shops, and I-95 for easy commuting, this house is the perfect place to call home. Come see it today before it's gone!

    Zillow last checked:

    Listing updated:

    Listed by:

    Isaac Thrupp 415-610-9383,

    Compass RE

    Bought with:

    Clare Parmer, RS356339

    Elfant Wissahickon Realtors

    Source: Bright MLS,MLS#: PAPH2405762MLS Logo

    Facts & features

    Interior

    Bedrooms & bathrooms
    • Bedrooms: 3
    • Bathrooms: 2
    • Full bathrooms: 1
    • 1/2 bathrooms: 1
    • Main level bathrooms: 1
    Basement
    • Area: 0
    Heating
    • Forced Air, Central, Natural Gas
    Cooling
    • Central Air, Electric
    Appliances
    • Included: Gas Water Heater
    Features
    • Basement: Full,Unfinished
    • Has fireplace: No
    Interior area
    • Total structure area: 1,383
    • Total interior livable area: 1,383 sqft
    • Finished area above ground: 1,383
    • Finished area below ground: 0

    Property

    Parking
    • Parking features: None
    Accessibility
    • Accessibility features: None
    Features
    • Levels: Two and One Half
    • Stories: 2
    • Pool features: None
    Lot
    • Size: 864 sqft
    • Dimensions: 16.00 x 54.00
    Details
    • Additional structures: Above Grade, Below Grade
    • Parcel number: 312032400
    • Zoning: RSA5
    • Special conditions: Standard

    Construction

    Type & style
    • Home type: Townhouse
    • Architectural style: Other
    • Property subtype: Townhouse
    Materials
    • Masonry
    • Foundation: Stone, Other
    Condition
    • New construction: No
    • Year built: 1925

    Utilities & green energy

    • Sewer: Public Sewer
    • Water: Public

    Community & neighborhood

    Location
    • Region: Philadelphia
    • Subdivision: Fishtown
    • Municipality: PHILADELPHIA

    Other

    Other facts
    • Listing agreement: Exclusive Agency
    • Ownership: Fee Simple

    Price history

    DateEventPrice
    11/11/2024Sold$480,000$347/sqft
    Source: Bright MLS #PAPH2405762 Report a problem
    10/15/2024Contingent$480,000+4.6%$347/sqft
    Source: Bright MLS #PAPH2405762 Report a problem
    10/8/2024Listed for sale$459,000+17.1%$332/sqft
    Source: Bright MLS #PAPH2405762 Report a problem
    5/30/2018Sold$392,000+0.8%$283/sqft
    Source: Public Record Report a problem
    5/21/2018Pending sale$389,000$281/sqft
    Source: Elfant Wissahickon-Chestnut Hi #1000679878 Report a problem
    5/8/2018Listed for sale$389,000+152.6%$281/sqft
    Source: Elfant Wissahickon-Chestnut Hi #1000679878 Report a problem
    3/27/2018Listing removed$2,100$2/sqft
    Source: Owner Report a problem
    3/7/2018Listed for rent$2,100+13.5%$2/sqft
    Source: Owner Report a problem
    12/27/2017Listing removed$1,850$1/sqft
    Source: Owner Report a problem
    9/21/2017Listed for rent$1,850$1/sqft
    Source: Owner Report a problem
    3/18/2016Listing removed$1,850$1/sqft
    Source: Elfant Wissahickon-Chestnut Hill #6729818 Report a problem
    2/29/2016Price change$1,850-2.6%$1/sqft
    Source: Elfant Wissahickon-Chestnut Hill #6729818 Report a problem
    1/4/2016Listed for rent$1,900$1/sqft
    Source: Owner Report a problem
    9/30/2015Sold$154,000-3.7%$111/sqft
    Source: Public Record Report a problem
    8/28/2015Listed for sale$159,900$116/sqft
    Source: RE/MAX Home Experts #6634259 Report a problem

    Public tax history

    YearProperty taxesTax assessment
    2025$6,215 +158.6%$444,000 +11.7%
    2024$2,404 $397,500
    2023$2,404 +10.1%$397,500
    2022$2,183 --
    2021$2,183 -49.9%--
    2018$4,356 +114.3%--
    2017$2,033 +13.5%--
    2016$1,790 -85.7%--
    2015$12,497 --
    2014$12,497 $127,900 +1348.1%
    2012-- $8,832
    2011-- $8,832
    2010-- $8,832
    2009-- $8,832
    2008-- $8,832
    2007-- $8,832 +7.4%
    2006-- $8,224
    2005-- $8,224
    2004-- $8,224 +9.8%
    2003-- $7,488 +19.4%
    2002-- $6,272 +5.9%
    2000-- $5,920
    1999-- $5,920

    Find assessor info on the county website

    Neighborhood: Fishtown

    Nearby schools

    GreatSchools rating
    Schools provided by the listing agent
    • District: The School District Of Philadelphia

    Source: Bright MLS. This data may not be complete. We recommend contacting the local school district to confirm school assignments for this home.

    Get a cash offer in 3 minutes
    Find out how much your home could sell for in as little as 3 minutes with a no-obligation cash offer.
    Estimated market value
    $499,100
    Get a cash offer in 3 minutes
    Find out how much your home could sell for in as little as 3 minutes with a no-obligation cash offer.
    Estimated market value
    $499,100