BUY THIS AWESOME HOME, WE'LL BUY YOURS!* Welcome to this beautifully updated third-floor condo in the highly sought-after Western Branch area of Chesapeake. Offering approximately 1,367 square feet of living space, this move-in-ready home features 2 spacious bedrooms and 2 full bathrooms. Freshly painted throughout and featuring brand-new carpet, the interior offers a bright and inviting atmosphere. The large kitchen is designed for both everyday living and entertaining, showcasing 42-inch cabinets, stainless steel appliances, ample counter space, and a breakfast bar. The sizeable owner's suite serves as a private retreat with two closets and a spacious en-suite bathroom. A generously sized secondary bedroom and full bath provide plenty of space for guests. Conveniently located near shopping, dining, and major commuter routes, this condo offers the perfect blend of comfort, style, and low-maintenance living in one of Chesapeake's most desirable communities.
Sold
$223,300
2424 Chancery Ln APT 303, Chesapeake, VA 23321
2beds
1,367sqft
Condominium
Built in 2012
-- sqft lot
$224,400 Zestimate®
$163/sqft
$1,977 Estimated rent
Home value
$224,400
$213,000 - $236,000
$1,977/mo
Zestimate® history
Owner options
List your home for rent
$1,977/mo
Rent Zestimate®
Find your next renter with Zillow Rental Manager. Plus, with online applications, you can quickly screen prospective tenants – for free.
$1,977/mo
Rent Zestimate®
Refinance and save
$1,830/mo
Est. payment
Refinancing to a lower rate could help reduce your monthly payments and save thousands over the life of the loan.
$1,830/mo
Est. payment
Explore your selling options
Work with a Zillow partner agent
Leverage their expertise and Zillow's premium Showcase listings to get your home seen by more buyers.
Get startedList with your own agent
Get your home in front of millions of buyers by listing it on Zillow.
Learn how to do itSell it yourself
Take full control of how buyers see your home on Zillow by listing For Sale by Owner (FSBO).
List your homeWhat's special
Brand-new carpetBright and inviting atmosphereFreshly painted throughoutSpacious en-suite bathroomBreakfast barAmple counter spaceGenerously sized secondary bedroom
Zillow last checked:
Listing updated:
Listed by:
Kelvin Reed,
Reeds Real Estate LLC 757-774-6069,
April Reed,
Reeds Real Estate LLC
Bought with:
Kandey Merritt
EXIT Realty Central
Source: REIN Inc.,MLS#: 10638161
Facts & features
Interior
Bedrooms & bathrooms
- Bedrooms: 2
- Bathrooms: 2
- Full bathrooms: 2
Rooms
- Room types: 1st Floor BR, 1st Floor Primary BR, Breakfast Area, PBR with Bath, Utility Closet, Utility Room
Primary bedroom
- Level: First
Heating
- Electric, Programmable Thermostat
Cooling
- Central Air
Appliances
- Included: Dishwasher, Dryer, Microwave, Electric Range, Washer, Electric Water Heater
Features
- Pantry
- Flooring: Carpet, Vinyl
- Has fireplace: No
Interior area
- Total interior livable area: 1,367 sqft
Property
Parking
- Parking features: Assigned
Features
- Levels: One
- Stories: 1
- Pool features: None
- Fencing: None
- Waterfront features: Not Waterfront
Details
- Parcel number: 0093005002490
- Zoning: RMF1
- Other equipment: None
Construction
Type & style
- Home type: Condo
- Property subtype: Condominium
- Attached to another structure: Yes
Materials
- Vinyl Siding
- Foundation: Pile, Slab
- Roof: Asphalt Shingle
Condition
- New construction: No
- Year built: 2012
Utilities & green energy
- Sewer: City/County
- Water: City/County
Community & HOA
Community
- Subdivision: Kings Pointe At Western Branch
HOA
- Has HOA: No
- Amenities included: Clubhouse, Fitness Center, Landscaping, Sewer, Trash, Water
- Second HOA fee: $348 monthly
Location
- Region: Chesapeake
Financial & listing details
- Price per square foot: $163/sqft
- Tax assessed value: $208,700
- Annual tax amount: $2,107
- Date on market: 6/5/2026
Price history
Price history is unavailable.
Public tax history
| Year | Property taxes | Tax assessment |
|---|---|---|
| 2025 | $2,108 +3.4% | $208,700 +3.4% |
| 2024 | $2,038 +12.7% | $201,800 +12.7% |
| 2023 | $1,808 +6.7% | $179,000 +10.9% |
| 2022 | $1,695 +5.7% | $161,400 +5.7% |
| 2021 | $1,603 | $152,700 +11.4% |
| 2020 | -- | $137,100 |
| 2019 | $1,440 +5.5% | $137,100 -3.5% |
| 2018 | $1,365 | $142,000 +9.2% |
| 2017 | $1,365 +2.2% | $130,000 +2.2% |
| 2016 | $1,336 -4.1% | $127,200 -4.1% |
| 2015 | $1,392 | $132,600 +3.8% |
| 2014 | $1,392 -0.2% | $127,800 -3.8% |
| 2013 | $1,395 | $132,900 |
Find assessor info on the county website
Neighborhood: Western Branch North
Nearby homes
- $240,2002 bd2 ba1.3k sqft2424 Chancery Ln APT 102, Chesapeake, VA 23321Off Market
- $226,7002 bd2 ba1.3k sqft2424 Chancery Ln APT 207, Chesapeake, VA 23321Off Market
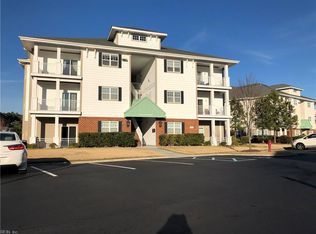
- $229,6002 bd2 ba1.3k sqft2424 Chancery Ln APT 101, Chesapeake, VA 23321Off Market
- $230,9002 bd2 ba1.3k sqft2424 Chancery Ln APT 308, Chesapeake, VA 23321Off Market
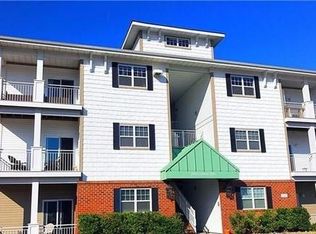
- $215,0002 bd2 ba1.3k sqft2424 Chancery Ln APT 305, Chesapeake, VA 23321Sold
- $226,8002 bd2 ba1.3k sqft2424 Chancery Ln APT 205, Chesapeake, VA 23321Off Market
- $235,6002 bd2 ba1.3k sqft2424 Chancery Ln APT 107, Chesapeake, VA 23321Off Market
- $231,8002 bd2 ba1.3k sqft2424 Chancery Ln APT 202, Chesapeake, VA 23321Off Market
- $222,9002 bd2 ba1.3k sqft2424 Chancery Ln APT 306, Chesapeake, VA 23321Off Market
Nearby schools
GreatSchools rating
- 6/10Western Branch Primary SchoolGrades: PK-2Distance: 2.1 mi
- 7/10Western Branch Middle SchoolGrades: 6-8Distance: 2.3 mi
- 5/10Western Branch High SchoolGrades: 9-12Distance: 2.1 mi
Schools provided by the listing agent
- Elementary: Western Branch Intermediate
- Middle: Western Branch Middle
- High: Western Branch
Source: REIN Inc.. This data may not be complete. We recommend contacting the local school district to confirm school assignments for this home.
Sell for more on Zillow
Get a Zillow Showcase℠ listing at no additional cost and you could sell for .
$224,400
2% more
+$4,488
With Zillow Showcase(estimated)
$228,888
Sell for more on Zillow
Get a Zillow Showcase℠ listing at no additional cost and you could sell for .
$224,400
2% more
+$4,488
With Zillow Showcase(estimated)
$228,888
- Virginia
- Chesapeake City
- Chesapeake
- 23321
- Western Branch North
- 2424 Chancery Ln Apartment 303
