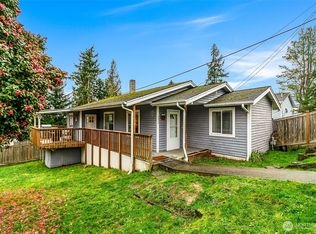
Opportunity meets flexibility in the Riverside neighborhood. This 2 bedroom, 1 bath home offers 798 sq ft of comfortable living space, plus room to dream with a large attic and bonus room at the back of the home. Enjoy a covered patio, street parking, and alley access that leads to additional parking and a bay door for the impressive 750 sq ft shop. Whether you need storage, a workshop, a creative studio, a hobby space, or future possibilities, this property gives you options that are hard to find. With character, function, and extra space inside and out, this Riverside home is ready for its next chapter.
Active
Listed by: RE/MAX Elite • Zachary Hensrude
$550,000
2424 Cleveland Avenue, Everett, WA 98201
2beds
798sqft
Single Family Residence
Built in 1905
6,098 Square Feet Lot
$539,600 Zestimate®
$689/sqft
$-- HOA
What's special
Covered patioStreet parkingLarge attic
- 66 days |
- 317 |
- 29 |
Zillow last checked:
Listing updated:
Listed by:
Zachary Hensrude,
RE/MAX Elite
Source: NWMLS as distributed by MLS GRID,MLS#: 2540702
Facts & features
Interior
Bedrooms & bathrooms
- Bedrooms: 2
- Bathrooms: 1
- 3/4 bathrooms: 1
- Main level bathrooms: 1
- Main level bedrooms: 2
Bedroom
- Level: Main
Bedroom
- Level: Main
Bathroom three quarter
- Level: Main
Bonus room
- Level: Main
Dining room
- Level: Main
Entry hall
- Level: Main
Kitchen without eating space
- Level: Main
Living room
- Level: Main
Utility room
- Level: Main
Heating
- Forced Air, Electric, Natural Gas
Cooling
- None
Appliances
- Included: Dishwasher, Dryer, Refrigerator, Stove(s)/Range(s), Washer, Dishwasher(s), Dryer(s), Refrigerator(s), Washer(s), Water Heater: Gas, Water Heater Location: Utility Room
Features
- Ceiling Fan(s), Dining Room
- Flooring: Hardwood
- Doors: French Doors
- Has fireplace: No
Interior area
- Total structure area: 798
- Total interior livable area: 798 sqft
Property
Parking
- Parking features: Detached Garage, Off Street
- Has garage: Yes
Features
- Levels: One
- Stories: 1
- Entry location: Main
- Patio & porch: Ceiling Fan(s), Dining Room, French Doors, Water Heater
Lot
- Size: 6,098 Square Feet
- Features: Curbs, Paved, Sidewalk, Fenced-Fully, Outbuildings, Patio, Shop
- Topography: Level,Partial Slope
- Residential vegetation: Garden Space
Details
- Parcel number: 00516853200500
- Zoning description: Jurisdiction: City
- Special conditions: Standard
Construction
Type & style
- Home type: SingleFamily
- Architectural style: 1 Story
- Property subtype: Single Family Residence
Materials
- Wood Siding
- Roof: Composition
Condition
- Year built: 1905
Utilities & green energy
- Electric: Company: PUD
- Sewer: Sewer Connected, Company: City of Everett
- Water: Public, Company: City of Everett
- Utilities for property: Ziply, Ziply
Community & HOA
Community
- Subdivision: Riverside
Location
- Region: Everett
Financial & listing details
- Price per square foot: $689/sqft
- Tax assessed value: $444,600
- Annual tax amount: $4,046
- Date on market: 6/17/2026
- Cumulative days on market: 68 days
- Listing terms: Conventional,FHA,VA Loan
- Inclusions: Dishwasher(s), Dryer(s), Refrigerator(s), Stove(s)/Range(s), Washer(s)
Estimated market value
$539,600
$513,000 - $567,000
$2,388/mo
Price history
| Date | Event | Price |
|---|---|---|
| 6/18/2026 | Listed for sale | $550,000+633.3%$689/sqft |
Source:  NWMLS as distributed by MLS GRID #2540702 Report a problem NWMLS as distributed by MLS GRID #2540702 Report a problem | ||
| 5/15/1997 | Sold | $75,000$94/sqft |
Source: Public Record Report a problem | ||
Public tax history
| Year | Property taxes | Tax assessment |
|---|---|---|
| 2024 | $3,876 +7.3% | $444,600 +5.8% |
| 2023 | $3,610 +7.3% | $420,400 +2.6% |
| 2022 | $3,364 +14% | $409,700 +27.1% |
| 2021 | $2,951 +3.1% | $322,300 +11.8% |
| 2020 | $2,863 -5.6% | $288,200 +6.7% |
| 2019 | $3,033 | $270,200 +13.8% |
| 2018 | -- | $237,400 +38.6% |
| 2017 | $2,452 +37.7% | $171,300 -0.5% |
| 2016 | $1,781 | $172,100 +19.3% |
| 2015 | $1,781 +6.6% | $144,300 +20.8% |
| 2013 | $1,671 | $119,500 |
| 2012 | -- | -- |
| 2011 | -- | -- |
| 2010 | -- | -- |
| 2009 | -- | -- |
| 2008 | -- | -- |
| 2007 | -- | -- |
| 2002 | -- | -- |
| 2001 | $1,272 -0.6% | $81,900 |
| 2000 | $1,280 | $81,900 |
Find assessor info on the county website
Monthly payment
Est. payment
Payment breakdown
Explore the cost of this home by adjusting the details. Changes won't be saved.Climate risks
Neighborhood: Riverside
Nearby schools
GreatSchools rating
- 7/10Garfield Elementary SchoolGrades: PK-5Distance: 0.5 mi
- 6/10North Middle SchoolGrades: 6-8Distance: 0.9 mi
- 7/10Everett High SchoolGrades: 9-12Distance: 1.3 mi
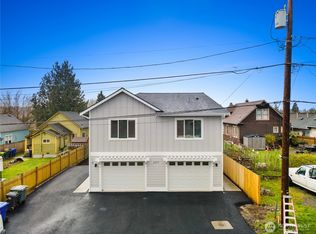
- $485,0006 bd4 ba1.9k sqft2417 Harrison #B, Everett, WA 98201Sold
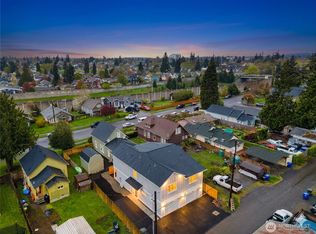
- $475,0003 bd2 ba959 sqft2417 Harrison Ave #C, Everett, WA 98201Sold
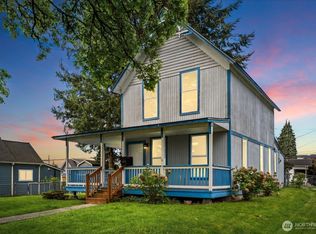
- $500,0003 bd1 ba1.2k sqft2402 Cleveland Ave, Everett, WA 98201Sold
- $514,9502 bd2 ba1.2k sqft2402 Cleveland Ave #A, Everett, WA 98201Pending

- $425,0002 bd1 ba756 sqft3614 24th St, Everett, WA 98201For Sale
- $579,0002 bd2 ba1.1k sqft2431 Harrison Ave, Everett, WA 98201Sold
- $415,0002 bd1 ba832 sqft2505 Harrison Ave, Everett, WA 98201Sold
- $650,0003 bd2 ba2.1k sqft2513 Cleveland Ave, Everett, WA 98201Sold
A local agent can set up tours, give advice and negotiate with sellers.
Similar homes
- $459,9503 bd2 ba1.1k sqft2327 Harrison Avenue, Everett, WA 98201Active
 MLS ID #2566213, Rene Breen. NWMLS as distributed by MLS GRID
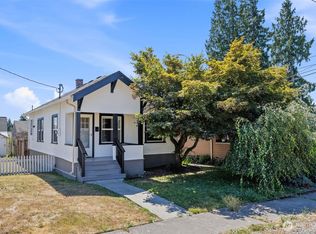
 - $425,0002 bd1 ba756 sqft3614 24th Street, Everett, WA 98201Active
 MLS ID #2551384, Sean D. Smith. NWMLS as distributed by MLS GRID
 - $460,0002 bd1 ba811 sqft3714 22nd Street, Everett, WA 98201Active
 MLS ID #2540834, Daniel Emborg. NWMLS as distributed by MLS GRID
 - $505,0002 bd1 ba936 sqftSaint Nicholas Add To Everett, Everett, WA 98201Active
 MLS ID #2496806, Erin Clayton. NWMLS as distributed by MLS GRID
 - $300,0002 bd1 ba636 sqft2512 Cedar Street, Everett, WA 98201ActiveMLS ID #2540140, Joanne M. Shattuck. NWMLS as distributed by MLS GRID
- $515,0002 bd1 ba840 sqft2205 Columbia Ave, Everett, WA, Everett, WA 98203ActiveMLS ID #2551186, Nader Nessim. NWMLS as distributed by MLS GRID
- $360,0002 bd1 ba700 sqft1812 23rd Street, Everett, WA 98201ActiveMLS ID #2554885, Sara Laush. NWMLS as distributed by MLS GRID
- $400,0003 bd1 ba1k sqft3418 Wetmore Avenue, Everett, WA 98201ActiveMLS ID #2487187, Anton Stetner. NWMLS as distributed by MLS GRID
- $589,9503 bd2 ba1.1k sqftSuncrest Terrace, Marysville, WA 98270ContingentMLS ID #2553793, Kathy M. Slack. NWMLS as distributed by MLS GRID
- $430,0002 bd1 ba620 sqft4801 61st Street NE, Marysville, WA 98270ActiveMLS ID #2569368, Telishia Altis. NWMLS as distributed by MLS GRID
- $550,0003 bd1 ba800 sqftShasta Manor, Brier, WA 98036ActiveMLS ID #2566304, Nicole Wright. NWMLS as distributed by MLS GRID
- $599,9503 bd1 ba1.1k sqft8807 SR 92, Granite Falls, WA 98252ActiveMLS ID #2568783, Harry Parker. NWMLS as distributed by MLS GRID
- $545,0003 bd2 ba1.1k sqft4823 103rd Place NE, Marysville, WA 98270ActiveMLS ID #2551304, Darci Engen. NWMLS as distributed by MLS GRID
- $589,0003 bd2 ba1.1k sqft6524 64th Place NE, Marysville, WA 98270ActiveMLS ID #2540802, Andrew Hill. NWMLS as distributed by MLS GRID
- $532,5003 bd2 ba908 sqft7713 63rd Street NE, Marysville, WA 98270ActiveMLS ID #2519508, Nickole Ramsey. NWMLS as distributed by MLS GRID
- $485,0003 bd1 ba832 sqft9020 13th ST NE, Lake Stevens, WA 98258ActiveMLS ID #2534045, Tristan Smith. NWMLS as distributed by MLS GRID
- $599,0003 bd2 ba1.1k sqft520 75th Avenue SE, Lake Stevens, WA 98258ActiveMLS ID #2563664, Kari A. Osborn. NWMLS as distributed by MLS GRID
- $523,5003 bd1 ba1.1k sqft8520 9th PL NE, Lake Stevens, WA 98258ActiveMLS ID #2472062, Miljan Stijacic. NWMLS as distributed by MLS GRID
- $535,0003 bd1 ba989 sqft801 Root Avenue, Snohomish, WA 98290ActiveMLS ID #2555985, Jeremy Kramer. NWMLS as distributed by MLS GRID
- $319,9502 bd1 ba879 sqftCarib House, Everett, WA 98201ActiveMLS ID #2530243, Matilda Valadez. NWMLS as distributed by MLS GRID
