Discover modern elegance in the heart of Arlington with this immaculately renovated home. Nestled on a serene tree lined street, this stunning residence boasts a freshly painted interior and exterior that exudes charm and sophistication. Step inside to find luxurious plank flooring that seamlessly flows through each room, enhancing the home's open layout. The kitchen is a chef's dream, equipped with gleaming new granite countertops and state-of-the-art stainless steel appliances, ready for your culinary masterpieces. With ample space for both casual dining and grand entertaining, this home caters to every occasion. Venture outside to an oversized backyard oasis with covered patio, perfect for barbecues, playdates, or simply enjoying a quiet evening under the Texas stars. This expansive outdoor space provides two sheds for storage and endless possibilities for a personal retreat creation. Conveniently located close to Texas Live entertainment district, shopping centers, and easy interstate access , this property not only offers unparalleled beauty but also a lifestyle of ease and connectivity. Don't miss your chance to own this remarkable slice of Arlington—where elegant living meets everyday comfort. Your dream home awaits!
Sold
Price Unknown
2424 Cloverdale St, Arlington, TX 76010
4beds
1,537sqft
Single Family Residence
Built in 1956
0.31 Acres Lot
$283,600 Zestimate®
$--/sqft
$3,066 Estimated rent
Home value
$283,600
$264,000 - $303,000
$3,066/mo
Zestimate® history
Owner options
List your home for rent
$3,066/mo
Rent Zestimate®
Find your next renter with Zillow Rental Manager. Plus, with online applications, you can quickly screen prospective tenants – for free.
$3,066/mo
Rent Zestimate®
Refinance and save
Refinancing to a lower rate could help reduce your monthly payments and save thousands over the life of the loan.
Explore your selling options
Work with a Zillow partner agent
Leverage their expertise and Zillow's premium Showcase listings to get your home seen by more buyers.
Get startedList with your own agent
Get your home in front of millions of buyers by listing it on Zillow.
Learn how to do itSell it yourself
Take full control of how buyers see your home on Zillow by listing For Sale by Owner (FSBO).
List your homeWhat's special
Oversized backyard oasisSerene tree lined streetGleaming new granite countertopsCovered patioLuxurious plank flooringTwo sheds for storageState-of-the-art stainless steel appliances
Zillow last checked:
Listing updated:
Listed by:
Cara Hackley 0648003 817-905-6788,
OnDemand Realty 214-766-5833
Bought with:
Adrianne Samuel, 0813662
Views Of Texas Realty
Source: NTREIS,MLS#: 21233689
Facts & features
Interior
Bedrooms & bathrooms
- Bedrooms: 4
- Bathrooms: 2
- Full bathrooms: 2
Primary bedroom
- Features: Ceiling Fan(s), En Suite Bathroom, Sitting Area in Primary, Separate Shower, Walk-In Closet(s)
- Level: First
- Dimensions: 14 x 15
Bedroom
- Features: Ceiling Fan(s)
- Level: First
- Dimensions: 10 x 10
Bedroom
- Features: Ceiling Fan(s)
- Level: First
- Dimensions: 11 x 10
Bedroom
- Features: Ceiling Fan(s)
- Level: First
- Dimensions: 13 x 10
Primary bathroom
- Features: En Suite Bathroom, Sitting Area in Primary, Separate Shower
- Level: First
- Dimensions: 10 x 5
Dining room
- Level: First
- Dimensions: 6 x 6
Other
- Features: Built-in Features
- Level: First
- Dimensions: 7 x 6
Kitchen
- Level: First
- Dimensions: 12 x 6
Laundry
- Level: First
- Dimensions: 9 x 6
Living room
- Features: Ceiling Fan(s)
- Level: First
- Dimensions: 11 x 20
Office
- Level: First
- Dimensions: 6 x 6
Heating
- Central, Electric
Cooling
- Central Air, Ceiling Fan(s)
Appliances
- Included: Dishwasher, Electric Range, Gas Water Heater
- Laundry: Washer Hookup, Dryer Hookup, ElectricDryer Hookup, Laundry in Utility Room
Features
- Decorative/Designer Lighting Fixtures, Granite Counters, High Speed Internet, Open Floorplan, Walk-In Closet(s)
- Flooring: Luxury Vinyl Plank
- Has basement: No
- Has fireplace: No
Interior area
- Total interior livable area: 1,537 sqft
Property
Parking
- Parking features: Driveway
Features
- Levels: One
- Stories: 1
- Patio & porch: Covered, Deck
- Pool features: None
Lot
- Size: 0.31 Acres
Details
- Parcel number: 01335383
Construction
Type & style
- Home type: SingleFamily
- Architectural style: Ranch,Detached
- Property subtype: Single Family Residence
Materials
- Brick
- Foundation: Slab
- Roof: Composition
Condition
- Year built: 1956
Utilities & green energy
- Sewer: Public Sewer
- Water: Public
- Utilities for property: Cable Available, Electricity Connected, Natural Gas Available, Sewer Available, Separate Meters, Water Available
Community & HOA
Community
- Subdivision: Hollandale Add
HOA
- Has HOA: No
Location
- Region: Arlington
Financial & listing details
- Tax assessed value: $193,649
- Annual tax amount: $2,523
- Date on market: 4/9/2026
- Cumulative days on market: 6 days
- Listing terms: Cash,Conventional,FHA
- Exclusions: Staging Items
Price history
| Date | Event | Price |
|---|---|---|
| 5/12/2026 | Sold | -- |
Source: NTREIS #21233689 Report a problem | ||
| 4/24/2026 | Pending sale | $285,000$185/sqft |
Source: NTREIS #21233689 Report a problem | ||
| 4/16/2026 | Contingent | $285,000$185/sqft |
Source: NTREIS #21233689 Report a problem | ||
| 4/9/2026 | Listed for sale | $285,000$185/sqft |
Source: NTREIS #21233689 Report a problem | ||
| 2/7/2026 | Listing removed | $2,300$1/sqft |
Source: Zillow Rentals Report a problem | ||
| 1/28/2026 | Listed for rent | $2,300$1/sqft |
Source: Zillow Rentals Report a problem | ||
Public tax history
| Year | Property taxes | Tax assessment |
|---|---|---|
| 2025 | $70 +12.8% | $193,649 |
| 2024 | $62 -11.2% | $193,649 +1% |
| 2023 | $70 | $191,669 +21% |
| 2022 | -- | $158,375 +9.7% |
| 2021 | $199 +8.8% | $144,394 +15.4% |
| 2020 | $183 +8.7% | $125,110 -0.7% |
| 2019 | $168 +8.6% | $126,007 +112.7% |
| 2018 | $155 +8.5% | $59,230 -32.4% |
| 2017 | $143 +6.4% | $87,598 +25.1% |
| 2016 | $134 -85.3% | $70,010 +57.3% |
| 2015 | $914 | $44,500 |
| 2014 | $914 | $44,500 |
| 2013 | -- | $44,500 -0.2% |
| 2012 | -- | $44,600 |
| 2011 | -- | $44,600 -0.7% |
| 2010 | -- | $44,900 -15% |
| 2009 | -- | $52,800 -6.2% |
| 2008 | -- | $56,300 |
| 2007 | -- | $56,300 -8.9% |
| 2006 | -- | $61,800 -8.3% |
| 2005 | -- | $67,400 |
| 2004 | -- | $67,400 +12.3% |
| 2003 | -- | $60,000 -0.7% |
| 2002 | -- | $60,400 +15% |
| 2001 | -- | $52,500 +16.4% |
| 2000 | -- | $45,100 |
Find assessor info on the county website
Neighborhood: East
Nearby homes
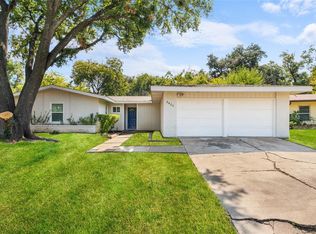
- $241,8004 bd2 ba1.2k sqft2426 Cloverdale St, Arlington, TX 76010Off Market
- $--3 bd1 ba1.4k sqft2422 Cloverdale St, Arlington, TX 76010Sold

- $--4 bd2 ba1.2k sqft2420 Cloverdale St, Arlington, TX 76010Sold

- $246,7003 bd2 ba1.1k sqft2417 Greenway St, Arlington, TX 76010Off Market
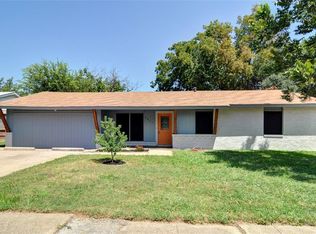
- $268,5003 bd2 ba1.7k sqft2428 Cloverdale St, Arlington, TX 76010Off Market
- $220,3003 bd2 ba1.2k sqft2415 Greenway St, Arlington, TX 76010Off Market
- $247,9004 bd2 ba1.5k sqft2419 Greenway St, Arlington, TX 76010Off Market
- $--3 bd2 ba1.2k sqft2413 Greenway St, Arlington, TX 76010Sold
Nearby schools
GreatSchools rating
- 2/10Berry Elementary SchoolGrades: PK-6Distance: 0.9 mi
- 2/10Carter Junior High SchoolGrades: 7-8Distance: 2 mi
- 2/10Sam Houston High SchoolGrades: 9-12Distance: 1.9 mi
Schools provided by the listing agent
- Elementary: Berry
- High: Sam Houston
- District: Arlington ISD
Source: NTREIS. This data may not be complete. We recommend contacting the local school district to confirm school assignments for this home.
Get a cash offer in 3 minutes
Find out how much your home could sell for in as little as 3 minutes with a no-obligation cash offer.
Estimated market value
$283,600
Get a cash offer in 3 minutes
Find out how much your home could sell for in as little as 3 minutes with a no-obligation cash offer.
Estimated market value
$283,600
- Texas
- Tarrant County
- Arlington
- 76010
- East
- 2424 Cloverdale St
