|OPEN HOUSE CANCELLED DUE TO ACCEPTED OFFER| Step into effortless style and comfort in this beautifully renovated 3-bedroom, 2-bathroom home! Originally built in 1989, this one owner-occupied home has been transformed with fresh, high-end upgrades, blending modern convenience with timeless charm. From the brand-new vertical siding to the fresh interior paint, every detail has been meticulously curated. Inside, you'll find AC4-rated wooden laminate flooring that exudes warmth and durability, along with new soft-close cabinetry, sleek butcher block countertops, and all-new stainless-steel appliances—including a reverse osmosis drinking water system for the ultimate refreshment. The epoxy-coated garage floors add a polished touch, while the whole-home backup generator ensures you're always powered up. The 3-year-old HVAC system with a whole-home humidifier keeps your space perfectly comfortable year-round. Retreat to the fully updated main bedroom suite, complete with a luxurious en suite featuring a double vanity and a spacious walk-in closet. Thoughtfully designed new light fixtures and fans add an extra layer of elegance. This home is the perfect mix of sophistication, convenience, and peace of mind—all you have to do is move in. Don’t miss this gem—schedule your private tour today!
Closed
$275,000
2424 Cloverfield Ct, Fort Wayne, IN 46808
3beds
1,388sqft
Single Family Residence
Built in 1989
0.32 Acres Lot
$290,000 Zestimate®
$--/sqft
$1,652 Estimated rent
Home value
$290,000
$261,000 - $322,000
$1,652/mo
Zestimate® history
Owner options
List your home for rent
$1,652/mo
Rent Zestimate®
Find your next renter with Zillow Rental Manager. Plus, with online applications, you can quickly screen prospective tenants – for free.
$1,652/mo
Rent Zestimate®
Refinance and save
$1,344/mo
Est. payment
Refinancing to a lower rate could help reduce your monthly payments and save thousands over the life of the loan.
$1,344/mo
Est. payment
Explore your selling options
Work with a Zillow partner agent
Leverage their expertise and Zillow's premium Showcase listings to get your home seen by more buyers.
Get startedList with your own agent
Get your home in front of millions of buyers by listing it on Zillow.
Learn how to do itSell it yourself
Take full control of how buyers see your home on Zillow by listing For Sale by Owner (FSBO).
List your homeWhat's special
Zillow last checked:
Listing updated:
Listed by:
Eric Leamon Cell:574-253-5275,
RE/MAX Results
Bought with:
John . Adamonis, RB14037614
Adamonis Realty, Inc.
Source: IRMLS,MLS#: 202510647
Facts & features
Interior
Bedrooms & bathrooms
- Bedrooms: 3
- Bathrooms: 2
- Full bathrooms: 2
- Main level bedrooms: 3
Bedroom 1
- Level: Main
Bedroom 2
- Level: Main
Dining room
- Level: Main
- Area: 156
- Dimensions: 13 x 12
Kitchen
- Level: Main
- Area: 144
- Dimensions: 12 x 12
Living room
- Level: Main
- Area: 255
- Dimensions: 17 x 15
Heating
- Natural Gas, Forced Air
Cooling
- Central Air, Ceiling Fan(s)
Appliances
- Included: Disposal, Dishwasher, Refrigerator, Washer, Dryer-Electric, Humidifier, Electric Oven, Electric Range, Electric Water Heater, Water Softener Owned
- Laundry: Main Level
Features
- Breakfast Bar, Sound System, Ceiling Fan(s), Vaulted Ceiling(s), Double Vanity, Stand Up Shower, Tub/Shower Combination
- Windows: Blinds
- Basement: Concrete
- Attic: Pull Down Stairs,Storage
- Number of fireplaces: 1
- Fireplace features: Living Room
Interior area
- Total structure area: 1,388
- Total interior livable area: 1,388 sqft
- Finished area above ground: 1,388
- Finished area below ground: 0
Property
Parking
- Total spaces: 2
- Parking features: Attached, Concrete
- Attached garage spaces: 2
- Has uncovered spaces: Yes
Features
- Levels: One
- Stories: 1
- Patio & porch: Patio
Lot
- Size: 0.32 Acres
- Dimensions: 100 x 139
- Features: Level
Details
- Parcel number: 020732256002.000066
- Other equipment: Generator-Whole House
Construction
Type & style
- Home type: SingleFamily
- Architectural style: Ranch
- Property subtype: Single Family Residence
Materials
- Brick, Vinyl Siding
- Foundation: Slab
Condition
- New construction: No
- Year built: 1989
Utilities & green energy
- Sewer: City
- Water: Well
Community & HOA
Community
- Subdivision: Cloverfield
Location
- Region: Fort Wayne
Financial & listing details
- Tax assessed value: $212,800
- Annual tax amount: $1,339
- Date on market: 4/1/2025
- Listing terms: Cash,Conventional,FHA,USDA Loan,VA Loan
Price history
| Date | Event | Price |
|---|---|---|
| 5/9/2025 | Sold | $275,000+1.9% |
Source:  IRMLS #202510647 Report a problem IRMLS #202510647 Report a problem | ||
| 4/2/2025 | Listed for sale | $270,000+50% |
Source: IRMLS #202510647 Report a problem | ||
| 10/22/2024 | Sold | $180,000 |
Source: IRMLS #202436486 Report a problem | ||
Public tax history
| Year | Property taxes | Tax assessment |
|---|---|---|
| 2025 | $1,461 +9.1% | $212,800 +6.9% |
| 2024 | $1,339 +47.6% | $199,100 +7.4% |
| 2023 | $907 +12.7% | $185,400 +26.7% |
| 2022 | $805 +9.9% | $146,300 +12.8% |
| 2021 | $732 -0.2% | $129,700 +6.6% |
| 2020 | $733 +7.5% | $121,700 +2.5% |
| 2019 | $682 +31.3% | $118,700 +5.8% |
| 2018 | $519 -0.5% | $112,200 +18.1% |
| 2017 | $522 +8.4% | $95,000 |
| 2016 | $481 -7.5% | $95,000 -0.4% |
| 2014 | $521 +9.3% | $95,400 +4.4% |
| 2013 | $476 -3.9% | $91,400 -3.9% |
| 2011 | $496 | $95,100 -6.4% |
| 2010 | -- | $101,600 -4% |
| 2007 | -- | $105,800 +19% |
| 2005 | -- | $88,900 |
| 2004 | -- | $88,900 +64.9% |
| 2001 | -- | $53,900 +199.9% |
| 1999 | -- | $17,970 |
Find assessor info on the county website
Neighborhood: 46808
Nearby homes
- $268,0004 bd2 ba2.1k sqft2416 Cloverfield Ct, Fort Wayne, IN 46808Off Market
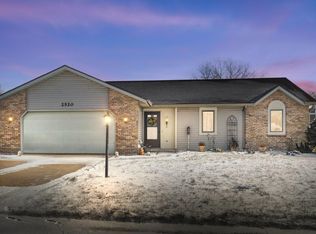
- $229,9003 bd2 ba1.2k sqft2520 Cloverfield Ct, Fort Wayne, IN 46808Sold
- $249,9003 bd2 ba1.4k sqft2421 Cloverfield Ct, Fort Wayne, IN 46808Off Market
- $232,1003 bd2 ba1.3k sqft2408 Cloverfield Ct, Fort Wayne, IN 46808Off Market
- $290,6003 bd2 ba2.3k sqft4417 Leesburg Rd, Fort Wayne, IN 46808Off Market
- $215,0003 bd1 ba1.2k sqft4413 Leesburg Rd, Fort Wayne, IN 46808Sold
- $235,2003 bd2 ba1.3k sqft4510 Bluebell Ln, Fort Wayne, IN 46808Off Market
- $5,300-- bd-- ba-- sqft4424 Leesburg Rd, Fort wayne, IN 46808Off Market
Nearby schools
GreatSchools rating
- 4/10Francis M Price Elementary SchoolGrades: PK-5Distance: 1.6 mi
- 5/10Northwood Middle SchoolGrades: 6-8Distance: 4.6 mi
- 4/10Northrop High SchoolGrades: 9-12Distance: 4.6 mi
Schools provided by the listing agent
- Elementary: Price
- Middle: Northwood
- High: Northrop
- District: Fort Wayne Community
Source: IRMLS. This data may not be complete. We recommend contacting the local school district to confirm school assignments for this home.
Sell for more on Zillow
Get a Zillow Showcase℠ listing at no additional cost and you could sell for .
$290,000
2% more
+$5,800
With Zillow Showcase(estimated)
$295,800
Sell for more on Zillow
Get a Zillow Showcase℠ listing at no additional cost and you could sell for .
$290,000
2% more
+$5,800
With Zillow Showcase(estimated)
$295,800
- Indiana
- Allen County
- Fort Wayne
- 46808
- 2424 Cloverfield Ct
