Skip main navigation
Closed
  • $1,145,000

    2424 Country Club Dr S, Rochester, IN 46975

    3beds
    3,406sqft
    Single Family Residence
    Built in 1993
    8,712 Square Feet Lot
    $1,145,000 Zestimate®
    $--/sqft
    $2,256 Estimated rent

    Home value

    $1,145,000

    Estimated sales range

    Not available

    $2,256/mo

    Zestimate® history
    Loading
    Loading...

    Owner options

    List your home for rent

    $2,256/mo

    Rent Zestimate®

    Find your next renter with Zillow Rental Manager. Plus, with online applications, you can quickly screen prospective tenants – for free.

    Learn more

    $2,256/mo

    Rent Zestimate®

    Refinance and save

    $5,327/mo

    Est. payment

    Refinancing to a lower rate could help reduce your monthly payments and save thousands over the life of the loan.

    See today's rates

    $5,327/mo

    Est. payment

    Explore your selling options

    Work with a Zillow partner agent

    Leverage their expertise and Zillow's premium Showcase listings to get your home seen by more buyers.

    Get started

    List with your own agent

    Get your home in front of millions of buyers by listing it on Zillow.

    Learn how to do it

    Sell it yourself

    Take full control of how buyers see your home on Zillow by listing For Sale by Owner (FSBO).

    List your home

    What's special

    Two additional spacious bedroomsElite waterfront livingExquisite new landscapingSunning patioGlass-walled mezzanine loftLake on one sideMagnificent master suite
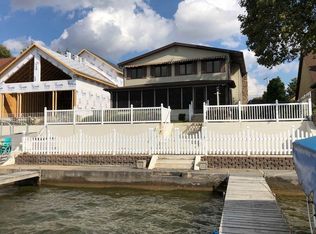
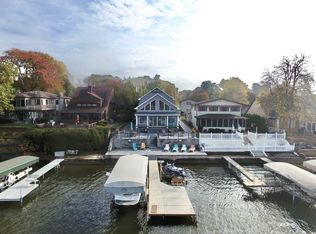
    Savor the ultimate dual-lifestyle estate on Country Club Drive, indisputably Lake Manitou’s most prestigious and sought-after address. This striking, custom-renovated home seamlessly marries elite waterfront living with fairway views, featuring the lake on one side and a golf course directly across the street. Completely transformed by a comprehensive, high-end renovation, the residence opens into a dramatic great room defined by soaring cathedral ceilings and striking walls of glass that frame panoramic water views. The entire second floor serves as a private owner's sanctuary, featuring a magnificent master suite with dual, massive walk-in closets by California Closets, and a spa-caliber bathroom complete with a deep soaking tub and a massive, custom-tiled walk-in shower. Overlooking the great room and the lake, a glass-walled mezzanine loft serves as an inspiring lounge, study, or music room. The main level offers two additional spacious bedrooms and a beautifully remodeled full bath, ideal for guests. Outside, the property solves the lake’s greatest challenge by offering unparalleled parking and security, featuring a terraced driveway secured by a powered privacy gate that leads to a detached three-car garage with a substantial storage loft above. The lakeside layout sets a new standard for outdoor entertaining, offering multiple terraced living areas, an upscale ShoreStation dock, a sunning patio, and a premium built-in Napoleon gas grill, all wrapped in exquisite new landscaping and elegant iron picket fencing. Positioned immediately adjacent to the Elks Lodge, your lifestyle is effortlessly extended to include instant access to pickleball courts, a 9-hole golf course, and social amenities right outside your gate. Uncompromising turn-key infrastructure includes a brand-new 4-zone HVAC system, a new tankless water heater, and a state-of-the-art security system. A rare offering of prestige, privacy, and performance on the water- complete with the finest sunset views the lake has to offer.

    Zillow last checked:

    Listing updated:

    Listed by:

    Abigail Renie 574-223-4301,

    LAKESHORE RLTRS, INCR

    Bought with:

    Gwen Hornstein

    Rochester Realty, LLC

    Source: IRMLS,MLS#: 202625304MLS Logo

    Facts & features

    Interior

    Bedrooms & bathrooms
    • Bedrooms: 3
    • Bathrooms: 3
    • Full bathrooms: 2
    • 1/2 bathrooms: 1
    • Main level bedrooms: 2
    Bedroom 1
    • Level: Upper
    Bedroom 2
    • Level: Main
    Dining room
    • Level: Main
    • Area: 132
    • Dimensions: 11 x 12
    Family room
    • Level: Main
    • Area: 180
    • Dimensions: 15 x 12
    Kitchen
    • Level: Main
    • Area: 210
    • Dimensions: 21 x 10
    Living room
    • Level: Main
    • Area: 375
    • Dimensions: 25 x 15
    Heating
    • Natural Gas, Forced Air, Zoned
    Cooling
    • Central Air, Ceiling Fan(s), Zoned
    Appliances
    • Included: Dishwasher, Microwave, Refrigerator, Electric Cooktop, Electric Oven, Tankless Water Heater
    • Laundry: Electric Dryer Hookup, Main Level
    Features
    • 1st Bdrm En Suite, Cathedral Ceiling(s), Walk-In Closet(s), Countertops-Solid Surf, Soaking Tub, Kitchen Island, Double Vanity, Tub and Separate Shower
    • Flooring: Laminate, Ceramic Tile
    • Windows: Blinds
    • Basement: Crawl Space,Partial,Concrete
    • Has fireplace: No
    • Fireplace features: None
    Interior area
    • Total structure area: 3,806
    • Total interior livable area: 3,406 sqft
    • Finished area above ground: 3,406
    • Finished area below ground: 0

    Property

    Parking
    • Total spaces: 3
    • Parking features: Detached, Garage Door Opener, Concrete
    • Garage spaces: 3
    • Has uncovered spaces: Yes
    Features
    • Levels: Two
    • Stories: 2
    • Patio & porch: Patio
    • Fencing: Decorative,Metal
    • Has view: Yes
    • View description: Water
    • Has water view: Yes
    • Water view: Water
    • Waterfront features: Waterfront, Lake, Deck on Waterfront, Pier/Dock, Lake Front, Ski Lake
    • Body of water: Lake Manitou
    • Frontage length: Channel/Canal Frontage(0),Water Frontage(50)
    Lot
    • Size: 8,712 Square Feet
    • Dimensions: 50X176
    • Features: City/Town/Suburb, Lake, Within 1 Mile to Airport, Landscaped
    Details
    • Additional structures: Shed
    • Parcel number: 250715410003.020009
    • Zoning: R3

    Construction

    Type & style
    • Home type: SingleFamily
    • Architectural style: Traditional
    • Property subtype: Single Family Residence
    Materials
    • Asphalt, Brick, Vinyl Siding
    • Roof: Asphalt,Shingle
    Condition
    • New construction: No
    • Year built: 1993

    Utilities & green energy

    • Electric: Duke Energy Indiana
    • Gas: NIPSCO
    • Sewer: City
    • Water: City
    Green energy
    • Energy efficient items: HVAC

    Community & HOA

    Community
    • Subdivision: None
    Location
    • Region: Rochester

    Financial & listing details

    • Tax assessed value: $722,200
    • Annual tax amount: $6,866
    • Date on market: 6/26/2026
    • Listing terms: Cash,Conventional

    Price history

    DateEventPrice
    8/7/2026Sold$1,145,000-1.7%
    Source: IRMLS #202625304 Report a problem
    7/29/2026Pending sale$1,165,000
    Source: IRMLS #202625304 Report a problem
    6/26/2026Listed for sale$1,165,000+113.8%
    Source: IRMLS #202625304 Report a problem
    10/2/2017Listing removed$545,000$160/sqft
    Source: GOTTSCHALK REALTY, INC #201645402 Report a problem
    9/30/2016Listed for sale$545,000$160/sqft
    Source: GOTTSCHALK REALTY, INC #201645402 Report a problem
    10/2/2015Listing removed$545,000$160/sqft
    Source: GOTTSCHALK REALTY, INC #201419295 Report a problem
    7/8/2015Price change$545,000-8.4%$160/sqft
    Source: GOTTSCHALK REALTY, INC #201419295 Report a problem
    5/6/2015Listed for sale$595,000$175/sqft
    Source: GOTTSCHALK REALTY, INC #201419295 Report a problem

    Public tax history

    YearProperty taxesTax assessment
    2025$5,765 -8%$722,200 +10.7%
    2024$6,266 +2.8%$652,400 +0.8%
    2023$6,098 +6.5%$647,000 +6.3%
    2022$5,728 +27.1%$608,500 +6.2%
    2021$4,507 +7.4%$572,800 +27.1%
    2020$4,197 +2.9%$450,700 +7.4%
    2019$4,077 +0.6%$419,700 +2.9%
    2018$4,052 +1.2%$407,700 +0.6%
    2017$4,004 $405,200
    2016$4,004 +7.9%$405,200 +0.4%
    2014$3,711 +7.5%$403,700 +0%
    2013$3,451 +8.7%$403,600 -1%
    2012$3,174 -25.4%$407,600 -6.2%
    2011$4,255 -2.3%$434,700 -4.6%
    2010$4,354 +7.9%$455,500 -6.5%
    2009$4,035 +15.8%$487,200 +5%
    2007$3,483 -35%$464,000 +29.7%
    2006$5,355 $357,800
    Find assessor info on the county website

    Neighborhood: 46975

    Nearby schools

    GreatSchools rating
    Schools provided by the listing agent
    • Elementary: Columbia / Riddle
    • Middle: Rochester Community
    • High: Rochester Community
    • District: Rochester Community School Corp.

    Source: IRMLS. This data may not be complete. We recommend contacting the local school district to confirm school assignments for this home.

    Get pre-qualified for a loan
    At Zillow Home Loans, we can pre-qualify you in as little as 5 minutes with no impact to your credit score.

    An equal housing lender. NMLS #10287.