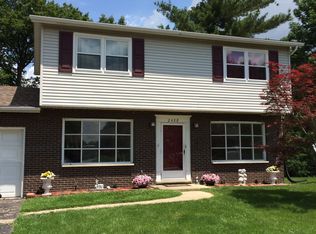
Welcome to 2424 Crislisa Drive! This spacious 4-bedroom, 4-bath home offers approximately 2,570 square feet of finished living space with room for everyone both inside and out.
The open and inviting floor plan provides generous living areas, abundant natural light, and a comfortable flow for everyday living and entertaining. Multiple living spaces offer flexibility for family gatherings, guests, a home office, or recreation.
Step outside and enjoy the large fenced backyard situated on an approximately 10,200 sq ft lot with above ground pool and air conditioned outbuliding. Whether you're hosting summer cookouts on the updated deck, relaxing by the swimming pool, or enjoying outdoor activities, this property offers plenty of space to enjoy.
The 2016 addition expanded the home's functionality and living space, creating a layout that accommodates today's lifestyle needs as well as upgrading HVAC, water heater (two) and roof. With four bedrooms, four full bathrooms, generous indoor living areas, and exceptional outdoor amenities, this property offers the space, versatility, and features buyers have been searching for.
Don't miss this opportunity to own a well-maintained home with abundant living space, outdoor enjoyment, and unique bonus features in a conveniently situated neighborhood and an excellent relative value at $120/ livable sq ft.
22 days
|
318
|
22
|
Likely to sell faster than
Zillow last checked:
Listing updated:
Listed by:
Kenneth E Billings618-292-1570,
Market Pro Realty, Inc
Source: MARIS,MLS#: 26039344Originating MLS: Southwestern Illinois Board of REALTORS
Facts & features
Interior
Bedrooms & bathrooms
Bedrooms: 4
Bathrooms: 4
Full bathrooms: 4
Main level bathrooms: 3
Main level bedrooms: 3
Bedroom
Description: Primary Ensuite Full Bath and WIC
Features: Floor Covering: Luxury Vinyl Plank
Level: Main
Area: 195
Dimensions: 13x15
Bedroom
Features: Floor Covering: Luxury Vinyl Plank
Level: Basement
Area: 143
Dimensions: 13x11
Bedroom 2
Description: En suite full bath
Features: Floor Covering: Luxury Vinyl Plank
Level: Main
Area: 121
Dimensions: 11x11
Bedroom 3
Features: Floor Covering: Luxury Vinyl Plank
Level: Main
Area: 168
Dimensions: 12x14
Bathroom
Description: Main floor common bath
Features: Floor Covering: Luxury Vinyl Plank
Level: Main
Area: 40
Dimensions: 5x8
Bathroom
Features: Floor Covering: Concrete
Level: Basement
Area: 42
Dimensions: 7x6
Dining room
Description: Distinct and separate
Features: Floor Covering: Luxury Vinyl Plank
Level: Main
Area: 195
Dimensions: 13x15
Kitchen
Description: Breakfast bar/island and granite countertops
Features: Floor Covering: Luxury Vinyl Plank
Level: Main
Area: 308
Dimensions: 22x14
Laundry
Description: Contains Washer and Dryer, cabinetry and pantry
Features: Floor Covering: Ceramic Tile
Level: Main
Area: 112
Dimensions: 8x14
Living room
Description: Vaulted Ceilings
Features: Floor Covering: Luxury Vinyl Plank
Level: Main
Area: 432
Dimensions: 18x24
Recreation room
Features: Floor Covering: Carpeting
Level: Basement
Area: 594
Dimensions: 27x22
Storage
Features: Floor Covering: Concrete
Level: Basement
Area: 48
Dimensions: 8x6
Utility room
Features: Floor Covering: Concrete
Level: Basement
Area: 143
Dimensions: 13x11
Heating
Forced Air, Natural Gas
Cooling
Central Air
Appliances
Included: Stainless Steel Appliance(s), Dishwasher, Disposal, Dryer, Microwave, Range, Range Hood, Refrigerator, Washer, Water Heater, Gas Water Heater
Explore the cost of this home by adjusting the details. Changes won't be saved.
Principal & interest
$1,547
Mortgage insurance
$0
Property taxes
$170
Home insurance
$105
HOA fees
$0
Utilities
Not included
All calculations are estimates and provided by Zillow, Inc. for informational purposes only. Actual amounts may vary.
HOA fees may include property taxes on listings classified as Co-Ops. Contact the listing agent and/or owner for fee details.
Mortgage interest rates are dependent on a number of factors, including credit score, down payment, and repayment length. Interest rate data provided by Zillow Group Marketplace, Inc. as of 1/1/1970 from various mortgage lenders with which we have lead or other similar arrangements; the Estimated Payment is an average of those rates.
See how much you could borrow to make a competitive offer.