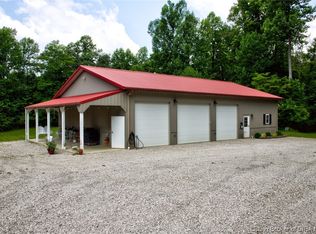
Discover comfort and seclusion in this spacious log cabin set on 7.92 partially wooded acres with a stocked pond. The main level offers an eat-in kitchen with custom cabinetry, large family room, laundry room, and two generously sized bedrooms—including a primary suite with en suite bath and a second bedroom that could also serve as a primary. A half bath adds convenience. Upstairs features two additional bedrooms, a full bath, and an open flex space perfect for an office or lounge. A catwalk leads to a large finished bonus room, which has a new mini-split, located above the oversized two-car garage—this space is ideal for a studio, guest space, rec room, or a multitude of other potential designs to fit your needs. Enjoy outdoor living with a covered front porch, screened-in back porch, a large deck with new boards and railing, and an outdoor fire pit area. Complete with a newer roof, all new windows, and abundant storage, this rare find is rich with character and quality craftsmanship!
Sold for $466,000
$466,000
2424 Crosier Road SE, Laconia, IN 47135
4beds
3,388sqft
Single Family Residence
Built in 2006
7.92 Acres Lot
$478,500 Zestimate®
$138/sqft
$2,811 Estimated rent
Home value
$478,500
Estimated sales range
Not available
$2,811/mo
Zestimate® history
Loading...
Owner options
List your home for rent
$2,811/mo
Rent Zestimate®
Find your next renter with Zillow Rental Manager. Plus, with online applications, you can quickly screen prospective tenants – for free.
$2,811/mo
Rent Zestimate®
Refinance and save
$2,724/mo
Est. payment
Refinancing to a lower rate could help reduce your monthly payments and save thousands over the life of the loan.
$2,724/mo
Est. payment
Explore your selling options
Work with a Zillow partner agent
Leverage their expertise and Zillow's premium Showcase listings to get your home seen by more buyers.
Get startedList with your own agent
Get your home in front of millions of buyers by listing it on Zillow.
Learn how to do itSell it yourself
Take full control of how buyers see your home on Zillow by listing For Sale by Owner (FSBO).
List your homeWhat's special
Stocked pondSpacious log cabinOpen flex spaceCovered front porchScreened-in back porchPartially wooded acresOutdoor fire pit area
Zillow last checked:
Listing updated:
Listed by:
Chase Spencer,
FC Tucker Emge
Bought with:
Sandra Case Rodgers, RB17002140
Schuler Bauer Real Estate Services ERA Powered (N
Source: SIRA,MLS#: 202507650 Originating MLS: Southern Indiana REALTORS Association
Originating MLS: Southern Indiana REALTORS AssociationFacts & features
Interior
Bedrooms & bathrooms
- Bedrooms: 4
- Bathrooms: 3
- Full bathrooms: 2
- 1/2 bathrooms: 1
Primary bedroom
- Level: First
- Dimensions: 12 x 19
Bedroom
- Level: Second
- Dimensions: 16 x 13
Bedroom
- Level: Second
- Dimensions: 16 x 13
Bedroom
- Level: First
- Dimensions: 19 x 13
Dining room
- Level: First
- Dimensions: 10 x 12
Family room
- Level: Second
- Dimensions: 19 x 11
Other
- Level: Second
- Dimensions: 12 x 6
Other
- Level: First
- Dimensions: 8 x 5
Half bath
- Level: First
- Dimensions: 5 x 5
Kitchen
- Level: First
- Dimensions: 12 x 10
Living room
- Level: First
- Dimensions: 16 x 20
Other
- Description: Breezeway/Cat Walk to Garage
- Level: First
- Dimensions: 6 x 12
Other
- Description: Above Garage
- Level: Second
- Dimensions: 16 x 29
Heating
- Heat Pump
Cooling
- Central Air
Appliances
- Included: Dishwasher, Freezer, Microwave, Oven, Range, Refrigerator
- Laundry: Main Level, Laundry Room
Features
- Attic, Eat-in Kitchen, Game Room, In-Law Floorplan, Jetted Tub, Bath in Primary Bedroom, Main Level Primary, Cable TV, Walk-In Closet(s), Wood Burning Stove
- Windows: Screens, Thermal Windows
- Basement: Crawl Space
- Number of fireplaces: 2
- Fireplace features: Electric, Wood Burning, Wood BurningStove
Interior area
- Total structure area: 3,388
- Total interior livable area: 3,388 sqft
- Finished area above ground: 3,388
- Finished area below ground: 0
Property
Parking
- Total spaces: 2
- Parking features: Attached, Garage, Garage Door Opener
- Attached garage spaces: 2
- Has uncovered spaces: Yes
Features
- Levels: Two
- Stories: 2
- Patio & porch: Covered, Deck, Enclosed, Porch, Screened
- Exterior features: Deck, Enclosed Porch, Landscaping, Paved Driveway, Porch, Satellite Dish
- Has spa: Yes
- Has view: Yes
- View description: Park/Greenbelt, Panoramic
Lot
- Size: 7.92 Acres
- Features: Garden, Secluded, Wooded
Details
- Additional parcels included: 312104300005.000003
- Parcel number: 0020201900
- Zoning: Agri/ Residential
- Zoning description: Agri/ Residential
Construction
Type & style
- Home type: SingleFamily
- Architectural style: Two Story
- Property subtype: Single Family Residence
Materials
- Log, Wood Siding, Frame
- Foundation: Crawlspace, Poured
- Roof: Shingle
Condition
- Resale
- New construction: No
- Year built: 2006
Utilities & green energy
- Sewer: Septic Tank
- Water: Connected, Public
Community & neighborhood
Security
- Security features: Security System, Motion Detectors
Location
- Region: Laconia
Other
Other facts
- Listing terms: Cash,Conventional,FHA,VA Loan
- Road surface type: Paved
Price history
| Date | Event | Price |
|---|---|---|
| 6/18/2025 | Sold | $466,000+3.6%$138/sqft |
Source:  SIRA #202507650 Report a problem SIRA #202507650 Report a problem | ||
| 4/30/2025 | Listed for sale | $449,900+66.7%$133/sqft |
Source: SIRA #202507650 Report a problem | ||
| 1/11/2018 | Sold | $269,900$80/sqft |
Source: SIRA #201708056 Report a problem | ||
Public tax history
| Year | Property taxes | Tax assessment |
|---|---|---|
| 2025 | $1,709 +7.7% | $311,200 +6.5% |
| 2024 | $1,587 -4.6% | $292,100 +5.2% |
| 2023 | $1,664 +4% | $277,700 +5.1% |
| 2022 | $1,600 +6.6% | $264,300 +9.5% |
| 2021 | $1,501 +5.5% | $241,300 +6.5% |
| 2020 | $1,423 +6% | $226,600 +6.9% |
| 2019 | $1,342 +3.2% | $211,900 +3.4% |
| 2018 | $1,301 +0.9% | $205,000 -0.3% |
| 2017 | $1,289 +12.4% | $205,600 +2.5% |
| 2016 | $1,147 +0.9% | $200,500 +3.8% |
| 2014 | $1,137 +0% | $193,100 +2.3% |
| 2013 | $1,136 +4% | $188,700 -1.5% |
| 2012 | $1,093 -16% | $191,600 -9.5% |
| 2011 | $1,301 -9.6% | $211,700 -9.4% |
| 2010 | $1,439 +7% | $233,600 +4.6% |
| 2009 | $1,345 | $223,400 -3.4% |
| 2007 | -- | $231,300 |
Find assessor info on the county website
Neighborhood: 47135
Nearby schools
GreatSchools rating
- 7/10South Central ElementaryGrades: PK-6Distance: 6.1 mi
- 7/10South Central Jr & Sr High SchoolGrades: 7-12Distance: 6.1 mi


Get pre-qualified for a loan
At Zillow Home Loans, we can pre-qualify you in as little as 5 minutes with no impact to your credit score.An equal housing lender. NMLS #10287.
- Indiana
- Harrison County
- Laconia
- 47135
- 2424 Crosier Road SE
Nearby cities
Nearby zip codes
Other Laconia Topics
