Welcome to 2424 Davis Ave, a charming all-brick home in the sought-after Braddock Heights neighborhood of Alexandria City. This home offers a traditional colonial layout and has been lovingly maintained by the current owners for over 40 years. Step inside to the sunny and bright main level that features hardwood flooring throughout and a spacious living room with a wood-burning fireplace. The kitchen flaunts upgraded tall wood cabinets, perfect for culinary adventures, and the formal dining area is ready for your next dinner party. Need flexibility? The main level boasts a bonus room with an accessible shower, doubling as a bedroom or playroom. Upstairs, unwind in the spacious primary bedroom with dual closets, alongside two more bedrooms and a roomy hall bath. Downstairs, the recreation room is your go-to for a home office or guest suite, complete with a walk-in closet and full bath. Storage? There's plenty in the unfinished basement and attic. The level includes a recreation room—perfect for a large hang-out space, guest suite, or versatile home office—complete with a walk-in closet and full bathroom. The unfinished portion of the basement offers ample storage, and there’s even more in the attic. Enjoy the outdoor space with mature gardens, trees, and a patio for entertaining. Park in the driveway and enjoy living on a friendly and social street with easy access to Del Ray, Old Town, DC, parks/playgrounds, and more! Get your candy ready—Halloween on Davis Ave is a favorite Alexandria tradition with hundreds of trick-or-treaters each year!
Sold for $1,075,000
$1,075,000
2424 Davis Ave, Alexandria, VA 22302
4beds
2,153sqft
Single Family Residence
Built in 1940
4,500 Square Feet Lot
$1,074,500 Zestimate®
$499/sqft
$4,758 Estimated rent
Home value
$1,074,500
$999,000 - $1.15M
$4,758/mo
Zestimate® history
Owner options
List your home for rent
$4,758/mo
Rent Zestimate®
Find your next renter with Zillow Rental Manager. Plus, with online applications, you can quickly screen prospective tenants – for free.
$4,758/mo
Rent Zestimate®
Refinance and save
$6,952/mo
Est. payment
Refinancing to a lower rate could help reduce your monthly payments and save thousands over the life of the loan.
$6,952/mo
Est. payment
Explore your selling options
Work with a Zillow partner agent
Leverage their expertise and Zillow's premium Showcase listings to get your home seen by more buyers.
Get startedList with your own agent
Get your home in front of millions of buyers by listing it on Zillow.
Learn how to do itSell it yourself
Take full control of how buyers see your home on Zillow by listing For Sale by Owner (FSBO).
List your homeWhat's special
Zillow last checked:
Listing updated:
Listed by:
Adrianna Vallario 202-257-9901,
Compass
Bought with:
Janice Spearbeck, 0225211512
Compass
Source: Bright MLS,MLS#: VAAX2049654
Facts & features
Interior
Bedrooms & bathrooms
- Bedrooms: 4
- Bathrooms: 3
- Full bathrooms: 3
- Main level bathrooms: 1
- Main level bedrooms: 1
Rooms
- Room types: Living Room, Primary Bedroom, Bedroom 2, Bedroom 3, Bedroom 4, Kitchen, Recreation Room, Storage Room, Utility Room, Bathroom 1, Bathroom 2, Bathroom 3
Primary bedroom
- Level: Upper
Bedroom 2
- Level: Upper
Bedroom 3
- Level: Upper
Bedroom 4
- Features: Flooring - Carpet
- Level: Main
Bathroom 1
- Level: Upper
Bathroom 2
- Features: Bathroom - Walk-In Shower
- Level: Main
Bathroom 3
- Level: Lower
Kitchen
- Features: Kitchen - Gas Cooking
- Level: Main
Living room
- Level: Main
Recreation room
- Level: Lower
Storage room
- Level: Lower
Utility room
- Level: Lower
Heating
- Forced Air, Natural Gas
Cooling
- Central Air, Electric
Appliances
- Included: Microwave, Dishwasher, Disposal, Dryer, Oven/Range - Gas, Refrigerator, Stainless Steel Appliance(s), Washer, Water Heater, Gas Water Heater
- Laundry: Lower Level
Features
- Bathroom - Walk-In Shower, Bathroom - Tub Shower, Ceiling Fan(s), Crown Molding, Floor Plan - Traditional, Recessed Lighting
- Flooring: Wood
- Has basement: No
- Number of fireplaces: 1
- Fireplace features: Wood Burning
Interior area
- Total structure area: 2,412
- Total interior livable area: 2,153 sqft
- Finished area above ground: 1,668
- Finished area below ground: 485
Property
Parking
- Total spaces: 2
- Parking features: Driveway
- Uncovered spaces: 2
Accessibility
- Accessibility features: Roll-in Shower
Features
- Levels: Three
- Stories: 3
- Pool features: None
Lot
- Size: 4,500 Square Feet
Details
- Additional structures: Above Grade, Below Grade
- Parcel number: 16701000
- Zoning: R 8
- Special conditions: Standard
Construction
Type & style
- Home type: SingleFamily
- Architectural style: Colonial
- Property subtype: Single Family Residence
Materials
- Brick
- Foundation: Slab
Condition
- New construction: No
- Year built: 1940
Utilities & green energy
- Sewer: Public Sewer
- Water: Public
Community & HOA
Community
- Subdivision: Braddock Heights
HOA
- Has HOA: No
Location
- Region: Alexandria
Financial & listing details
- Price per square foot: $499/sqft
- Tax assessed value: $1,034,222
- Annual tax amount: $11,738
- Date on market: 9/12/2025
- Listing agreement: Exclusive Right To Sell
- Ownership: Fee Simple
Price history
| Date | Event | Price |
|---|---|---|
| 10/2/2025 | Sold | $1,075,000+2.4%$499/sqft |
Source:  Bright MLS #VAAX2049654 Report a problem Bright MLS #VAAX2049654 Report a problem | ||
| 9/13/2025 | Pending sale | $1,049,900$488/sqft |
Source: Bright MLS #VAAX2049654 Report a problem | ||
Public tax history
| Year | Property taxes | Tax assessment |
|---|---|---|
| 2026 | $11,836 +0.8% | $1,042,857 +0.8% |
| 2025 | $11,738 +5% | $1,034,222 +5% |
| 2024 | $11,179 +7.3% | $984,974 +5% |
| 2023 | $10,415 +6% | $938,312 +6% |
| 2022 | $9,825 -0.4% | $885,176 +7.4% |
| 2021 | $9,867 | $824,312 +3% |
| 2020 | -- | $800,449 +5.5% |
| 2019 | -- | $758,496 +2.1% |
| 2018 | $6,856 -10.5% | $742,666 +1.2% |
| 2017 | $7,658 | $734,200 |
| 2016 | $7,658 +1.3% | $734,200 +1.3% |
| 2015 | $7,562 -0.6% | $725,039 -0.6% |
| 2014 | $7,604 +13.8% | $729,071 +6.7% |
| 2013 | $6,682 +4.6% | $683,258 +4.6% |
| 2012 | $6,389 +6.3% | $653,320 +6.3% |
| 2011 | $6,013 +0.8% | $614,843 +0.8% |
| 2010 | $5,964 +2.8% | $609,829 -5% |
| 2009 | $5,799 +3.8% | $642,235 -2.9% |
| 2008 | $5,587 -0.2% | $661,157 -2% |
| 2007 | $5,597 +4.4% | $674,348 +2.5% |
| 2006 | $5,362 -12.3% | $657,900 +15.2% |
| 2005 | $6,111 +18.5% | $571,100 +18.5% |
| 2004 | $5,158 +14.2% | $482,100 +14.2% |
| 2003 | $4,518 +26.5% | $422,200 +26.5% |
| 2002 | $3,572 +11.3% | $333,800 +11.3% |
| 2001 | $3,209 | $299,900 |
Find assessor info on the county website
Neighborhood: North Ridge-Rosemont
Nearby homes
- $1,022,700-- bd1 ba1.6k sqft2422 Davis Ave, Alexandria, VA 22302Off Market
- $1,132,500-- bd3 ba2.1k sqft2426 Davis Ave, Alexandria, VA 22302Off Market
- $1,057,700-- bd2 ba1.3k sqft2420 Davis Ave, Alexandria, VA 22302Off Market
- $1,764,3005 bd4 ba3.1k sqft2429 Davis Ave, Alexandria, VA 22302Off Market
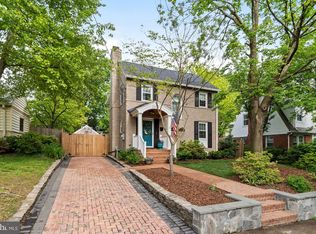
- $1,870,200-- bd3 ba3k sqft2428 Davis Ave, Alexandria, VA 22302Off Market
- $1,901,2002 bd4 ba2.1k sqft2427 Davis Ave, Alexandria, VA 22302Off Market
- $949,0003 bd3 ba1.7k sqft2423 Central Ave, Alexandria, VA 22302Off Market
- $822,500-- bd1 ba1.3k sqft2421 Central Ave, Alexandria, VA 22302Off Market
Nearby schools
GreatSchools rating
- 5/10George Mason Elementary SchoolGrades: PK-5Distance: 0.1 mi
- NAGovernor's Health Science AcademyGrades: Distance: 0.7 mi
- 2/10Alexandria City High SchoolGrades: 9-12Distance: 0.7 mi
Schools provided by the listing agent
- Elementary: George Mason
- District: Alexandria City Public Schools
Source: Bright MLS. This data may not be complete. We recommend contacting the local school district to confirm school assignments for this home.
Get a cash offer in 3 minutes
Find out how much your home could sell for in as little as 3 minutes with a no-obligation cash offer.
Estimated market value
$1,074,500
Get a cash offer in 3 minutes
Find out how much your home could sell for in as little as 3 minutes with a no-obligation cash offer.
Estimated market value
$1,074,500
