Skip main navigation
Closed
  • $271,500

    2424 Dawson Ln, Algonquin, IL 60102

    2beds
    1,569sqft
    Townhouse, Single Family Residence
    Built in 1997
    -- sqft lot
    $286,400 Zestimate®
    $173/sqft
    $2,463 Estimated rent

    Home value

    $286,400

    $263,000 - $312,000

    $2,463/mo

    Zestimate® history
    Loading
    Loading...

    Owner options

    List your home for rent

    $2,463/mo

    Rent Zestimate®

    Find your next renter with Zillow Rental Manager. Plus, with online applications, you can quickly screen prospective tenants – for free.

    Learn more

    $2,463/mo

    Rent Zestimate®

    Refinance and save

    $2,211/mo

    Est. payment

    Refinancing to a lower rate could help reduce your monthly payments and save thousands over the life of the loan.

    See today's rates

    $2,211/mo

    Est. payment

    Explore your selling options

    Work with a Zillow partner agent

    Leverage their expertise and Zillow's premium Showcase listings to get your home seen by more buyers.

    Get started

    List with your own agent

    Get your home in front of millions of buyers by listing it on Zillow.

    Learn how to do it

    Sell it yourself

    Take full control of how buyers see your home on Zillow by listing For Sale by Owner (FSBO).

    List your home

    What's special

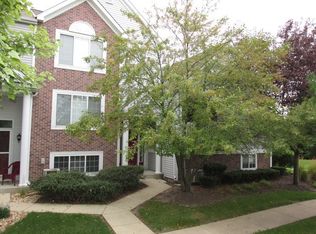
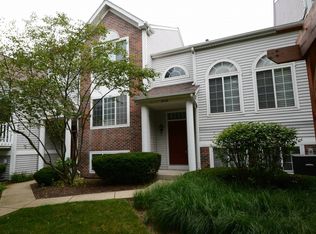
    Welcome home to this stunning end-unit townhome in Algonquin, offering beautiful architectural details, soaring vaulted ceilings, and a peaceful wooded backdrop! Perfectly positioned for privacy, this spacious home features two main-level bedrooms, including a primary suite with a walk-in closet and private en suite bath. The bright and airy living room flows into a charming dining area, with a kitchen pass-through that keeps the space connected and open. Step outside onto your balcony and enjoy tranquil views. A half bath completes the main floor. The lower level offers even more living space with a large family room featuring a cozy fireplace, a full bathroom, laundry room, and direct access to the attached two-car garage. Fresh paint and brand new carpeting throughout will make this beautiful home truly move-in ready. Located close to shopping, dining, and parks-this is the lifestyle you've been waiting for! Live here and make it a wonderful life!

    Zillow last checked:

    Listing updated:

    Listing courtesy of:

    Paul Baker 630-376-4401,

    Platinum Partners Realtors,

    Jodee Baker 630-222-2614,

    Platinum Partners Realtors

    Bought with:

    Sagine Augustin, LHC,MRP,SRS

    Berkshire Hathaway HomeServices Starck Real Estate

    Source: MRED as distributed by MLS GRID,MLS#: 12350101MLS Logo

    Facts & features

    Interior

    Bedrooms & bathrooms
    • Bedrooms: 2
    • Bathrooms: 3
    • Full bathrooms: 2
    • 1/2 bathrooms: 1
    Primary bedroom
    • Features: Flooring (Carpet), Window Treatments (Blinds), Bathroom (Full)
    • Level: Main
    • Area: 165 Square Feet
    • Dimensions: 15X11
    Bedroom 2
    • Features: Flooring (Carpet), Window Treatments (Blinds)
    • Level: Main
    • Area: 99 Square Feet
    • Dimensions: 9X11
    Balcony porch lanai
    • Features: Flooring (Other)
    • Level: Main
    • Area: 64 Square Feet
    • Dimensions: 8X8
    Dining room
    • Features: Flooring (Carpet), Window Treatments (Blinds)
    • Level: Main
    • Area: 81 Square Feet
    • Dimensions: 9X9
    Family room
    • Features: Flooring (Carpet), Window Treatments (Blinds)
    • Level: Lower
    • Area: 266 Square Feet
    • Dimensions: 14X19
    Kitchen
    • Features: Kitchen (Eating Area-Table Space), Flooring (Wood Laminate)
    • Level: Main
    • Area: 88 Square Feet
    • Dimensions: 11X8
    Laundry
    • Features: Flooring (Vinyl)
    • Level: Lower
    • Area: 40 Square Feet
    • Dimensions: 5X8
    Living room
    • Features: Flooring (Carpet), Window Treatments (Blinds)
    • Level: Main
    • Area: 165 Square Feet
    • Dimensions: 15X11
    Walk in closet
    • Features: Flooring (Carpet)
    • Level: Main
    • Area: 25 Square Feet
    • Dimensions: 5X5
    Heating
    • Natural Gas
    Cooling
    • Central Air
    Appliances
    • Included: Range, Microwave, Dishwasher, Refrigerator, Washer, Dryer, Disposal, Water Softener Rented
    Features
    • Cathedral Ceiling(s), Walk-In Closet(s)
    • Flooring: Laminate
    • Windows: Skylight(s)
    • Basement: None
    • Number of fireplaces: 1
    • Fireplace features: Attached Fireplace Doors/Screen, Family Room
    Interior area
    • Total structure area: 0
    • Total interior livable area: 1,569 sqft

    Property

    Parking
    • Total spaces: 2
    • Parking features: Asphalt, Garage Door Opener, On Site, Garage Owned, Attached, Garage
    • Attached garage spaces: 2
    • Has uncovered spaces: Yes
    Accessibility
    • Accessibility features: No Disability Access
    Features
    • Exterior features: Balcony
    Lot
    • Features: Common Grounds
    Details
    • Parcel number: 1932128108
    • Special conditions: None
    • Other equipment: Water-Softener Owned, TV-Cable, Ceiling Fan(s)

    Construction

    Type & style
    • Home type: Townhouse
    • Property subtype: Townhouse, Single Family Residence
    Materials
    • Vinyl Siding
    • Foundation: Concrete Perimeter
    • Roof: Asphalt
    Condition
    • New construction: No
    • Year built: 1997

    Utilities & green energy

    • Electric: Circuit Breakers
    • Sewer: Public Sewer
    • Water: Lake Michigan

    Community & neighborhood

    Security
    • Security features: Carbon Monoxide Detector(s)
    Location
    • Region: Algonquin
    • Subdivision: Dawson Mill

    HOA & financial

    HOA
    • Has HOA: Yes
    • HOA fee: $235 not applicable
    • Amenities included: None
    • Services included: Insurance, Exterior Maintenance, Lawn Care, Snow Removal

    Other

    Other facts
    • Listing terms: Cash
    • Ownership: Condo

    Price history

    DateEventPrice
    4/6/2026Listing removed$2,450$2/sqft
    Source: Zillow Rentals Report a problem
    3/25/2026Listed for rent$2,450+2.5%$2/sqft
    Source: Zillow Rentals Report a problem
    9/3/2025Listing removed$2,390$2/sqft
    Source: Zillow Rentals Report a problem
    6/27/2025Listed for rent$2,390$2/sqft
    Source: Zillow Rentals Report a problem
    6/16/2025Sold$271,500+8.6%$173/sqft
    Source: MRED as distributed by MLS GRID #12350101 Report a problem
    5/23/2025Contingent$250,000$159/sqft
    Source: MRED as distributed by MLS GRID #12350101 Report a problem
    5/22/2025Listed for sale$250,000+85.9%$159/sqft
    Source: MRED as distributed by MLS GRID #12350101 Report a problem
    10/1/1997Sold$134,500$86/sqft
    Source: Public Record Report a problem

    Public tax history

    YearProperty taxesTax assessment
    2024$5,124 +6%$73,506 +11.8%
    2023$4,834 +20%$65,742 +24.1%
    2022$4,028 +4.7%$52,973 +7.3%
    2021$3,847 +3%$49,351 +3.7%
    2020$3,736 $47,604 +4.5%
    2019-- $45,563 +8.3%
    2018$3,249 -3%$42,090 +6.2%
    2017$3,351 +2.2%$39,651 +6.6%
    2016$3,280 $37,189 +1.4%
    2013$3,280 $36,667 -37.2%
    2011-- $58,403 -13.2%
    2010-- $67,249 -9.4%
    2009-- $74,193
    2008-- $74,193 +8.2%
    2006-- $68,552 +4.9%
    2005$4,174 +12.8%$65,362 +7%
    2004$3,701 +3%$61,109 +7.5%
    2003$3,593 +5.1%$56,872 +7%
    2002$3,419 +2.5%$53,151 +5.7%
    2001$3,336 +5.8%$50,266 +3.7%
    2000$3,153 $48,473

    Find assessor info on the county website

    Neighborhood: 60102

    Nearby schools

    GreatSchools rating
    Schools provided by the listing agent
    • Elementary: Lincoln Prairie Elementary Schoo
    • Middle: Westfield Community School
    • High: H D Jacobs High School
    • District: 300

    Source: MRED as distributed by MLS GRID. This data may not be complete. We recommend contacting the local school district to confirm school assignments for this home.

    Get a cash offer in 3 minutes
    Find out how much your home could sell for in as little as 3 minutes with a no-obligation cash offer.
    Estimated market value
    $286,400
    Get a cash offer in 3 minutes
    Find out how much your home could sell for in as little as 3 minutes with a no-obligation cash offer.
    Estimated market value
    $286,400