Welcome to Your New Home! This spacious 4-bedroom, 2.5-bathroom home offers everything you need for comfortable living and entertaining. Step inside to find a welcoming eat-in kitchen, featuring abundant storage, ample counter space, a large island, and a convenient breakfast bar. The adjoining dining room is perfect for hosting meals with family and friends.
On the main floor, you'll appreciate the cozy living room with a charming fireplace, as well as a versatile family/bonus room that can adapt to your needs. A conveniently located half bath and a first-floor laundry add to the functionality of this home. Enjoy relaxation and year-round comfort in the stunning glass-enclosed sunroom, which boasts elegant porcelain tile.
Upstairs, the master suite provides a private retreat with its own full bathroom. Three additional bedrooms and another full bathroom complete the second floor.z
The lower level features a fully finished basement with porcelain tile, offering endless possibilities for recreation or additional living space. Outside, the fully fenced backyard is a true haven, featuring decks for outdoor entertaining, storage sheds, and a playground for family fun.
Additional highlights include a 2-car attached garage and brand-new furnace and AC unit, ensuring comfort and efficiency throughout the year.
Don't miss the opportunity to make this house your home!
BACK ON MARKET DUE TO NO FAULT OF SELLER. Buyer unable to fulfill home sale contingency.
Closed
Street View
$260,000
2424 Deerfield Dr, Ashtabula, OH 44004
4beds
2,837sqft
Single Family Residence
Built in 1989
0.44 Acres Lot
$275,000 Zestimate®
$92/sqft
$2,404 Estimated rent
Home value
$275,000
$201,000 - $380,000
$2,404/mo
Zestimate® history
Owner options
List your home for rent
$2,404/mo
Rent Zestimate®
Find your next renter with Zillow Rental Manager. Plus, with online applications, you can quickly screen prospective tenants – for free.
$2,404/mo
Rent Zestimate®
Refinance and save
$1,682/mo
Est. payment
Refinancing to a lower rate could help reduce your monthly payments and save thousands over the life of the loan.
$1,682/mo
Est. payment
Explore your selling options
Work with a Zillow partner agent
Leverage their expertise and Zillow's premium Showcase listings to get your home seen by more buyers.
Get startedList with your own agent
Get your home in front of millions of buyers by listing it on Zillow.
Learn how to do itSell it yourself
Take full control of how buyers see your home on Zillow by listing For Sale by Owner (FSBO).
List your homeWhat's special
Large islandFully finished basementEndless possibilities for recreationWelcoming eat-in kitchenPlayground for family funElegant porcelain tileMaster suite
Zillow last checked:
Listing updated:
Listed by:
Heather Simon heather.simon@exprealty.com440-812-7120,
EXP Realty, LLC.
Bought with:
Jessie Keener, 2020000238
CENTURY 21 Asa Cox Homes
Source: MLS Now,MLS#: 5066873 Originating MLS: Akron Cleveland Association of REALTORS
Originating MLS: Akron Cleveland Association of REALTORSFacts & features
Interior
Bedrooms & bathrooms
- Bedrooms: 4
- Bathrooms: 3
- Full bathrooms: 2
- 1/2 bathrooms: 1
- Main level bathrooms: 1
Primary bedroom
- Description: Flooring: Luxury Vinyl Tile
- Level: Second
- Dimensions: 15.00 x 14.00
Bedroom
- Description: Flooring: Luxury Vinyl Tile
- Level: Second
- Dimensions: 13.00 x 11.00
Bedroom
- Description: Flooring: Luxury Vinyl Tile
- Level: Second
- Dimensions: 12.00 x 11.00
Bedroom
- Description: Flooring: Luxury Vinyl Tile
- Level: Second
- Dimensions: 13.00 x 10.50
Primary bathroom
- Description: Flooring: Luxury Vinyl Tile
- Level: Second
- Dimensions: 10.00 x 14.00
Bathroom
- Description: Flooring: Tile
- Level: Second
Dining room
- Level: First
- Dimensions: 13.50 x 10.00
Eat in kitchen
- Description: Flooring: Luxury Vinyl Tile
- Features: Breakfast Bar
- Level: First
- Dimensions: 15.00 x 14.00
Entry foyer
- Description: Flooring: Wood
- Level: First
Family room
- Description: Flooring: Luxury Vinyl Tile
- Level: Second
- Dimensions: 13.00 x 12.50
Laundry
- Description: Flooring: Luxury Vinyl Tile
- Level: First
Living room
- Description: Flooring: Luxury Vinyl Tile
- Features: Built-in Features, Fireplace
- Level: First
- Dimensions: 22.00 x 14.00
Sunroom
- Description: Flooring: Tile
- Level: First
- Dimensions: 15.50 x 12.50
Heating
- Forced Air, Fireplace(s)
Cooling
- Central Air
Appliances
- Included: Dishwasher, Microwave, Range, Refrigerator
- Laundry: Main Level, Laundry Room
Features
- Breakfast Bar, Built-in Features, Eat-in Kitchen, Kitchen Island
- Basement: Full,Finished
- Number of fireplaces: 1
- Fireplace features: Living Room, Wood Burning
Interior area
- Total structure area: 2,837
- Total interior livable area: 2,837 sqft
- Finished area above ground: 2,212
- Finished area below ground: 625
Property
Parking
- Total spaces: 2
- Parking features: Attached, Concrete, Driveway, Garage, Garage Door Opener, Garage Faces Side
- Attached garage spaces: 2
Accessibility
- Accessibility features: None
Features
- Levels: Two
- Stories: 2
- Patio & porch: Deck, Enclosed, Front Porch, Glass Enclosed, Patio, Porch
- Exterior features: Basketball Court, Playground, Private Yard
- Fencing: Back Yard,Fenced,Full,Privacy
- Has view: Yes
- View description: Neighborhood
Lot
- Size: 0.44 Acres
- Dimensions: 110 x 175
- Features: Back Yard, Corner Lot, Cul-De-Sac, Flat, Front Yard, Level, Private
Details
- Additional structures: Outbuilding, Shed(s), Storage
- Parcel number: 500412010800
- Special conditions: Standard
Construction
Type & style
- Home type: SingleFamily
- Architectural style: Colonial
- Property subtype: Single Family Residence
Materials
- Vinyl Siding
- Roof: Asphalt,Fiberglass
Condition
- Year built: 1989
Utilities & green energy
- Sewer: Public Sewer
- Water: Public
Community & HOA
HOA
- Has HOA: No
Location
- Region: Ashtabula
Financial & listing details
- Price per square foot: $92/sqft
- Tax assessed value: $204,900
- Annual tax amount: $4,745
- Date on market: 9/2/2024
- Cumulative days on market: 148 days
- Listing terms: Cash,Conventional,FHA,VA Loan
Price history
| Date | Event | Price |
|---|---|---|
| 1/29/2025 | Pending sale | $250,000-3.8%$88/sqft |
Source:  MLS Now #5066873 Report a problem MLS Now #5066873 Report a problem | ||
| 1/27/2025 | Sold | $260,000+4%$92/sqft |
Source: MLS Now #5066873 Report a problem | ||
| 1/3/2025 | Contingent | $250,000$88/sqft |
Source: MLS Now #5066873 Report a problem | ||
| 12/8/2024 | Price change | $250,000-2%$88/sqft |
Source: MLS Now #5066873 Report a problem | ||
| 11/22/2024 | Listed for sale | $255,000$90/sqft |
Source: MLS Now #5066873 Report a problem | ||
| 10/8/2024 | Contingent | $255,000$90/sqft |
Source: MLS Now #5066873 Report a problem | ||
| 10/3/2024 | Price change | $255,000-3.8%$90/sqft |
Source: MLS Now #5066873 Report a problem | ||
| 9/19/2024 | Price change | $265,000-1.5%$93/sqft |
Source: MLS Now #5066873 Report a problem | ||
| 9/10/2024 | Price change | $269,000-2.2%$95/sqft |
Source: MLS Now #5066873 Report a problem | ||
| 9/2/2024 | Listed for sale | $275,000+148.9%$97/sqft |
Source: MLS Now #5066873 Report a problem | ||
| 11/4/2015 | Sold | $110,500$39/sqft |
Source: MLS Now #3607701 Report a problem | ||
| 8/24/2015 | Pending sale | $110,500$39/sqft |
Source: Harbor Realty #3607701 Report a problem | ||
| 7/31/2015 | Price change | $110,500-34.4%$39/sqft |
Source: Harbor Realty #3607701 Report a problem | ||
| 11/6/2014 | Price change | $168,500-5.6%$59/sqft |
Source: Harbor Realty L.L.C. #3607701 Report a problem | ||
| 10/15/2014 | Price change | $178,500-4.8%$63/sqft |
Source: Harbor Realty L.L.C. #3607701 Report a problem | ||
| 4/12/2014 | Listed for sale | $187,500$66/sqft |
Source: Harbor Realty L.L.C. #3607701 Report a problem | ||
Public tax history
| Year | Property taxes | Tax assessment |
|---|---|---|
| 2024 | $3,653 -23% | $71,720 |
| 2023 | $4,745 +1.1% | $71,720 +34.2% |
| 2022 | $4,694 +25.2% | $53,450 |
| 2021 | $3,750 -46.2% | $53,450 |
| 2020 | $6,966 +101.3% | $53,450 -4% |
| 2019 | $3,460 +9.8% | $55,650 |
| 2018 | $3,152 -23.9% | $55,650 |
| 2017 | $4,141 -35.6% | $55,650 +4.9% |
| 2016 | $6,428 +2.2% | $53,030 |
| 2015 | $6,291 -3.6% | $53,030 +6% |
| 2014 | $6,525 -73.5% | $50,050 -6.5% |
| 2013 | $24,587 +17.8% | $53,550 |
| 2012 | $20,876 +24.9% | $53,550 |
| 2011 | $16,716 +35.2% | $53,550 -10.5% |
| 2010 | $12,363 +314.8% | $59,860 +0% |
| 2008 | $2,981 -6.4% | $59,850 -7.1% |
| 2007 | $3,183 -2.3% | $64,400 |
| 2006 | $3,256 +0.9% | $64,400 |
| 2005 | $3,227 +5% | $64,400 +10% |
| 2004 | $3,072 -0.3% | $58,520 |
| 2003 | $3,080 +2.8% | $58,520 |
| 2002 | $2,997 +8.1% | $58,520 +11.8% |
| 2001 | $2,771 +0.5% | $52,325 |
| 2000 | $2,757 | $52,325 |
Find assessor info on the county website
Neighborhood: 44004
Nearby homes
- $22,800-- bd-- ba-- sqft2436 Deerfield Dr, Ashtabula, OH 44004Off Market
- $323,3004 bd2 ba2.2k sqft2412 Deerfield Dr, Ashtabula, OH 44004Off Market
- $299,2004 bd3 ba2.4k sqft2445 Deerfield Dr, Ashtabula, OH 44004Off Market
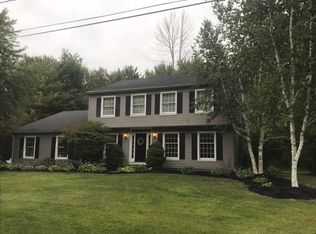
- $311,1004 bd3 ba2.1k sqft2404 Deerfield Dr, Ashtabula, OH 44004Off Market
- $312,9004 bd2 ba2.2k sqft2423 Deerfield Dr, Ashtabula, OH 44004Off Market
- $259,1003 bd2 ba1.7k sqft2462 Deerfield Dr, Ashtabula, OH 44004Off Market
- $304,0004 bd3 ba2.4k sqft2415 Deerfield Dr, Ashtabula, OH 44004Off Market
- $11,200-- bd-- ba-- sqft2415 Deerfield Dr, Ashtabula, OH 44004Off Market
Nearby schools
GreatSchools rating
- 4/10Lakeside Intermediate SchoolGrades: 3-6Distance: 0.2 mi
- 5/10Lakeside Junior High SchoolGrades: 7-8Distance: 2.3 mi
- 2/10Lakeside High SchoolGrades: 9-12Distance: 2.2 mi
Schools provided by the listing agent
- District: Ashtabula Area CSD - 401
Source: MLS Now. This data may not be complete. We recommend contacting the local school district to confirm school assignments for this home.
Get a cash offer in 3 minutes
Find out how much your home could sell for in as little as 3 minutes with a no-obligation cash offer.
Estimated market value
$275,000
Get a cash offer in 3 minutes
Find out how much your home could sell for in as little as 3 minutes with a no-obligation cash offer.
Estimated market value
$275,000
- Ohio
- Ashtabula County
- Ashtabula
- 44004
- 2424 Deerfield Dr
Nearby cities
Nearby neighborhoods
Nearby zip codes
Other Ashtabula Topics
