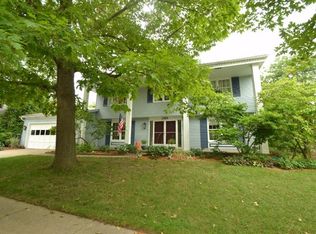
Far from your traditional Lansdowne cape cod, this beautiful home has a long list of enhancements and unique features.
The star of the show is the brand new kitchen with luxurious Calacatta Gold Quartz countertops and backsplashes with top of the line hardware from Rejuvenation. The rest of the impeccably-styled home includes 4 large bedrooms, 2.5 baths, multiple living spaces, and an expansive 3-season sunroom overlooking your private backyard where summer BBQs will be the norm.
Additional highlights include the new furnace, AC, washer, dryer, and hot water heater all replaced in the last 24 months. The list continues with custom Hunter Douglas shades, luxury vinyl plank flooring, and a new 200-amp electrical panel. Previous improvements include the roof in 2016 and whole home replacement windows by Andersen.
Last, but not least, is the short walk to Lawton Elementary, which will be built all new and opening in the fall of 2028 welcoming students to a dynamic and modern learning environment.
To receive a complete list of enhancements, please text 734.645.2407 or email mbahr@reinhartrealtors.com.
Home Energy Score of 4. Download report at stream.a2gov.org.
Sold
$640,000
2424 Dundee Dr, Ann Arbor, MI 48103
4beds
1,998sqft
Single Family Residence
Built in 1969
10,018 Square Feet Lot
$644,000 Zestimate®
$320/sqft
$3,353 Estimated rent
Home value
$644,000
$573,000 - $721,000
$3,353/mo
Zestimate® history
Owner options
List your home for rent
$3,353/mo
Rent Zestimate®
Find your next renter with Zillow Rental Manager. Plus, with online applications, you can quickly screen prospective tenants – for free.
$3,353/mo
Rent Zestimate®
Refinance and save
$4,255/mo
Est. payment
Refinancing to a lower rate could help reduce your monthly payments and save thousands over the life of the loan.
$4,255/mo
Est. payment
Explore your selling options
Work with a Zillow partner agent
Leverage their expertise and Zillow's premium Showcase listings to get your home seen by more buyers.
Get startedList with your own agent
Get your home in front of millions of buyers by listing it on Zillow.
Learn how to do itSell it yourself
Take full control of how buyers see your home on Zillow by listing For Sale by Owner (FSBO).
List your homeWhat's special
Private backyardImpeccably-styled homeCustom hunter douglas shadesBrand new kitchen
Zillow last checked:
Listing updated:
Listed by:
Michael Bahr 734-645-2407,
The Charles Reinhart Company
Bought with:
Desert Klein-Kassab, 6501414164
Max Broock REALTORS®
Source: MichRIC,MLS#: 25001927
Facts & features
Interior
Bedrooms & bathrooms
- Bedrooms: 4
- Bathrooms: 3
- Full bathrooms: 2
- 1/2 bathrooms: 1
Heating
- Forced Air
Cooling
- Attic Fan, Central Air, SEER 13 or Greater
Appliances
- Included: Bar Fridge, Dishwasher, Disposal, Dryer, Microwave, Range, Refrigerator, Washer
- Laundry: In Basement, Sink
Features
- Pantry
- Flooring: Tile, Vinyl, Wood
- Windows: Low-Emissivity Windows, Screens, Replacement, Insulated Windows, Window Treatments
- Basement: Partial,Slab
- Number of fireplaces: 1
- Fireplace features: Family Room, Wood Burning
Interior area
- Total structure area: 1,998
- Total interior livable area: 1,998 sqft
- Finished area below ground: 0
Property
Parking
- Total spaces: 2
- Parking features: Garage Door Opener, Attached
- Garage spaces: 2
Accessibility
- Accessibility features: Covered Entrance
Features
- Stories: 2
Lot
- Size: 10,018 Square Feet
- Dimensions: 75' x 131'
- Features: Level, Sidewalk, Cul-De-Sac, Shrubs/Hedges
Details
- Parcel number: 09120611000
- Zoning description: R1C
Construction
Type & style
- Home type: SingleFamily
- Architectural style: Cape Cod
- Property subtype: Single Family Residence
Materials
- Brick, Vinyl Siding
- Roof: Shingle
Condition
- New construction: No
- Year built: 1969
Utilities & green energy
- Sewer: Public Sewer, Storm Sewer
- Water: Public
- Utilities for property: Phone Available, Natural Gas Available, Electricity Available, Cable Available, Natural Gas Connected, Cable Connected
Community & HOA
Community
- Subdivision: Lansdowne
Location
- Region: Ann Arbor
Financial & listing details
- Price per square foot: $320/sqft
- Tax assessed value: $263,479
- Annual tax amount: $14,114
- Date on market: 1/16/2025
- Listing terms: Cash,FHA,VA Loan,Conventional
- Electric utility on property: Yes
Price history
| Date | Event | Price |
|---|---|---|
| 3/6/2025 | Sold | $640,000-5.2%$320/sqft |
Source:  MichRIC #25001927 Report a problem MichRIC #25001927 Report a problem | ||
| 2/25/2025 | Pending sale | $675,000$338/sqft |
Source: MichRIC #25001927 Report a problem | ||
| 2/6/2025 | Contingent | $675,000$338/sqft |
Source: MichRIC #25001927 Report a problem | ||
| 1/16/2025 | Listed for sale | $675,000+35%$338/sqft |
Source: MichRIC #25001927 Report a problem | ||
| 12/10/2023 | Listing removed | -- |
Source:  Realcomp II #543283913 Report a problem Realcomp II #543283913 Report a problem | ||
| 12/14/2021 | Sold | $500,000$250/sqft |
Source: Public Record Report a problem | ||
| 12/8/2021 | Pending sale | $500,000$250/sqft |
Source:  AAABOR #3283913 Report a problem AAABOR #3283913 Report a problem | ||
| 10/3/2021 | Listed for sale | $500,000$250/sqft |
Source: AAABOR #3283913 Report a problem | ||
| 10/3/2021 | Contingent | $500,000$250/sqft |
Source: Realcomp II #543283913 Report a problem | ||
| 9/15/2021 | Listed for sale | $500,000+0%$250/sqft |
Source:  AAABOR #3283913 Report a problem AAABOR #3283913 Report a problem | ||
| 8/14/2021 | Listing removed | -- |
Source: Real Estate One Report a problem | ||
| 6/17/2021 | Listed for sale | $499,900$250/sqft |
Source:  MiRealSource #40186750 Report a problem MiRealSource #40186750 Report a problem | ||
Public tax history
| Year | Property taxes | Tax assessment |
|---|---|---|
| 2025 | $14,115 | $283,200 +1.8% |
| 2024 | -- | $278,300 +7.8% |
| 2023 | -- | $258,200 +8% |
| 2022 | -- | $239,000 +2.7% |
| 2021 | -- | $232,800 +2.6% |
| 2020 | $8,300 | $226,800 +7.7% |
| 2019 | -- | $210,500 +1% |
| 2018 | -- | $208,400 +2.9% |
| 2017 | $7,309 | $202,500 +33.7% |
| 2016 | $7,309 +5% | $151,485 +0.3% |
| 2015 | $6,960 | $151,032 +3.2% |
| 2014 | $6,960 | $146,313 |
| 2013 | $6,960 | $146,313 +2.4% |
| 2012 | -- | $142,884 +2.7% |
| 2011 | -- | $139,128 +1.7% |
| 2010 | -- | $136,803 -0.3% |
| 2009 | -- | $137,215 +4.4% |
| 2008 | -- | $131,432 +2.3% |
| 2007 | -- | $128,478 -23.4% |
| 2005 | -- | $167,800 +3.3% |
| 2004 | -- | $162,500 +1.2% |
| 2003 | -- | $160,500 +23.2% |
| 2002 | $5,121 +41.8% | $130,300 +7.5% |
| 2001 | $3,612 +1% | $121,200 +8.9% |
| 2000 | $3,574 | $111,300 +8.5% |
| 1999 | -- | $102,600 |
Find assessor info on the county website
Neighborhood: Lansdowne
Nearby homes
- $650,6004 bd3 ba2.1k sqft2444 Dundee Dr, Ann Arbor, MI 48103Off Market
- $686,2004 bd3 ba2.3k sqft2404 Dundee Dr, Ann Arbor, MI 48103Off Market
- $527,4003 bd2 ba1.6k sqft2345 Churchill Dr, Ann Arbor, MI 48103Off Market
- $624,5004 bd4 ba2.3k sqft2464 Dundee Dr, Ann Arbor, MI 48103Off Market
- $508,9003 bd1 ba1.6k sqft2335 Churchill Dr, Ann Arbor, MI 48103Off Market
- $420,0004 bd4 ba1.9k sqft2384 Dundee Dr, Ann Arbor, MI 48103Sold
- $611,7003 bd3 ba2.2k sqft2423 Dundee Dr, Ann Arbor, MI 48103Off Market
- $698,8004 bd3 ba2.1k sqft2395 Dundee Dr, Ann Arbor, MI 48103Off Market
Nearby schools
GreatSchools rating
- 10/10Uriah H. Lawton SchoolGrades: K-5Distance: 0.3 mi
- 9/10Slauson Middle SchoolGrades: 6-8Distance: 2 mi
- 9/10Pioneer High SchoolGrades: 9-12Distance: 1.1 mi
Schools provided by the listing agent
- Elementary: Lawton Elementary School
- Middle: Slauson Middle School
- High: Pioneer High School
Source: MichRIC. This data may not be complete. We recommend contacting the local school district to confirm school assignments for this home.
Get a cash offer in 3 minutes
Find out how much your home could sell for in as little as 3 minutes with a no-obligation cash offer.
Estimated market value
$644,000
Get a cash offer in 3 minutes
Find out how much your home could sell for in as little as 3 minutes with a no-obligation cash offer.
Estimated market value
$644,000
- Michigan
- Washtenaw County
- Ann Arbor
- 48103
- Lansdowne
- 2424 Dundee Dr
Nearby cities
Nearby neighborhoods
Nearby zip codes
Other Ann Arbor Topics
