MANY UPDATES! Welcome to 2424 E 28th St! This charming home presents three bedrooms, one bathroom, and a fantastic layout designed for your family's comfort. Noteworthy features include a spacious family room seamlessly flowing into the kitchen and dining area, perfect for gatherings and everyday living. The bedrooms offer ample space, ensuring everyone's comfort and privacy. Additionally, an attached one-car garage adds convenience to your daily routine. This property has undergone a handful of upgrades and fixes throughout, and with your personal touch, it can quickly become home-sweet-home! Situated near Dunbar Historical Lake, this location also offers easy access to Hwy. 62, providing convenience for commuting. WE MAKE IT EASY TO OWN. This is a great opportunity! Don't wait, call us today to get more information on the owner's easy terms and smooth process that may be able to put the deed in your name and make this your dream home.
For sale
$127,499
2424 E 28th St, Lubbock, TX 79404
3beds
842sqft
Single Family Residence
Built in 1958
6,899 Square Feet Lot
$119,900 Zestimate®
$151/sqft
$-- HOA
What's special
- 468 days
- 33
- 0
Zillow last checked:
Listing updated:
Listed by:
Chet Polniazek TREC #0318518 713-231-1129,
1st Texas Realty Services
Source: HAR,MLS#: 77619249
Facts & features
Interior
Bedrooms & bathrooms
- Bedrooms: 3
- Bathrooms: 1
- Full bathrooms: 1
Primary bedroom
- Level: First
- Area: 168
- Dimensions: 12x14
Bedroom
- Level: First
- Area: 110
- Dimensions: 10x11
Bedroom
- Level: First
- Area: 99
- Dimensions: 9x11
Heating
- Other
Cooling
- Other
Interior area
- Total structure area: 842
- Total interior livable area: 842 sqft
Property
Parking
- Total spaces: 1
- Parking features: Attached
- Attached garage spaces: 1
Features
- Stories: 1
Lot
- Size: 6,899 Square Feet
- Features: Other, 0 Up To 1/4 Acre
Details
- Parcel number: R93404
Construction
Type & style
- Home type: SingleFamily
- Architectural style: Other
- Property subtype: Single Family Residence
Materials
- Other
- Foundation: Other
- Roof: Other
Condition
- New construction: No
- Year built: 1958
Utilities & green energy
- Sewer: Other
- Water: Other
Community & HOA
Community
- Subdivision: Manhattan Heights
Location
- Region: Lubbock
Financial & listing details
- Price per square foot: $151/sqft
- Tax assessed value: $48,753
- Annual tax amount: $1,057
- Date on market: 6/27/2025
- Listing terms: Cash,Conventional,Investor,Owner Will Carry
Estimated market value
$119,900
$113,000 - $126,000
$910/mo
Price history
| Date | Event | Price |
|---|---|---|
| 2/19/2026 | Listed for sale | $127,499+3.7%$151/sqft |
Source:  HAR #77619249 Report a problem HAR #77619249 Report a problem | ||
| 6/27/2025 | Listed for sale | $122,999$146/sqft |
Source: HAR #77619249 Report a problem | ||
Public tax history
| Year | Property taxes | Tax assessment |
|---|---|---|
| 2025 | $863 -18.4% | $48,753 -16.2% |
| 2024 | $1,057 +0.8% | $58,203 +3.2% |
| 2023 | $1,049 -8.2% | $56,422 |
| 2022 | $1,142 +51.4% | $56,422 +59% |
| 2021 | $755 -0.7% | $35,478 |
| 2020 | $760 -0.4% | $35,478 +1.2% |
| 2019 | $763 +48.3% | $35,070 |
| 2018 | $514 | $35,070 +53.4% |
| 2017 | $514 -0.4% | $22,869 |
| 2016 | $516 | $22,869 -1.5% |
| 2015 | $516 | $23,209 |
| 2014 | $516 | $23,209 |
| 2013 | -- | $23,209 |
| 2012 | -- | $23,209 |
| 2011 | -- | $23,209 |
| 2010 | -- | $23,209 |
| 2009 | -- | $23,209 +0.5% |
| 2008 | -- | $23,086 +10% |
| 2007 | -- | $20,987 |
| 2006 | -- | $20,987 |
| 2005 | -- | $20,987 |
| 2004 | -- | $20,987 +9.8% |
| 2003 | -- | $19,114 -16% |
| 2002 | $54 +30.9% | $22,765 +6.7% |
| 2001 | $41 +0.1% | $21,344 |
| 2000 | $41 | $21,344 |
Find assessor info on the county website
Monthly payment
Est. payment
Payment breakdown
Explore the cost of this home by adjusting the details. Changes won't be saved.Climate risks
Neighborhood: Dunbar-Manhattan Heights
Nearby schools
Schools provided by the listing agent
- Elementary: Wheatley Elementary School
- Middle: Dunbar College Prepatory Academy
- High: Estacado High School
Source: HAR. This data may not be complete. We recommend contacting the local school district to confirm school assignments for this home.
Similar homes
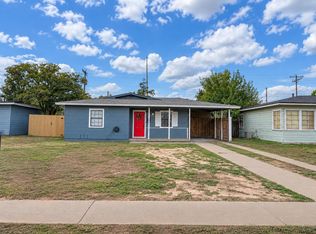
- $129,5003 bd1 ba988 sqft2105 Ash Ave, Lubbock, TX 79404For Sale
 MLS ID #202611093, Jana Lowdermilk, Jerry J. Kitten Broker. LBMLS
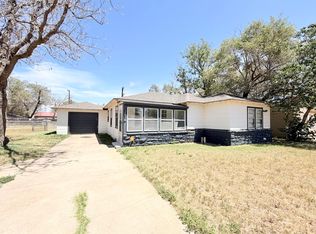
 - $130,0002 bd1 ba832 sqft4804 Detroit Ave, Lubbock, TX 79413For Sale
 MLS ID #202613630, Jeremias Torres, Lubbock Discount Realty. LBMLS
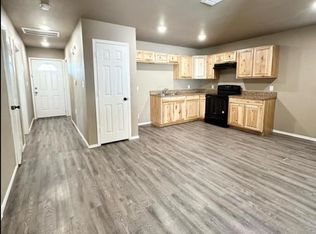
 - $125,0002 bd1 ba1k sqft2614 38th St, Lubbock, TX 79413For Sale
 MLS ID #202613725, Jenni Boller, Century 21 Kearney & Associate. LBMLS
 - $115,0003 bd2 ba1.1k sqft1319 E 16th St, Lubbock, TX 79403For Sale
 MLS ID #202613604, Denise Stout, WestMark Companies. LBMLS
