Welcome to 2424 E Fremont Ct, a beautifully updated two-story townhome located in the vibrant city of Centennial, Colorado. This spacious home offers a perfect blend of modern elegance and convenient living, making it an ideal choice for any buyer! Featuring 4 generously sized bedrooms and 4 full bathrooms, this townhome is designed for both comfort and functionality. The large master suite serves as a tranquil retreat, complete with an en suite bathroom that boasts modern fixtures and finishes, ensuring a relaxing space to unwind. Each additional bedroom is equally inviting, offering ample space and natural light. The open-concept living area is perfect for entertaining, with a seamless flow from the living room to the dining area and into the contemporary kitchen. Equipped with sleek countertops, and plenty of cabinetry, the kitchen is a chef's dream. The living area is bright and welcoming, creating an ideal space for family gatherings or cozy evenings at home. Outside, the property continues to impress with a detached two-car garage, providing secure parking and extra storage and a private patio. The townhome is situated just feet away from the bustling Streets at SouthGlenn, where you can enjoy an array of shopping and dining options all within walking distance. Whether you’re looking for a quick bite to eat or a day of retail therapy, everything you need is right at your doorstep. The location of 2424 E Fremont Ct is unbeatable, offering excellent access to Park Meadows, downtown Denver, and the stunning Rocky Mountains. Whether you're commuting for work, planning a shopping spree, or seeking outdoor adventures, this home places you in the heart of it all. Don't miss the opportunity to own this exceptional townhome in one of Centennial's most sought-after areas. Schedule your showing today and experience the perfect blend of style, convenience, and location at 2424 E Fremont Ct. Your new home awaits!
Sold for $514,900
$514,900
2424 E Fremont Court, Centennial, CO 80122
4beds
2,004sqft
Townhouse
Built in 1978
-- sqft lot
$494,500 Zestimate®
$257/sqft
$3,094 Estimated rent
Home value
$494,500
$470,000 - $519,000
$3,094/mo
Zestimate® history
Owner options
List your home for rent
$3,094/mo
Rent Zestimate®
Find your next renter with Zillow Rental Manager. Plus, with online applications, you can quickly screen prospective tenants – for free.
$3,094/mo
Rent Zestimate®
Refinance and save
$3,256/mo
Est. payment
Refinancing to a lower rate could help reduce your monthly payments and save thousands over the life of the loan.
$3,256/mo
Est. payment
Explore your selling options
Work with a Zillow partner agent
Leverage their expertise and Zillow's premium Showcase listings to get your home seen by more buyers.
Get startedList with your own agent
Get your home in front of millions of buyers by listing it on Zillow.
Learn how to do itSell it yourself
Take full control of how buyers see your home on Zillow by listing For Sale by Owner (FSBO).
List your homeWhat's special
Zillow last checked:
Listing updated:
Listed by:
Chad Cabalka 303-972-9999 chadcabalka@gmail.com,
RE/MAX Professionals
Bought with:
Monica McArdle, 100077851
Allure Homes LLC
Source: REcolorado as distributed by MLS GRID,MLS#: 6604335
Facts & features
Interior
Bedrooms & bathrooms
- Bedrooms: 4
- Bathrooms: 4
- Full bathrooms: 1
- 3/4 bathrooms: 2
- 1/2 bathrooms: 1
- Main level bathrooms: 1
Primary bedroom
- Level: Upper
Bedroom
- Level: Upper
Bedroom
- Level: Upper
Bedroom
- Description: Non-Conforming
- Level: Basement
Primary bathroom
- Level: Upper
Bathroom
- Level: Main
Bathroom
- Level: Upper
Bathroom
- Level: Basement
Dining room
- Level: Main
Family room
- Level: Main
Kitchen
- Level: Main
Laundry
- Level: Basement
Heating
- Forced Air
Cooling
- Central Air
Features
- Basement: Finished,Full
- Common walls with other units/homes: 2+ Common Walls
Interior area
- Total structure area: 2,004
- Total interior livable area: 2,004 sqft
- Finished area above ground: 1,364
- Finished area below ground: 620
Property
Parking
- Total spaces: 2
- Parking features: Garage
- Garage spaces: 2
Features
- Levels: Two
- Stories: 2
Details
- Parcel number: 032151111
- Special conditions: Standard
Construction
Type & style
- Home type: Townhouse
- Property subtype: Townhouse
- Attached to another structure: Yes
Materials
- Frame
- Roof: Composition
Condition
- Year built: 1978
Utilities & green energy
- Sewer: Public Sewer
- Water: Public
Community & HOA
Community
- Subdivision: The Knolls West
HOA
- Has HOA: Yes
- HOA fee: $200 monthly
- HOA name: Knolls Village
- HOA phone: 303-796-0540
Location
- Region: Centennial
Financial & listing details
- Price per square foot: $257/sqft
- Tax assessed value: $517,800
- Annual tax amount: $2,991
- Date on market: 6/7/2024
- Listing terms: Cash,Conventional,FHA,VA Loan
- Exclusions: Seller's Personal Property
- Ownership: Individual
Price history
| Date | Event | Price |
|---|---|---|
| 8/19/2024 | Sold | $514,900$257/sqft |
Source:  REcolorado as distributed by MLS GRID #6604335 Report a problem REcolorado as distributed by MLS GRID #6604335 Report a problem | ||
| 7/5/2024 | Pending sale | $514,900$257/sqft |
Source: REcolorado as distributed by MLS GRID #6604335 Report a problem | ||
| 7/5/2024 | Listed for sale | $514,900$257/sqft |
Source: REcolorado as distributed by MLS GRID #6604335 Report a problem | ||
| 6/21/2024 | Pending sale | $514,900$257/sqft |
Source: REcolorado as distributed by MLS GRID #6604335 Report a problem | ||
| 6/7/2024 | Listed for sale | $514,900+58.4%$257/sqft |
Source: REcolorado as distributed by MLS GRID #6604335 Report a problem | ||
| 3/2/2017 | Sold | $325,000+3.2%$162/sqft |
Source: Public Record Report a problem | ||
| 2/1/2017 | Pending sale | $315,000$157/sqft |
Source: RE/MAX ALLIANCE 3000 #2298855 Report a problem | ||
| 1/27/2017 | Listed for sale | $315,000+61.5%$157/sqft |
Source: RE/MAX ALLIANCE 3000 #2298855 Report a problem | ||
| 11/28/2005 | Sold | $195,000+4.3%$97/sqft |
Source: Public Record Report a problem | ||
| 10/6/2003 | Sold | $187,000+8.7%$93/sqft |
Source: Public Record Report a problem | ||
| 5/3/2001 | Sold | $172,000+45.1%$86/sqft |
Source: Public Record Report a problem | ||
| 8/26/1996 | Sold | $118,500$59/sqft |
Source: Public Record Report a problem | ||
Public tax history
| Year | Property taxes | Tax assessment |
|---|---|---|
| 2025 | $3,564 +6.6% | $32,363 +3.8% |
| 2024 | $3,342 +11.7% | $31,182 -11.4% |
| 2023 | $2,991 +0.1% | $35,205 +34% |
| 2022 | $2,989 | $26,271 -2.8% |
| 2021 | -- | $27,027 +4.2% |
| 2020 | $2,872 +41.9% | $25,948 |
| 2019 | $2,024 | $25,948 +34.5% |
| 2018 | $2,024 +8.3% | $19,289 |
| 2017 | $1,868 | $19,289 +6.2% |
| 2016 | -- | $18,156 |
| 2015 | -- | $18,156 +29.1% |
| 2014 | $1,822 | $14,066 +3.5% |
| 2013 | -- | $13,590 |
| 2012 | -- | $13,590 |
| 2011 | $1,371 +10.6% | $13,590 +0.5% |
| 2010 | $1,239 -13.4% | $13,520 |
| 2009 | $1,430 | $13,520 -13.5% |
| 2008 | -- | $15,626 |
| 2007 | -- | $15,626 +3.9% |
| 2006 | -- | $15,037 |
| 2005 | -- | $15,037 +7.6% |
| 2002 | $1,099 +11.5% | $13,970 +20.6% |
| 2001 | $986 | $11,580 |
Find assessor info on the county website
Neighborhood: 80122
Nearby homes
- $461,6003 bd4 ba2.1k sqft2414 E Fremont Ct, Centennial, CO 80122Off Market
- $469,3002 bd3 ba1.3k sqft2434 E Fremont Ct, Centennial, CO 80122Off Market
- $563,9003 bd3 ba2.4k sqft2404 E Fremont Ct, Centennial, CO 80122Off Market
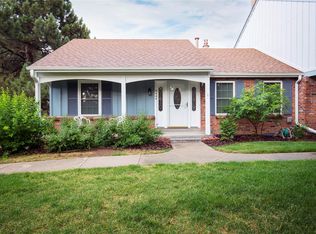
- $429,2003 bd3 ba1.4k sqft2454 E Fremont Ct, Centennial, CO 80122Off Market
- $467,1003 bd3 ba2k sqft2464 E Fremont Ct, Centennial, CO 80122Off Market
- $448,7002 bd2 ba1.3k sqft2444 E Fremont Ct, Centennial, CO 80122Off Market
- $524,3003 bd3 ba2.4k sqft2474 E Fremont Ct, Centennial, CO 80122Off Market
- $500,0003 bd3 ba2.3k sqft2441 E Geddes Ave, Centennial, CO 80122Sold
Nearby schools
GreatSchools rating
- 6/10Sandburg Elementary SchoolGrades: K-5Distance: 0.4 mi
- 8/10Newton Middle SchoolGrades: 6-8Distance: 1.2 mi
- 8/10Arapahoe High SchoolGrades: 9-12Distance: 0.3 mi
Schools provided by the listing agent
- Elementary: Sandburg
- Middle: Newton
- High: Arapahoe
- District: Littleton 6
Source: REcolorado as distributed by MLS GRID. This data may not be complete. We recommend contacting the local school district to confirm school assignments for this home.
Get a cash offer in 3 minutes
Find out how much your home could sell for in as little as 3 minutes with a no-obligation cash offer.
Estimated market value
$494,500
Get a cash offer in 3 minutes
Find out how much your home could sell for in as little as 3 minutes with a no-obligation cash offer.
Estimated market value
$494,500
- Colorado
- Arapahoe County
- Centennial
- 80122
- 2424 E Fremont Court
Nearby cities
Nearby zip codes
Other Centennial Topics
