Skip main navigation
For sale
  • $515,000

    2424 Early Settlers Rd, North Chesterfield, VA 23235

    4beds
    2,498sqft
    : 
    $3,167/mo
    Get pre-qualified
    Single Family Residence
    Built in 1996
    0.34 Acres Lot
    $508,000 Zestimate®
    $206/sqft
    $8/mo HOA

    What's special

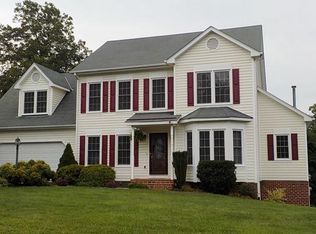
    Welcome to 2424 Early Settlers Road! You do not want to miss this handsome home that’s open and bright, with an incredibly spacious feeling! This 4-bedroom home offers thoughtful updates throughout, and is conveniently located in Chesterfield's Settlers Landing. A rare combination of a newer home in an established neighborhood, with highly regarded schools and numerous amenities just minutes away. Plus, privacy abounds with the back of the home overlooking Girl Scout Lake! Rare lake frontage creates natural views for you to enjoy throughout all the seasons. Upon entering, you’ll appreciate the openness and will be drawn towards the kitchen and great room, the heart of this home! You’ll love cooking and entertaining in the beautifully updated kitchen with a view! With an eat-in area and opening to the great room, there’s plenty of space for everyday living and entertainment, plus cozying up to the fireplace while taking in the private views. The generously sized dining room is the perfect place for hosting holidays with friends and family. Plus, there’s a living room that can work as a great home office. And there’s easy access when you come home from the attached garage. Upstairs, you’ll find the spacious primary bedroom suite that includes a loft area - perfect for a home office or flex space. Plus, there are three other bedrooms, including an oversized one that could function as a playroom, guest room or both! Outside, you'll find a fenced backyard with a newer deck and a private setting backing up to the lake. Whether you’re hosting friends, enjoying a quiet evening, or looking for room for play and pets, the backyard offers plenty of space to enjoy. Newer updates include a furnace, Hot water heater, upstairs A/C condenser, electrical panel upgrade, fence, and new microwave and dishwasher. Manageably sized, well maintained, with a backyard offering private views, plus numerous updates already completed, and an incredibly convenient location to so many amenities, you’ll want to make this special home yours!
    1 day
    |
    281
    |
    17
    |

    Likely to sell faster than

    Zillow last checked:

    Listing updated:

    Listed by:

    Drew Roever 804-677-2424,

    Providence Hill Real Estate 804-512-4999,

    Stone Snyder 804-912-8698,

    Providence Hill Real Estate

    Source: CVRMLS,MLS#: 2622029MLS LogoOriginating MLS: Central Virginia Regional MLS

      Facts & features

      Interior

      Bedrooms & bathrooms
      • Bedrooms: 4
      • Bathrooms: 3
      • Full bathrooms: 2
      • 1/2 bathrooms: 1
      Primary bedroom
      • Description: Nicely sized with en-suite bath & loft area!
      • Level: Second
      • Dimensions: 18.6 x 14.6
      Bedroom 2
      • Description: Privately situated, Great guest room/playroom
      • Level: Second
      • Dimensions: 15.0 x 13.6
      Bedroom 3
      • Description: Carpet, Ceiling Fan
      • Level: Second
      • Dimensions: 11.6 x 11.6
      Bedroom 4
      • Description: Windows on two sides, Ceiling Fan
      • Level: Second
      • Dimensions: 11.6 x 11.6
      Dining room
      • Description: Huge! Perfect for hosting the holidays!
      • Level: First
      • Dimensions: 13.6 x 12.6
      Foyer
      • Description: Open and bright!
      • Level: First
      • Dimensions: 5.0 x 6.0
      Other
      • Description: Tub & Shower
      • Level: Second
      Great room
      • Description: So Spacious! Opens to Kit., Private views, Gas FP
      • Level: First
      • Dimensions: 20.6 x 14.6
      Half bath
      • Level: First
      Kitchen
      • Description: Renovated with views! Gorgeous, open and bright!
      • Level: First
      • Dimensions: 14.0 x 10.0
      Living room
      • Description: Great office space! Hardwood, Paladian window.
      • Level: First
      • Dimensions: 13.0 x 11.6
      Office
      • Description: Loft are of Primary! Great office/flex space.
      • Level: Third
      • Dimensions: 10.0 x 12.0
      Heating
      • Electric, Heat Pump, Zoned
      Cooling
      • Heat Pump, Zoned
      Appliances
      • Included: Dishwasher, Electric Water Heater, Disposal, Microwave, Refrigerator, Stove
      Features
      • Ceiling Fan(s), Dining Area, Separate/Formal Dining Room, Eat-in Kitchen, Fireplace, Granite Counters, High Ceilings, Loft, Bath in Primary Bedroom, Recessed Lighting, Cable TV, Walk-In Closet(s)
      • Flooring: Partially Carpeted, Wood
      • Doors: Insulated Doors
      • Windows: Palladian Window(s), Screens
      • Basement: Crawl Space
      • Attic: Walk-In
      • Number of fireplaces: 1
      • Fireplace features: Gas
      Interior area
      • Total interior livable area: 2,498 sqft
      • Finished area above ground: 2,498
      • Finished area below ground: 0

      Property

      Parking
      • Total spaces: 2
      • Parking features: Attached, Direct Access, Driveway, Garage, Paved
      • Attached garage spaces: 2
      • Has uncovered spaces: Yes
      Features
      • Levels: Two and One Half
      • Stories: 2.5
      • Patio & porch: Rear Porch, Front Porch, Deck
      • Exterior features: Deck, Lighting, Paved Driveway
      • Pool features: Community, None
      • Fencing: Back Yard,Fenced,Privacy
      • Has view: Yes
      • View description: Water
      • Has water view: Yes
      • Water view: Water
      • Waterfront features: Lake, Lake Front, Waterfront
      • Body of water: Girl Scout Lake
      Lot
      • Size: 0.34 Acres
      • Features: Dead End, Sloped, Waterfront, Cul-De-Sac
      • Topography: Sloping
      Details
      • Parcel number: 748715500400000
      • Zoning description: R9

      Construction

      Type & style
      • Home type: SingleFamily
      • Architectural style: Contemporary,Two Story
      • Property subtype: Single Family Residence
      Materials
      • Drywall, Frame, Vinyl Siding, Wood Siding
      • Roof: Asphalt
      Condition
      • Resale
      • New construction: No
      • Year built: 1996

      Utilities & green energy

      • Sewer: Public Sewer
      • Water: Public

      Community & HOA

      Community
      • Features: Home Owners Association, Sports Field, Park
      • Subdivision: North Settlers Landing
      HOA
      • Has HOA: Yes
      • Services included: Common Areas
      • HOA fee: $99 annually
      Location
      • Region: North Chesterfield

      Financial & listing details

      • Price per square foot: $206/sqft
      • Tax assessed value: $466,800
      • Annual tax amount: $4,154
      • Date on market: 8/25/2026
      • Ownership: Individuals
      • Ownership type: Sole Proprietor

        Estimated market value

        $508,000

        $483,000 - $533,000

        $2,899/mo

        Price history

        DateEventPrice
        8/26/2026Listed for sale$515,000+66.1%$206/sqft
        Source: CVRMLS #2622029 Report a problem
        8/30/2018Sold$310,000$124/sqft
        Source: CVRMLS #1824735 Report a problem
        7/10/2018Listed for sale$310,000+64%$124/sqft
        Source: Napier REALTORS ERA #1824735 Report a problem
        7/18/2001Sold$189,000+3.6%$76/sqft
        Source: Public Record Report a problem
        2/8/1996Sold$182,500$73/sqft
        Source: Public Record Report a problem

        Public tax history

        YearProperty taxesTax assessment
        2025$4,107 +2.9%$461,500 +4%
        2024$3,992 +12.5%$443,600 +13.7%
        2023$3,549 +5.8%$390,000 +6.9%
        2022$3,355 +10.9%$364,700 +14.5%
        2021$3,025 +4%$318,400 +4%
        2020$2,910 +2.3%$306,300 +2.3%
        2019$2,844 -1.2%$299,400 +0.5%
        2018$2,879 -0.2%$297,800
        2017$2,884 $297,800
        2016$2,884 +8.1%$297,800 +8.1%
        2015$2,669 +3%$275,400 +3%
        2014$2,591 $267,300 +2.2%
        2013-- $261,500 +2.5%
        2012-- $255,000 -1.7%
        2011-- $259,300 -5.1%
        2010-- $273,300 -6.9%
        2009-- $293,600 -4.1%
        2008-- $306,000 +6.1%
        2007-- $288,500 +24.2%
        2005-- $232,300 +11.4%
        2004-- $208,500 +4.7%
        2003-- $199,200 +0.8%
        2002-- $197,700 +5.3%
        2001-- $187,700
        Find assessor info on the county website

        Monthly payment

        Est. payment

        Payment breakdown

        Explore the cost of this home by adjusting the details. Changes won't be saved.
        All calculations are estimates and provided by Zillow, Inc. for informational purposes only. Actual amounts may vary.
        HOA fees may include property taxes on listings classified as Co-Ops. Contact the listing agent and/or owner for fee details.
        See how much you could borrow to make a competitive offer.

        Climate risks

        Neighborhood: Bon Air

        Getting around

        8 / 100
        Car-Dependent
        17 / 100
        Somewhat Bikeable

        Nearby schools

        GreatSchools rating
        Schools provided by the listing agent
        • Elementary: Greenfield
        • Middle: Robious
        • High: James River

        Source: CVRMLS. This data may not be complete. We recommend contacting the local school district to confirm school assignments for this home.

        A local agent can set up tours, give advice and negotiate with sellers.

        Browse local experts

        Similar homes