**Continue to show- Seller will look at back up offers ** LOVELY ranch home BACKING TO THE 9TH HOLE AT BEAR CREEK GOLF CLUB offers breathtaking views of the golf course and park like setting. This 3 bed and 3 full bath home with 2,569+/- sq ft of living space offers an AWESOME level yard & an attached 3-car garage. 9’+/- Ceilings through-out the main level. Spacious living room boasts laminate “wood like” floors, raised gas FP, built-in bookcases & wall of windows allowing plenty of natural light. Open kitchen with tile floors, custom cabinetry, breakfast bar, stainless steel appliances, granite countertops, & breakfast area with plantation shutters & sliding glass walk-out to a Sunroom with wood decking, vinyl siding, 3 walls of windows & walk-out to deck. Primary suite features laminate “wood like” floors, plantation shutters, double sink vanity, shower, jet tub & large walk-in closet. 2nd Bedroom with carpeting, plantation shutters, slide closet & shares hall full bath. Laundry & dining room with columns completes main level. Lower level extends living quarters that features a large rec room with carpet/tile floors, gas fireplace, recessed lighting & built-in shelving. Third bedroom with carpeting, slide closet & shares all full bath. Un-finished storage room completes the lower level. Outside, you will enjoy a wood deck & concrete patio overlooking the golf course. Bear Creek amenities include a pool and with separate membership fee, a clubhouse, golf course, driving range & quick access to major highways, dining, shopping, etc. MUST SEE!
Closed
Listed by: Tom Shaw, REALTORS • Catherine N Shaw-Connely • 636-346-4960
Bought with: Realty Executives Premiere
Price Unknown
2424 Golden Bear Way, Wentzville, MO 63385
3beds
2,569sqft
Single Family Residence
Built in 2006
5,231 Square Feet Lot
$440,200 Zestimate®
$--/sqft
$2,263 Estimated rent
Home value
$440,200
$418,000 - $462,000
$2,263/mo
Zestimate® history
Owner options
List your home for rent
$2,263/mo
Rent Zestimate®
Find your next renter with Zillow Rental Manager. Plus, with online applications, you can quickly screen prospective tenants – for free.
$2,263/mo
Rent Zestimate®
Refinance and save
$300/mo
Est. payment
Refinancing to a lower rate could help reduce your monthly payments and save thousands over the life of the loan.
$300/mo
Est. payment
Explore your selling options
Work with a Zillow partner agent
Leverage their expertise and Zillow's premium Showcase listings to get your home seen by more buyers.
Get startedList with your own agent
Get your home in front of millions of buyers by listing it on Zillow.
Learn how to do itSell it yourself
Take full control of how buyers see your home on Zillow by listing For Sale by Owner (FSBO).
List your homeWhat's special
Zillow last checked:
Listing updated:
Listed by:
Catherine N Shaw-Connely 636-346-4960,
Tom Shaw, REALTORS,
Bill R Connely 314-341-1339,
Tom Shaw, REALTORS
Bought with:
Dustin Walsh, 2012006933
Realty Executives Premiere
Source: MARIS,MLS#: 25061704 Originating MLS: St. Louis Association of REALTORS
Originating MLS: St. Louis Association of REALTORSFacts & features
Interior
Bedrooms & bathrooms
- Bedrooms: 3
- Bathrooms: 3
- Full bathrooms: 3
- Main level bathrooms: 2
- Main level bedrooms: 2
Primary bedroom
- Description: Laminate "wood like" Flooring
- Features: Floor Covering: Laminate
- Level: Main
- Area: 238
- Dimensions: 17x14
Bedroom 2
- Features: Floor Covering: Carpeting
- Level: Main
- Area: 144
- Dimensions: 12x12
Bedroom 3
- Features: Floor Covering: Carpeting
- Level: Basement
- Area: 210
- Dimensions: 15x14
Primary bathroom
- Features: Floor Covering: Ceramic Tile
- Level: Main
- Area: 110
- Dimensions: 11x10
Dining room
- Description: Laminate "wood like" Flooring
- Features: Floor Covering: Laminate
- Level: Main
- Area: 132
- Dimensions: 12x11
Kitchen
- Features: Floor Covering: Ceramic Tile
- Level: Main
- Area: 276
- Dimensions: 23x12
Laundry
- Features: Floor Covering: Ceramic Tile
- Level: Main
- Area: 64
- Dimensions: 8x8
Living room
- Description: Laminate "wood like" Flooring
- Features: Floor Covering: Laminate
- Level: Main
- Area: 266
- Dimensions: 19x14
Recreation room
- Description: Carpet & Tile Flooring
- Features: Floor Covering: Carpeting
- Level: Basement
- Area: 750
- Dimensions: 30x25
Storage
- Description: Un-Finished Storage Room
- Features: Floor Covering: Concrete
- Level: Basement
- Area: 414
- Dimensions: 23x18
Sunroom
- Description: Wood Deck Flooring
- Features: Floor Covering: Wood
- Level: Main
- Area: 110
- Dimensions: 11x10
Heating
- Forced Air, Natural Gas
Cooling
- Ceiling Fan(s), Central Air, Electric
Appliances
- Included: Dishwasher, Disposal, Freezer, Microwave, Electric Range, Refrigerator, Gas Water Heater
- Laundry: Laundry Room, Main Level, Sink
Features
- Bookcases, Breakfast Bar, Built-in Features, Ceiling Fan(s), Crown Molding, Custom Cabinetry, Eat-in Kitchen, Entrance Foyer, Granite Counters, Open Floorplan, Recessed Lighting, Separate Dining, Shower, Tub, Walk-In Closet(s)
- Flooring: Carpet, Laminate, Tile
- Doors: French Doors
- Basement: Sleeping Area,Sump Pump
- Number of fireplaces: 2
- Fireplace features: Basement, Living Room
Interior area
- Total structure area: 2,569
- Total interior livable area: 2,569 sqft
- Finished area above ground: 1,769
- Finished area below ground: 800
Property
Parking
- Total spaces: 3
- Parking features: Attached, Concrete, Driveway, Garage, Garage Door Opener
- Attached garage spaces: 3
- Has uncovered spaces: Yes
Features
- Levels: One
- Patio & porch: Deck, Front Porch, Patio
- Has view: Yes
Lot
- Size: 5,231 Square Feet
- Features: Adjoins Common Ground, Back Yard, Front Yard, Level, Near Golf Course, On Golf Course, Sprinklers In Front, Sprinklers In Rear, Views
Details
- Parcel number: 40014C719000710.0000000
- Special conditions: Standard
Construction
Type & style
- Home type: SingleFamily
- Architectural style: Ranch,Traditional
- Property subtype: Single Family Residence
Materials
- Brick, Vinyl Siding
Condition
- Year built: 2006
Utilities & green energy
- Electric: Other
- Sewer: Public Sewer
- Water: Public
- Utilities for property: Electricity Available, Natural Gas Available, Sewer Available, Water Available
Community & HOA
Community
- Security: Security System Owned
- Subdivision: Villas Of Indigo Run At Bear Creek Resub 710
HOA
- Has HOA: Yes
- Amenities included: Common Ground, Other, Pool
- Services included: Maintenance Grounds, Maintenance Parking/Roads, Common Area Maintenance, Exterior Maintenance, Pool Maintenance, Other, Pool, Snow Removal
- HOA fee: $300 monthly
- HOA name: Villas Of Indigo Run At Bear Creek
Location
- Region: Wentzville
Financial & listing details
- Tax assessed value: $380,378
- Annual tax amount: $4,824
- Date on market: 9/19/2025
- Cumulative days on market: 118 days
- Listing terms: Cash,Conventional
- Ownership: Private
- Electric utility on property: Yes
Price history
| Date | Event | Price |
|---|---|---|
| 1/15/2026 | Sold | -- |
Source:  MARIS #25061704 Report a problem MARIS #25061704 Report a problem | ||
| 1/15/2026 | Pending sale | $399,900$156/sqft |
Source: MARIS #25061704 Report a problem | ||
| 12/5/2025 | Contingent | $399,900$156/sqft |
Source: MARIS #25061704 Report a problem | ||
| 11/24/2025 | Price change | $399,900-7%$156/sqft |
Source: MARIS #25061704 Report a problem | ||
| 11/10/2025 | Price change | $429,900-4.4%$167/sqft |
Source: MARIS #25061704 Report a problem | ||
| 10/17/2025 | Price change | $449,900-8.2%$175/sqft |
Source: MARIS #25061704 Report a problem | ||
| 9/19/2025 | Listed for sale | $489,900$191/sqft |
Source: MARIS #25061704 Report a problem | ||
| 7/23/2013 | Sold | -- |
Source: Public Record Report a problem | ||
Public tax history
| Year | Property taxes | Tax assessment |
|---|---|---|
| 2025 | $5,107 +5.9% | $72,272 +3.6% |
| 2024 | $4,824 | $69,745 |
| 2023 | $4,824 +665.3% | $69,745 +11.7% |
| 2022 | $630 | $62,466 |
| 2021 | -- | $62,466 +4% |
| 2020 | -- | $60,050 |
| 2019 | -- | $60,050 |
Find assessor info on the county website
Neighborhood: 63385
Nearby homes
- $280,3793 bd3 ba2.8k sqft2424 Golden Bear Way, Wentzville, MO 63385Off Market
- $390,8003 bd3 ba1.7k sqft2426 Golden Bear Way, Wentzville, MO 63385Off Market
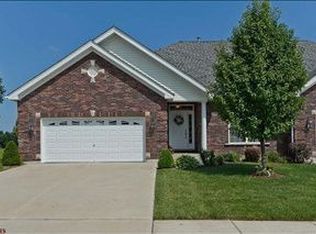
- $435,4003 bd3 ba1.8k sqft2420 Golden Bear Way, Wentzville, MO 63385Off Market
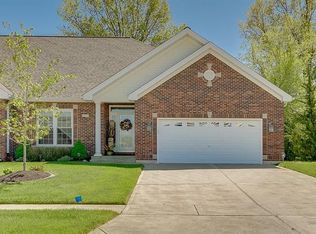
- $386,4003 bd3 ba1.8k sqft2428 Golden Bear Way, Wentzville, MO 63385Off Market
- $438,2003 bd3 ba1.9k sqft2418 Golden Bear Way, Wentzville, MO 63385Off Market
- $400,5003 bd3 ba1.7k sqft2419 Golden Bear Way, Wentzville, MO 63385Off Market
- $383,3002 bd3 ba1.7k sqft2421 Golden Bear Way, Wentzville, MO 63385Off Market
- $297,0853 bd3 ba1.8k sqft2417 Golden Bear Way, Wentzville, MO 63385Off Market
Nearby schools
GreatSchools rating
- 9/10Journey ElementaryGrades: K-6Distance: 1 mi
- 6/10North Point Middle SchoolGrades: 6-8Distance: 0.9 mi
- 8/10North Point High SchoolGrades: 9-12Distance: 1 mi
Schools provided by the listing agent
- Elementary: Journey Elem.
- Middle: Wentzville Middle
- High: North Point
Source: MARIS. This data may not be complete. We recommend contacting the local school district to confirm school assignments for this home.
Get a cash offer in 3 minutes
Find out how much your home could sell for in as little as 3 minutes with a no-obligation cash offer.
Estimated market value
$440,200
Get a cash offer in 3 minutes
Find out how much your home could sell for in as little as 3 minutes with a no-obligation cash offer.
Estimated market value
$440,200
- Missouri
- Saint Charles County
- Wentzville
- 63385
- 2424 Golden Bear Way
Nearby cities
Nearby neighborhoods
Nearby zip codes
Other Wentzville Topics
