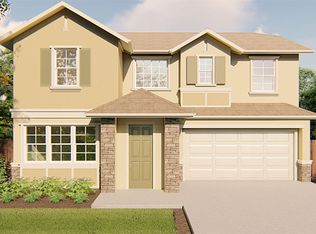
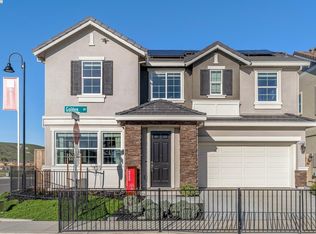
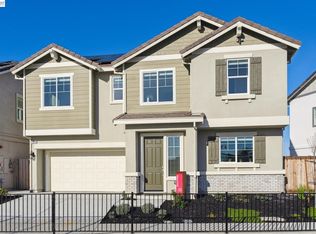
Welcome to the Begonia, a beautifully designed two-story home offering approximately 1,917 square feet of thoughtfully planned living space. Featuring 4 bedrooms, 2.5 bathrooms, and an attached 2-car garage, this spacious floor plan offers the perfect combination of open-concept living, private bedroom spaces, and functional everyday design. Step through the covered front porch into a welcoming entry that leads into the heart of the home. The expansive Family Room, dining area, and kitchen flow seamlessly together, creating the ideal setting for entertaining or relaxing with family. The well-appointed kitchen features a large center island, abundant cabinetry, generous counter space, and a convenient pantry for additional storage. A downstairs powder room provides added convenience for guests, while the attached two-car garage includes a dedicated storage area and direct access into the home. Upstairs, the spacious primary suite serves as a private retreat with a large walk-in closet and an elegant en-suite bathroom featuring dual vanities, a walk-in shower, and a relaxing soaking tub. Three additional bedrooms share a full bathroom, offering comfortable accommodations for family members, guests, or a home office. A centrally located laundry room and versatile tech area provide flexible space for working from home, studying, or creating a cozy reading nook. Home Features Approximately 1,917 Sq. Ft. 4 Bedrooms 2.5 Bathrooms Attached 2-Car Garage with additional storage area Open-concept Family Room, Dining Area & Kitchen Spacious kitchen with center island and pantry Upstairs Tech Area perfect for work or study Spacious primary suite with walk-in closet Convenient upstairs laundry room Covered front porch Energy-efficient new construction The Begonia offers the perfect balance of spacious living, thoughtful design, and everyday comfort. With four generously sized bedrooms, flexible bonus space, and an open layout designed for modern living, this home is an excellent choice for families and professionals alike. Renter is responsible for all utilities. Non-smoking.
This property is not currently displayed as for sale or rent on Zillow. This may be different from what's on other websites or public sources.