Well-Priced, Gorgeous, & Just-Remodeled Two-Bedroom, Two-and-a-Half Bath Three-Story Condo with a TWO-CAR GARAGE in an All-Inclusive Resort Community! HOLY COW! FRESH PAINT from Top-to-Bottom, BRAND NEW CARPETING, New AC Unit and New Water Heater will Give you Years of Worry-Free Living! Most Other Units in this Community have older Double-Pained Glass Windows that have become cloudy over time and look bad! For Your New Condo Home here, Seller will Replace Glass in ALL Windows for New Crystal-Clear Windows by Closing! Bonus for Sure! This home as All the Features You Want including a Second Floor Balcony SCREENED PORCH with Nice View, a Full-Sized Laundry Room and Stainless-Steel Appliances! Community POOL Overlooking LAKE is virtually just Steps Away! Nice! The Estates at Park Central is a Sought-After, Safe, 24-Hour Live Manned GATED Community Perfect for Families with so many Amenities, You Will never Want to Leave! Within easy Walking Distance you Will Enjoy a Community Swimming Pool, Tennis & Basketball & Sand-Volleyball Courts, a Two-Story Fitness Center and numerous Tree-Shaded Walking Trails around the Lakes. There is an on-Site Convenience Store and Nice Pizzeria with a Bar Overlooking the Water too! Just outside of the community, you will also Be able to Walk to the PUBLIX Shopping Center! Bonus! You can Rest Easy Knowing the Condo Association Covers all Exterior Maintenance & Lawn Care, including the ROOF which was just replaced in 2021! Who wouldn’t love Living in the very Center of Orlando? It is just a quick 7-minute drive to the Interstate 4 On-Ramp with quick easy access to the nearby Florida Turnpike, the 408 Expressway and the 528 Beeline! The High-end Mall of Millenia Shopping Mall & Dining District is less than 6 minutes away! Less than 15-20 minutes to DOWNTOWN ORLANDO, Universal Studios, the Disney Theme Parks, DOWNTOWN WINTER PARK and the International Drive Tourist Entertainment District! Property is 3 Levels with All Bedrooms on 3rd Floor. Washer-Dryer Hookup are in large Dedicated Laundry Room off Kitchen. A REFRIGERATOR, WASHER & DRYER are Included! Room Sizes, Schools, HOA Info and Square Footage are Deemed Accurate, but are not Warranted. Property is Being Sold As-Is with Right to Inspect! Schools: Millennia Gardens Elementary, Memorial Middle, Oak Ridge High School! Say YES! <iframe width="830" height="450" src="https://www.youtube.com/embed/b_tNAMSc56Q?si=EYk9jZYk21PCZ03Y" title="YouTube video player" frameborder="0" allow="accelerometer; autoplay; clipboard-write; encrypted-media; gyroscope; picture-in-picture; web-share" referrerpolicy="strict-origin-when-cross-origin" allowfullscreen></iframe>
Sold for $261,000
$261,000
2424 GRAND CENTRAL PARKWAY #18, ORLANDO, FL 32839
2beds
1,250sqft
Townhouse
Built in 2006
698 Square Feet Lot
$238,900 Zestimate®
$209/sqft
$1,728 Estimated rent
Home value
$238,900
$227,000 - $251,000
$1,728/mo
Zestimate® history
Owner options
List your home for rent
$1,728/mo
Rent Zestimate®
Find your next renter with Zillow Rental Manager. Plus, with online applications, you can quickly screen prospective tenants – for free.
$1,728/mo
Rent Zestimate®
Refinance and save
$2,222/mo
Est. payment
Refinancing to a lower rate could help reduce your monthly payments and save thousands over the life of the loan.
$2,222/mo
Est. payment
Explore your selling options
Work with a Zillow partner agent
Leverage their expertise and Zillow's premium Showcase listings to get your home seen by more buyers.
Get startedList with your own agent
Get your home in front of millions of buyers by listing it on Zillow.
Learn how to do itSell it yourself
Take full control of how buyers see your home on Zillow by listing For Sale by Owner (FSBO).
List your homeWhat's special
Zillow last checked:
Listing updated:
Listed by:
Scott Garrison, PA 407-339-3200,
RE/MAX TOWN & COUNTRY REALTY 407-695-2066,
Diana Sacoto 407-486-9167,
RE/MAX TOWN & COUNTRY REALTY
Bought with:
Maria Kaftanovskaya, 3293332
CENTURY 21 PROFESSIONAL GROUP
Source: Stellar MLS,MLS#: O6237263 Originating MLS: Orlando Regional
Originating MLS: Orlando Regional
Facts & features
Interior
Bedrooms & bathrooms
- Bedrooms: 2
- Bathrooms: 3
- Full bathrooms: 2
- 1/2 bathrooms: 1
Rooms
- Room types: Great Room, Utility Room
Primary bedroom
- Features: Walk-In Closet(s)
- Level: Third
Bedroom 2
- Features: Built-in Closet
- Level: Third
Primary bathroom
- Level: Third
Bathroom 2
- Level: Third
Bathroom 3
- Level: First
Balcony porch lanai
- Level: Second
Dining room
- Level: Second
Foyer
- Level: First
Kitchen
- Level: Second
Laundry
- Level: Second
Living room
- Level: Second
Heating
- Central, Electric
Cooling
- Central Air
Appliances
- Included: Dishwasher, Disposal, Dryer, Electric Water Heater, Microwave, Range, Range Hood, Refrigerator, Washer
- Laundry: Electric Dryer Hookup, Inside, Laundry Room
Features
- Cathedral Ceiling(s), Ceiling Fan(s), Eating Space In Kitchen, Living Room/Dining Room Combo, Open Floorplan, PrimaryBedroom Upstairs, Solid Wood Cabinets, Thermostat, Walk-In Closet(s)
- Flooring: Carpet, Ceramic Tile
- Doors: Sliding Doors
- Has fireplace: No
Interior area
- Total structure area: 1,250
- Total interior livable area: 1,250 sqft
Property
Parking
- Total spaces: 2
- Parking features: Assigned, Driveway, Garage Door Opener, Ground Level, Oversized
- Attached garage spaces: 2
- Has uncovered spaces: Yes
Features
- Levels: Three Or More
- Stories: 3
- Exterior features: Other, Sidewalk
- Waterfront features: Lake
Lot
- Size: 698 Square Feet
- Features: Cul-De-Sac, Level, Sidewalk
Details
- Parcel number: 162329253509180
- Zoning: PD
- Special conditions: None
Construction
Type & style
- Home type: Townhouse
- Architectural style: Bungalow,Colonial,Contemporary,Other,Patio,Traditional
- Property subtype: Townhouse
- Attached to another structure: Yes
Materials
- Concrete, Wood Frame
- Foundation: Slab
- Roof: Shingle
Condition
- Completed
- New construction: No
- Year built: 2006
Utilities & green energy
- Sewer: Public Sewer
- Water: Public
- Utilities for property: Cable Connected, Electricity Connected, Phone Available, Sewer Connected, Street Lights, Water Connected
Community & HOA
Community
- Features: Lake, Buyer Approval Required, Clubhouse, Deed Restrictions, Fitness Center, Gated Community - Guard, Pool, Restaurant, Sidewalks
- Pet fee: $0 monthly
- Subdivision: ESTATES/PK CENTRAL CONDO
HOA
- Has HOA: Yes
- Amenities included: Clubhouse, Fitness Center, Gated, Park, Playground, Pool, Tennis Court(s)
- Services included: 24-Hour Guard, Community Pool, Maintenance Structure, Maintenance Grounds, Pool Maintenance, Trash
- HOA fee: $344 monthly
- HOA name: FirstService Residential - Carrie Hinson
Location
- Region: Orlando
Financial & listing details
- Price per square foot: $209/sqft
- Tax assessed value: $206,300
- Annual tax amount: $3,230
- Date on market: 9/3/2024
- Cumulative days on market: 14 days
- Listing terms: Cash,Conventional
- Ownership: Fee Simple
- Total actual rent: 0
- Electric utility on property: Yes
- Road surface type: Paved
Price history
| Date | Event | Price |
|---|---|---|
| 10/31/2024 | Sold | $261,000$209/sqft |
Source:  Stellar MLS #O6237263 Report a problem Stellar MLS #O6237263 Report a problem | ||
| 9/18/2024 | Pending sale | $261,000+0.4%$209/sqft |
Source: Stellar MLS #O6237263 Report a problem | ||
| 9/4/2024 | Listed for sale | $259,925+235%$208/sqft |
Source: Stellar MLS #O6237263 Report a problem | ||
| 7/30/2019 | Listing removed | $1,350$1/sqft |
Source: Key Real Estate & Property Management Report a problem | ||
| 7/11/2019 | Price change | $1,350-3.6%$1/sqft |
Source: Key Real Estate & Property Management Report a problem | ||
| 7/3/2019 | Listed for rent | $1,400+8.1%$1/sqft |
Source: Key Real Estate & Property Management Report a problem | ||
| 7/8/2017 | Listing removed | $1,295$1/sqft |
Source: The Team Real Estate Group - Property # 354982 Report a problem | ||
| 6/26/2017 | Price change | $1,295-4.1%$1/sqft |
Source: Zillow Rental Manager Report a problem | ||
| 6/13/2017 | Price change | $1,350-3.2%$1/sqft |
Source: Zillow Rental Manager Report a problem | ||
| 5/8/2017 | Listed for rent | $1,395+11.6%$1/sqft |
Source: Zillow Rental Manager Report a problem | ||
| 5/2/2015 | Listing removed | $1,250$1/sqft |
Source: The Team Real Estate Group Report a problem | ||
| 3/25/2015 | Listed for rent | $1,250$1/sqft |
Source: The Team Real Estate Group, Inc Report a problem | ||
| 7/11/2011 | Sold | $77,600-3%$62/sqft |
Source: Public Record Report a problem | ||
| 5/12/2011 | Listed for sale | $80,000+429.8%$64/sqft |
Source: isNowListed.com Report a problem | ||
| 2/3/2011 | Sold | $15,100-92.1%$12/sqft |
Source: Public Record Report a problem | ||
| 1/16/2007 | Sold | $192,100$154/sqft |
Source: Public Record Report a problem | ||
Public tax history
| Year | Property taxes | Tax assessment |
|---|---|---|
| 2024 | $3,532 +9.3% | $181,500 +10% |
| 2023 | $3,230 +16.2% | $165,000 +10% |
| 2022 | $2,780 -1.6% | $150,000 |
| 2021 | $2,825 +4.4% | $150,000 +5.3% |
| 2020 | $2,705 +4.9% | $142,500 +6.5% |
| 2019 | $2,579 +21.1% | $133,800 +23% |
| 2018 | $2,130 | $108,800 +5.7% |
| 2017 | $2,130 +4.6% | $102,900 |
| 2016 | $2,037 +0.9% | $102,900 +13.3% |
| 2015 | $2,019 +12.9% | $90,800 |
| 2014 | $1,788 +21.1% | $90,800 +23% |
| 2013 | $1,476 +4.3% | $73,799 +5.2% |
| 2012 | $1,415 -4.8% | $70,149 -4.7% |
| 2011 | $1,487 -8.3% | $73,577 -10.8% |
| 2010 | $1,623 | $82,500 -19.9% |
| 2009 | -- | $103,000 -40.5% |
| 2008 | $3,211 +9% | $173,000 +4.5% |
| 2007 | $2,945 +765.3% | $165,500 +980.2% |
| 2006 | $340 | $15,321 |
Find assessor info on the county website
Neighborhood: Park Central
Nearby homes
- $220,0002 bd3 ba1.2k sqft2424 Grand Central Pkwy APT 4, Orlando, FL 32839Sold

- $209,6002 bd3 ba1.2k sqft2424 Grand Central Pkwy APT 2, Orlando, FL 32839Off Market

- $201,8002 bd3 ba1.2k sqft2424 Grand Central Pkwy APT 6, Orlando, FL 32839Off Market

- $208,0002 bd3 ba1.2k sqft2424 Grand Central Pkwy APT 13, Orlando, FL 32839Off Market
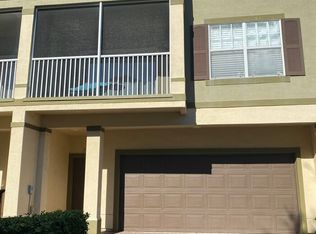
- $247,7003 bd2 ba1.4k sqft2406 Grand Central Pkwy APT 3, Orlando, FL 32839Off Market
- $207,3002 bd2 ba1.2k sqft2424 Grand Central Pkwy APT 7, Orlando, FL 32839Off Market
- $199,5002 bd3 ba1.2k sqft2424 Grand Central Pkwy APT 8, Orlando, FL 32839Off Market
- $246,0002 bd2 ba1.2k sqft2424 Grand Central Pkwy APT 10, Orlando, FL 32839Sold
Nearby schools
GreatSchools rating
- 3/10Millennia Gardens ElementaryGrades: PK-5Distance: 0.6 mi
- 4/10Memorial Middle SchoolGrades: 6-8Distance: 1.5 mi
- 3/10Oak Ridge High SchoolGrades: 9-12Distance: 2.1 mi
Schools provided by the listing agent
- Elementary: Millenia Gardens Elementary
- Middle: Memorial Middle
- High: Oak Ridge High
Source: Stellar MLS. This data may not be complete. We recommend contacting the local school district to confirm school assignments for this home.
Get a cash offer in 3 minutes
Find out how much your home could sell for in as little as 3 minutes with a no-obligation cash offer.
Estimated market value
$238,900
Get a cash offer in 3 minutes
Find out how much your home could sell for in as little as 3 minutes with a no-obligation cash offer.
Estimated market value
$238,900
- Florida
- Orange County
- Orlando
- 32839
- Park Central
- 2424 GRAND CENTRAL PARKWAY Unit 18
Nearby cities
Nearby neighborhoods
Nearby zip codes
Other Orlando Topics
