Skip main navigation
Sold for $608,000
  • $608,000

    2424 Hamlin Ln, Sarasota, FL 34239

    3beds
    1,387sqft
    Single Family Residence
    Built in 1956
    9,000 Square Feet Lot
    $587,400 Zestimate®
    $438/sqft
    $3,725 Estimated rent

    Home value

    $587,400

    $540,000 - $634,000

    $3,725/mo

    Zestimate® history
    Loading
    Loading...

    Owner options

    List your home for rent

    $3,725/mo

    Rent Zestimate®

    Find your next renter with Zillow Rental Manager. Plus, with online applications, you can quickly screen prospective tenants – for free.

    Learn more

    $3,725/mo

    Rent Zestimate®

    Refinance and save

    $3,876/mo

    Est. payment

    Refinancing to a lower rate could help reduce your monthly payments and save thousands over the life of the loan.

    See today's rates

    $3,876/mo

    Est. payment

    Explore your selling options

    Work with a Zillow partner agent

    Leverage their expertise and Zillow's premium Showcase listings to get your home seen by more buyers.

    Get started

    List with your own agent

    Get your home in front of millions of buyers by listing it on Zillow.

    Learn how to do it

    Sell it yourself

    Take full control of how buyers see your home on Zillow by listing For Sale by Owner (FSBO).

    List your home

    What's special

    Screened lanaiResurfaced poolNew roofCustom built-insOpen layoutEnclosed under-air laundry roomOutdoor shower
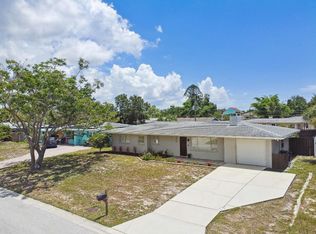
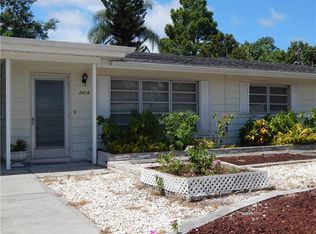
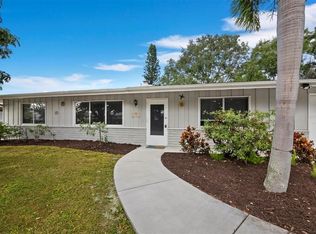
    A complete 2025 renovation brings a fresh, move-in-ready experience to this South Gate pool home. Major improvements include a new roof, hurricane impact windows and doors, all new kitchen and baths, brand new HVAC and ductwork, a resurfaced pool, new pavers in the front and backyard, an updated garage with epoxy flooring, and an enclosed under-air laundry room that adds comfort and efficiency to daily routines. Inside, the open layout provides a bright and inviting atmosphere. The living room features a painted brick fireplace with quartz hearth, custom built-ins, and large windows that bring in natural light. The dining area flows into the screened lanai through impact sliders, creating a smooth indoor-outdoor connection. The kitchen has been fully redesigned with new cabinetry, quartz countertops, stainless steel appliances, a subway tile backsplash, and modern fixtures. Both bathrooms have been updated with new vanities, premium tile, and contemporary finishes. The primary suite includes a custom built-in closet system that enhances storage and organization. The backyard expands the living space with the spacious screen-enclosed lanai and wide paver deck surrounding the resurfaced pool, offering room for relaxing or entertaining. The extra deep side of the pool is perfect to to swim, cool off, or jump in after a long day, and the outdoor shower offers a convenient spot to rinse off after time at the beach. The fully fenced yard enhances privacy and provides a comfortable space for pets or outdoor activities. This location offers quick access to the north Siesta bridge, giving you an easy route to Siesta Key and its coastal lifestyle. Shopping and dining are close by, and Downtown Sarasota and Bayfront Park are only minutes away, offering waterfront views, restaurants, and cultural attractions. This renovated South Gate home brings together thoughtful updates and a central Sarasota setting, creating a low-maintenance property fully ready for its next chapter. **THIS PROPERTY QUALIFIES FOR A 1% LENDER INCENTIVE IF USING PREFERRED LENDER. INQUIRE FOR MORE DETAILS.**

    Zillow last checked:

    Listing updated:

    Listed by:

    Toni Zarghami 941-248-2147,

    KW COASTAL LIVING III 941-900-4151

    Bought with:

    Drew Jacobsen, 3570600

    COMPASS FLORIDA LLC

    Source: Stellar MLS,MLS#: A4672654MLS LogoOriginating MLS: Sarasota - Manatee

    Facts & features

    Interior

    Bedrooms & bathrooms
    • Bedrooms: 3
    • Bathrooms: 2
    • Full bathrooms: 2
    Primary bedroom
    • Features: Ceiling Fan(s), Built-in Closet
    • Level: First
    • Area: 180 Square Feet
    • Dimensions: 12x15
    Bedroom 2
    • Features: Ceiling Fan(s), Built-in Closet
    • Level: First
    • Area: 154 Square Feet
    • Dimensions: 11x14
    Bedroom 3
    • Features: Ceiling Fan(s), Built-in Closet
    • Level: First
    Primary bathroom
    • Features: Dual Sinks, En Suite Bathroom, Shower No Tub, Stone Counters
    • Level: First
    • Area: 44 Square Feet
    • Dimensions: 4x11
    Bathroom 2
    • Features: Dual Sinks, Shower No Tub
    • Level: First
    • Area: 44 Square Feet
    • Dimensions: 4x11
    Balcony porch lanai
    • Features: Ceiling Fan(s)
    • Level: First
    • Area: 312 Square Feet
    • Dimensions: 13x24
    Dining room
    • Level: First
    • Area: 80 Square Feet
    • Dimensions: 8x10
    Kitchen
    • Level: First
    • Area: 110 Square Feet
    • Dimensions: 10x11
    Laundry
    • Level: First
    • Area: 84 Square Feet
    • Dimensions: 7x12
    Living room
    • Features: Ceiling Fan(s)
    • Level: First
    • Area: 273 Square Feet
    • Dimensions: 13x21
    Heating
    • Central, Electric
    Cooling
    • Central Air
    Appliances
    • Included: Dishwasher, Disposal, Dryer, Microwave, Range, Refrigerator, Washer
    • Laundry: Inside, Laundry Room
    Features
    • Built-in Features, Ceiling Fan(s), Open Floorplan, Solid Wood Cabinets, Stone Counters, Thermostat
    • Flooring: Luxury Vinyl, Tile
    • Doors: Outdoor Shower, Sliding Doors
    • Windows: Hurricane Shutters/Windows
    • Has fireplace: Yes
    • Fireplace features: Family Room, Stone
    Interior area
    • Total structure area: 2,076
    • Total interior livable area: 1,387 sqft

    Property

    Parking
    • Total spaces: 1
    • Parking features: Driveway, Garage Door Opener
    • Attached garage spaces: 1
    • Has uncovered spaces: Yes
    Features
    • Levels: One
    • Stories: 1
    • Patio & porch: Covered, Front Porch, Patio, Screened
    • Exterior features: Outdoor Shower, Private Mailbox, Rain Gutters
    • Has private pool: Yes
    • Pool features: Deck, Gunite, In Ground
    • Fencing: Fenced,Vinyl
    • Has view: Yes
    • View description: Pool, Trees/Woods
    Lot
    • Size: 9,000 Square Feet
    • Dimensions: 75 x 120
    • Features: In County, Landscaped
    • Residential vegetation: Trees/Landscaped
    Details
    • Parcel number: 0057150052
    • Zoning: RSF2
    • Special conditions: None

    Construction

    Type & style
    • Home type: SingleFamily
    • Property subtype: Single Family Residence
    Materials
    • Block, Stucco
    • Foundation: Slab
    • Roof: Shingle
    Condition
    • New construction: No
    • Year built: 1956

    Utilities & green energy

    • Sewer: Public Sewer
    • Water: Public
    • Utilities for property: BB/HS Internet Available, Cable Available, Electricity Available, Public, Sewer Available, Water Available

    Community & HOA

    Community
    • Security: Smoke Detector(s)
    • Pet fee: $0 monthly
    • Subdivision: SOUTH GATE
    HOA
    • Has HOA: No
    Location
    • Region: Sarasota

    Financial & listing details

    • Price per square foot: $438/sqft
    • Tax assessed value: $404,800
    • Annual tax amount: $1,864
    • Date on market: 11/20/2025
    • Cumulative days on market: 19 days
    • Listing terms: Cash,Conventional,FHA,VA Loan
    • Ownership: Fee Simple
    • Total actual rent: 0
    • Electric utility on property: Yes
    • Road surface type: Paved

    Price history

    DateEventPrice
    1/14/2026Sold$608,000-4.3%$438/sqft
    Source: Stellar MLS #A4672654 Report a problem
    12/14/2025Pending sale$635,000$458/sqft
    Source: Stellar MLS #A4672654 Report a problem
    12/14/2025Listing removed$635,000$458/sqft
    Source: Stellar MLS #A4672654 Report a problem
    12/9/2025Pending sale$635,000$458/sqft
    Source: Stellar MLS #A4672654 Report a problem
    12/2/2025Price change$635,000-2.3%$458/sqft
    Source: Stellar MLS #A4672654 Report a problem
    11/20/2025Listed for sale$650,000+130.5%$469/sqft
    Source: Stellar MLS #A4672654 Report a problem
    8/7/2025Sold$282,000+510.4%$203/sqft
    Source: Stellar MLS #J991942 Report a problem
    6/25/2008Sold$46,200$33/sqft
    Source: Public Record Report a problem

    Public tax history

    YearProperty taxesTax assessment
    2025$1,883 +1%$132,508 -0.4%
    2024$1,865 +5.5%$132,974 +3%
    2023$1,767 +4.4%$129,101 +3%
    2022$1,692 +1.7%$125,341 +3%
    2021$1,663 +0.9%$121,690 +1.4%
    2020$1,649 +4.5%$120,010 +2.3%
    2019$1,578 $117,312 +1.9%
    2018$1,578 +3.2%$115,125 +2.1%
    2017$1,529 -1.6%$112,757 -36.3%
    2016$1,554 $176,900 +21.8%
    2015$1,554 +0.4%$145,200 +35.5%
    2014$1,548 +0.3%$107,192
    2013$1,543 +2.3%$107,192 +1.7%
    2012$1,509 -0.5%$105,400 -1.8%
    2011$1,517 -0.5%$107,300 -7.8%
    2010$1,525 +241%$116,400 -12.3%
    2009$447 $132,800 -21%
    2008$447 -0.1%$168,100 -20%
    2007$448 $210,100 -0.1%
    2006-- $210,300 +34.5%
    2005-- $156,400 +24.5%
    2004$429 -0.2%$125,600 +14.9%
    2003$430 -13%$109,300 +11.3%
    2002$495 +4.8%$98,200 +5.3%
    2001$472 -1.6%$93,300 +10.4%
    2000$480 $84,500
    Find assessor info on the county website

    Neighborhood: Southgate

    Nearby schools

    GreatSchools rating
    Schools provided by the listing agent
    • Elementary: Southside Elementary
    • Middle: Brookside Middle
    • High: Sarasota High

    Source: Stellar MLS. This data may not be complete. We recommend contacting the local school district to confirm school assignments for this home.

    Get a cash offer in 3 minutes
    Find out how much your home could sell for in as little as 3 minutes with a no-obligation cash offer.
    Estimated market value
    $587,400
    Get a cash offer in 3 minutes
    Find out how much your home could sell for in as little as 3 minutes with a no-obligation cash offer.
    Estimated market value
    $587,400