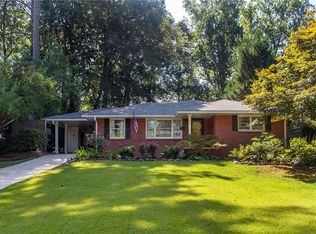
Investor special! Great location, 4 side brick home. No disclosures, sold as-is. All information is deemed accurate, but should be verified by the buyer.
Pending
$285,000
2424 Harrington Dr, Decatur, GA 30033
3beds
1,488sqft
Single Family Residence, Residential
Built in 1956
0.25 Acres Lot
$391,300 Zestimate®
$192/sqft
$-- HOA
What's special
- 8 days
- 276
- 18
Zillow last checked:
Listing updated:
Listed by:
Amanda Martin,
Compass 404-668-6621
Source: FMLS GA,MLS#: 7835357
Facts & features
Interior
Bedrooms & bathrooms
- Bedrooms: 3
- Bathrooms: 2
- Full bathrooms: 1
- 1/2 bathrooms: 1
- Main level bathrooms: 1
- Main level bedrooms: 3
Rooms
- Room types: Other
Primary bedroom
- Features: Other
- Level: Other
Bedroom
- Features: Other
Primary bathroom
- Features: Other
Dining room
- Features: Other
Kitchen
- Features: Other
Heating
- Central
Cooling
- Central Air
Appliances
- Included: Other
- Laundry: Other
Features
- Other
- Flooring: Carpet, Hardwood
- Windows: None
- Basement: Crawl Space
- Has fireplace: No
- Fireplace features: None
- Common walls with other units/homes: No Common Walls
Interior area
- Total structure area: 1,488
- Total interior livable area: 1,488 sqft
- Finished area above ground: 1,488
Video & virtual tour
Property
Parking
- Parking features: Driveway
- Has uncovered spaces: Yes
Accessibility
- Accessibility features: None
Features
- Levels: One
- Stories: 1
- Patio & porch: Front Porch, Rear Porch
- Exterior features: Other
- Pool features: None
- Spa features: None
- Fencing: None
- Has view: Yes
- View description: Neighborhood
- Waterfront features: None
- Body of water: None
Lot
- Size: 0.25 Acres
- Dimensions: 160 x 94
- Features: Back Yard
Details
- Additional structures: None
- Parcel number: 18 101 15 010
- Special conditions: Probate Listing
- Other equipment: None
- Horse amenities: None
Construction
Type & style
- Home type: SingleFamily
- Architectural style: Ranch
- Property subtype: Single Family Residence, Residential
Materials
- Brick 4 Sides
- Foundation: Block
- Roof: Composition,Shingle
Condition
- Fixer
- New construction: No
- Year built: 1956
Utilities & green energy
- Electric: 110 Volts
- Sewer: Septic Tank
- Water: Public
- Utilities for property: Electricity Available, Natural Gas Available, Phone Available, Underground Utilities, Water Available
Green energy
- Energy efficient items: None
- Energy generation: None
Community & HOA
Community
- Features: Near Schools
- Security: None
- Subdivision: Medlock Park
HOA
- Has HOA: No
Location
- Region: Decatur
Financial & listing details
- Price per square foot: $192/sqft
- Tax assessed value: $394,600
- Annual tax amount: $870
- Date on market: 9/10/2026
- Electric utility on property: Yes
- Road surface type: Asphalt
Estimated market value
$391,300
$348,000 - $434,000
$2,426/mo
Price history
| Date | Event | Price |
|---|---|---|
| 9/10/2026 | Pending sale | $285,000$192/sqft |
Source:  GAMLS #10843447 Report a problem GAMLS #10843447 Report a problem | ||
| 9/10/2026 | Listed for sale | $285,000$192/sqft |
Source:  FMLS GA #7835357 Report a problem FMLS GA #7835357 Report a problem | ||
Public tax history
| Year | Property taxes | Tax assessment |
|---|---|---|
| 2025 | $870 -11.7% | $157,840 +0.1% |
| 2024 | $985 +21.3% | $157,680 +4.7% |
| 2023 | $812 -16% | $150,640 +25.4% |
| 2022 | $967 0% | $120,160 +8% |
| 2021 | $967 -0.1% | $111,280 -0.7% |
| 2020 | $968 +3.6% | $112,120 -1.1% |
| 2019 | $934 +1.6% | $113,400 +16.7% |
| 2018 | $920 -10.8% | $97,200 |
| 2017 | $1,030 +8.6% | $97,200 -10.3% |
| 2016 | $949 | $108,360 +27.1% |
| 2014 | $949 | $85,280 +18% |
| 2013 | -- | $72,280 +1% |
| 2012 | -- | $71,560 -20.2% |
| 2011 | -- | $89,712 -2.1% |
| 2010 | $739 | $91,680 |
| 2009 | $739 +15.8% | $91,680 |
| 2008 | $638 -5.7% | $91,680 |
| 2007 | $677 | $91,680 |
| 2006 | $677 +16.6% | $91,680 +8.8% |
| 2005 | $581 +9.9% | $84,280 +2.1% |
| 2004 | $529 -23.3% | $82,560 |
| 2003 | $690 +54.9% | $82,560 +7.7% |
| 2002 | $446 +195.2% | $76,680 |
| 2001 | $151 | $76,680 |
Find assessor info on the county website
Monthly payment
Est. payment
Payment breakdown
Explore the cost of this home by adjusting the details. Changes won't be saved.Climate risks
Neighborhood: North Decatur
Nearby schools
Schools provided by the listing agent
- Elementary: Fernbank
- Middle: Druid Hills
- High: Druid Hills
Source: FMLS GA. This data may not be complete. We recommend contacting the local school district to confirm school assignments for this home.
Similar homes
- $275,0003 bd1 ba1.1k sqft1916 2nd Ave, Decatur, GA 30032ActiveMLS ID #10845624, Bin Sulaiman, West Hawthorne Limited Company. GAMLS
- $279,9003 bd2 ba1.6k sqft3453 Lark Ln, Decatur, GA 30032Active

 MLS ID #10833602, Loree Nichols, Mainstay Brokerage. GAMLS
 - $285,1953 bd2 ba1.4k sqft2030 Mark Trl, Decatur, GA 30032Active
 MLS ID #10820015, Kerry Kretchmer, Mainstay Brokerage. GAMLS
 - $310,0003 bd2 ba1.3k sqft3961 Camelot Ct, Tucker, GA 30084Active
 MLS ID #10844266, Tim Hardeman, Hardeman Real Estate. GAMLS
 - $298,6155 bd2 ba1.8k sqft3660 Turner Heights Dr, Decatur, GA 30032ActiveMLS ID #10839182, Benjamin Hitchins, Mainstay Brokerage. GAMLS
- $247,0003 bd2 ba1.3k sqft3549 Tulip Dr, Decatur, GA 30032ActiveMLS ID #10821399, Doug Smith, Mainstay Brokerage. GAMLS
- $235,9003 bd2 ba1.1k sqft1805 Rosewood Rd, Decatur, GA 30032ActiveMLS ID #10833336, Kerry Kretchmer, Mainstay Brokerage. GAMLS
- $242,9003 bd2 ba1.4k sqft1089 Canal St, Decatur, GA 30032ActiveMLS ID #10820838, Loree Nichols, Mainstay Brokerage. GAMLS
- $236,9003 bd2 ba1.3k sqft2361 Collier Dr, Decatur, GA 30032ActiveMLS ID #10818926, Loree Nichols, Mainstay Brokerage. GAMLS
- $273,0005 bd3 ba1.6k sqft4696 Rockbridge Rd, Stone Mountain, GA 30083ActiveMLS ID #10789588, Benjamin Hitchins, Mainstay Brokerage. GAMLS
- $284,9004 bd3 ba1.7k sqft1163 To Lani Farm Rd, Stone Mountain, GA 30083ActiveMLS ID #10815187, Bikash Chhetri, Virtual Properties Realty.com. GAMLS
- $259,0004 bd2 ba1.8k sqft3246 Weslock Cir, Decatur, GA 30034ActiveMLS ID #10753452, Anand Patel, Keller Williams Realty Atl. Partners. GAMLS
- $295,9003 bd2 ba1.5k sqft4330 Mink Livsey Rd, Snellville, GA 30039ActiveMLS ID #10833789, Jill Medina, Extol Realty. GAMLS
- $400,0003 bd1 ba1.4k sqft453 N Pineview Ct, Decatur, GA 30030Active Under ContractMLS ID #10810561, Jason Topping, Knapp Realty. GAMLS
- $265,0002 bd1 ba1k sqft2019 Marco Dr, Decatur, GA 30032ActiveMLS ID #10781369, Rick Saddler, Knapp Realty. GAMLS
- $218,9003 bd2 ba1.3k sqft3435 Misty Valley Rd, Decatur, GA 30032ActiveMLS ID #10823309, Loree Nichols, Mainstay Brokerage. GAMLS
- $275,0005 bd2 ba2k sqft567 Center Hill Ave NW, Atlanta, GA 30318For Sale
 MLS ID #7835321, Shyamala Bhagavathula, AllTrust Realty, Inc.. FMLS GA
 - $309,0003 bd2 ba1.4k sqft3676 Lenora Church Rd, Snellville, GA 30039For SaleMLS ID #7828792, Alexsandra Bravo, Virtual Properties Realty. Biz. FMLS GA
- $265,0004 bd3 ba1.1k sqft1209 Old Alabama Rd SW, Mableton, GA 30126ActiveMLS ID #10838543, Jennifer Barnes, Keller Williams Realty PeachtreeRoad. GAMLS
- $279,0003 bd2 ba1.8k sqft1937 Brannon Dr, Austell, GA 30106ActiveMLS ID #10815237, Caelyn Tackett, Georgia Real Estate Team. GAMLS
