
Custom-built estate on a private, level one-acre lot in Montreaux, North Raleigh — minutes from the 27613, 27614, and 27615 luxury corridors. Over 5,500 square feet of architect-level design: a double-height foyer wrapped in floor-to-ceiling windows, pulling natural light across every angle of the home and framing views over a lot that cannot be built on. Chef's kitchen with quartz island and butler's pantry. Main-level primary suite with spa bath and heated floors opens directly onto a Phantom-screened covered porch with a fireplace, TV, and ceiling fans, blurring the line between indoor and outdoor living. Fully fenced, resort-style backyard lined with a row of privacy trees — heated pool, spa, and firepit. Upstairs: a balcony sized for entertaining, overlooking the pool and backyard, a dedicated entertainment wing with a full wet bar, plus a guest suite and private office. Whole-home smart systems, full-perimeter security, dual HVAC, tankless water heater, and a 3-car EV-ready garage. Zoned for Wake County Schools. New price: $2,777,000 — move-in ready in one of North Raleigh's most established luxury communities, with none of the wait.
Coming soon
$2,777,000
2424 Heartley Dr, Raleigh, NC 27615
4beds
5,538sqft
Single Family Residence
Built in 2022
1.08 Acres Lot
$2,104,100 Zestimate®
$501/sqft
$154/mo HOA
What's special
- 5 hours
- 91
- 7
Zillow last checked:
Listing updated:
Listed by:
Marti Hampton,
EXP Realty LLC,
Maryam Mohseni 919-539-1676,
EXP Realty LLC
Source: Doorify MLS,MLS#: 10195289
Facts & features
Interior
Bedrooms & bathrooms
- Bedrooms: 4
- Bathrooms: 5
- Full bathrooms: 5
Primary bedroom
- Level: Main
- Area: 273.54 Square Feet
- Dimensions: 19.4 x 14.1
Bedroom 2
- Level: Main
- Area: 192.4 Square Feet
- Dimensions: 14.8 x 13.0
Bedroom 3
- Level: Upper
- Area: 207.01 Square Feet
- Dimensions: 16.3 x 12.7
Bedroom 4
- Level: Upper
- Area: 244.86 Square Feet
- Dimensions: 15.9 x 15.4
Bedroom 5
- Level: Upper
- Area: 177.6 Square Feet
- Dimensions: 14.8 x 12.0
Dining room
- Level: Main
- Area: 264 Square Feet
- Dimensions: 17.6 x 15.0
Other
- Level: Main
- Area: 86.14 Square Feet
- Dimensions: 11.8 x 7.3
Family room
- Level: Main
- Area: 377.4 Square Feet
- Dimensions: 22.2 x 17.0
Kitchen
- Level: Main
- Area: 302.72 Square Feet
- Dimensions: 17.6 x 17.2
Laundry
- Level: Main
- Area: 238.52 Square Feet
- Dimensions: 17.8 x 13.4
Office
- Level: Main
- Area: 248.4 Square Feet
- Dimensions: 18.4 x 13.5
Other
- Description: Porch
- Level: Main
- Area: 71.54 Square Feet
- Dimensions: 9.8 x 7.3
Other
- Description: Wine Cellar
- Level: Main
- Area: 20 Square Feet
- Dimensions: 5.0 x 4.0
Other
- Description: Butler Pantry
- Level: Main
- Area: 72.6 Square Feet
- Dimensions: 11.0 x 6.6
Other
- Description: Screened Porch
- Level: Main
- Area: 327.12 Square Feet
- Dimensions: 18.8 x 17.4
Other
- Description: Screened Porch
- Level: Main
- Area: 219.8 Square Feet
- Dimensions: 15.7 x 14.0
Other
- Description: Swimming Pool
- Level: Main
- Area: 468 Square Feet
- Dimensions: 36.0 x 13.0
Other
- Description: 2 Car Garage
- Level: Main
- Area: 526.4 Square Feet
- Dimensions: 23.5 x 22.4
Other
- Description: 1 Car Garage
- Level: Main
- Area: 371.3 Square Feet
- Dimensions: 23.5 x 15.8
Other
- Description: Billiard Room
- Level: Upper
- Area: 282.24 Square Feet
- Dimensions: 16.8 x 16.8
Heating
- Forced Air, Fireplace Insert, Heat Pump
Cooling
- Central Air, Ceiling Fan(s), Electric, Exhaust Fan, Gas, Heat Pump, Multi Units, Zoned
Appliances
- Included: Bar Fridge, Built-In Gas Oven, Built-In Range, Dishwasher, Exhaust Fan, Electric Oven, Electric Water Heater, Free-Standing Gas Oven, Ice Maker, Stainless Steel Appliance(s), Tankless Water Heater, Washer/Dryer, Wine Refrigerator
Features
- Bar, Beamed Ceilings, Built-in Features, Cathedral Ceiling(s), Ceiling Fan(s), Crown Molding, Coffered Ceiling(s), Dry Bar, Double Vanity, Entrance Foyer, Eat-in Kitchen, High Ceilings, High Speed Internet, Kitchen Island, Primary Downstairs, Track Lighting, Walk-In Closet(s), Second Primary Bedroom, Butler's Pantry, Walk-In Shower, Room Over Garage
- Flooring: Carpet, Pavers, Reclaimed Wood, Tile, Wood
- Basement: Crawl Space
Interior area
- Total structure area: 5,538
- Total interior livable area: 5,538 sqft
- Finished area above ground: 5,538
- Finished area below ground: 0
Property
Parking
- Total spaces: 3
- Parking features: Garage
- Garage spaces: 3
Accessibility
- Accessibility features: Smart Technology
Features
- Levels: Two
- Stories: 2
Lot
- Size: 1.08 Acres
Details
- Parcel number: 0799680010
- Special conditions: Standard
Construction
Type & style
- Home type: SingleFamily
- Architectural style: Contemporary,Farmhouse,Modern
- Property subtype: Single Family Residence
Materials
- Block, Brick, Clapboard, Wood Siding
- Foundation: Block, Raised
- Roof: Aluminum
Condition
- New construction: No
- Year built: 2022
Utilities & green energy
- Sewer: Septic Tank
- Water: Public
Community & HOA
Community
- Subdivision: Montreaux
HOA
- Has HOA: Yes
- Services included: Unknown
- HOA fee: $1,845 annually
- HOA name: Montreaux HOA
- HOA phone: 919-233-7661
Location
- Region: Raleigh
Financial & listing details
- Price per square foot: $501/sqft
- Tax assessed value: $1,749,559
- Annual tax amount: $11,560
- Date on market: 9/28/2026
- Listing agreement: Exclusive Right To Sell
- Listing terms: Cash,Conventional,FHA
Estimated market value
$2,104,100
$1.85M - $2.38M
$6,230/mo
Price history
| Date | Event | Price |
|---|---|---|
| 8/26/2026 | Listing removed | $2,974,000$537/sqft |
Source: eXp Realty #10131994 Report a problem | ||
| 7/17/2026 | Price change | $2,974,000-0.8%$537/sqft |
Source:  Doorify MLS #10131994 Report a problem Doorify MLS #10131994 Report a problem | ||
| 6/17/2026 | Price change | $2,999,000-3.3%$542/sqft |
Source: Doorify MLS #10131994 Report a problem | ||
| 4/23/2026 | Price change | $3,100,000-4.6%$560/sqft |
Source: Doorify MLS #10131994 Report a problem | ||
| 3/30/2026 | Price change | $3,250,000-1.5%$587/sqft |
Source: Doorify MLS #10131994 Report a problem | ||
| 11/14/2025 | Listed for sale | $3,300,000+4.8%$596/sqft |
Source: Doorify MLS #10131994 Report a problem | ||
| 10/8/2025 | Listing removed | $3,150,000$569/sqft |
Source: Doorify MLS #10117900 Report a problem | ||
| 10/2/2025 | Price change | $3,150,000-0.8%$569/sqft |
Source: Doorify MLS #10117900 Report a problem | ||
| 9/22/2025 | Price change | $3,175,000-5.2%$573/sqft |
Source: Doorify MLS #10117900 Report a problem | ||
| 9/16/2025 | Price change | $3,350,000-0.7%$605/sqft |
Source: Doorify MLS #10117900 Report a problem | ||
| 9/11/2025 | Price change | $3,375,000-3.6%$609/sqft |
Source: Doorify MLS #10117900 Report a problem | ||
| 8/29/2025 | Listed for sale | $3,500,000+1066.7%$632/sqft |
Source: Doorify MLS #10117900 Report a problem | ||
| 7/14/2021 | Sold | $300,000$54/sqft |
Source: Public Record Report a problem | ||
Public tax history
| Year | Property taxes | Tax assessment |
|---|---|---|
| 2025 | $11,210 +3% | $1,749,559 |
| 2024 | $10,885 -6.6% | $1,749,559 +17.3% |
| 2023 | $11,651 +271.7% | $1,491,776 +243.7% |
| 2022 | $3,134 | $434,000 +85.5% |
| 2021 | -- | $234,000 |
| 2020 | $1,617 +52.3% | $234,000 +80% |
| 2019 | $1,062 | $130,000 |
Find assessor info on the county website
Monthly payment
Est. payment
Payment breakdown
Explore the cost of this home by adjusting the details. Changes won't be saved.Climate risks
Neighborhood: 27615
Nearby schools
Schools provided by the listing agent
- Elementary: Wake County Schools
- Middle: Wake County Schools
- High: Wake County Schools
Source: Doorify MLS. This data may not be complete. We recommend contacting the local school district to confirm school assignments for this home.
Similar homes
- $2,525,0004 bd6 ba6.8k sqft6025 Over Hadden Ct, Raleigh, NC 27614For Sale

 MLS ID #10190404, Sheri Hagerty. Doorify MLS
 - $2,395,0004 bd5 ba6.6k sqft1009 Linenhall Way, Wake Forest, NC 27587For Sale
 MLS ID #10195134, Carter Kennemur. Doorify MLS
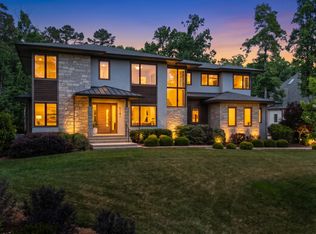
 - $3,050,0004 bd7 ba5.1k sqft5141 Avalaire Oaks Dr, Raleigh, NC 27614For Sale
 MLS ID #10167828, Gilliam Kittrell. Doorify MLS
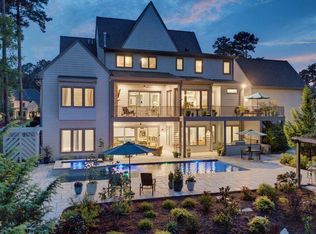
 - $2,999,9005 bd6 ba6.5k sqft1521 Grand Willow Way, Raleigh, NC 27614For Sale
 MLS ID #10191094, Angela Moseley. Doorify MLS
 - $2,500,0004 bd7 ba6.4k sqft6604 Fifebrew Ln, Raleigh, NC 27614For SaleMLS ID #10190888, Travis Groome. Doorify MLS
- $2,995,0005 bd5 ba5.3k sqft2101 Gresham Lake Rd, Raleigh, NC 27615For SaleMLS ID #10178625, Mollie Owen. Doorify MLS
- $3,249,0004 bd9 ba7.8k sqft1608 Estate Valley Ln, Raleigh, NC 27613For SaleMLS ID #10154434, Gretchen Coley. Doorify MLS
- $1,950,0004 bd6 ba6.2k sqft928 Oak Creek Rd, Raleigh, NC 27615For SaleMLS ID #10189315, Ryan Reynolds. Doorify MLS
- $1,499,9994 bd6 ba5.2k sqft2111 Cook Ridge Ct, Raleigh, NC 27615For SaleMLS ID #10156864, Sheri Hagerty. Doorify MLS
- $3,299,0005 bd9 ba7.5k sqft1208 Hunting Ridge Rd, Raleigh, NC 27615For SaleMLS ID #10160655, Steve Wall. Doorify MLS
- $2,585,0005 bd6 ba5.1k sqft408 Shinleaf Pond Trl, Raleigh, NC 27614New ConstructionMLS ID #10140835, Leslie Young. Doorify MLS
- $3,250,0004 bd6 ba5.3k sqft906 Lake Boone Trl, Raleigh, NC 27607For SaleMLS ID #10192912, Tiffany Clark. Doorify MLS
- $2,395,0005 bd6 ba4.7k sqft2508 Brassfield Rd, Raleigh, NC 27614For SaleMLS ID #10188141, Jason Kogok. Doorify MLS
- $3,500,0004 bd7 ba7.4k sqft5420 Deer Forest Trl, Raleigh, NC 27614For SaleMLS ID #10181637, Linda Craft. Doorify MLS
- $2,795,0004 bd5 ba4.6k sqft2101 Manuel St, Raleigh, NC 27612New ConstructionMLS ID #10168493, Gilliam Kittrell. Doorify MLS
- $3,475,0004 bd8 ba6k sqft6448 Sanctuary Falls Dr, Raleigh, NC 27614New ConstructionMLS ID #10140909, Leslie Young. Doorify MLS
- $2,250,0004 bd5 ba7.2k sqft501 Vista Del Lago Ln, Wake Forest, NC 27587For SaleMLS ID #10174742, Phillip Marquis. Doorify MLS
- $2,299,9004 bd5 ba5.3k sqft1530 Brooks Ave, Raleigh, NC 27607For SaleMLS ID #10182788, Stacey Jacobs. Doorify MLS
- $1,750,0004 bd6 ba4.3k sqft10773 Trego Trl, Raleigh, NC 27614For SaleMLS ID #10160676, Nicolle Bowers. Doorify MLS
