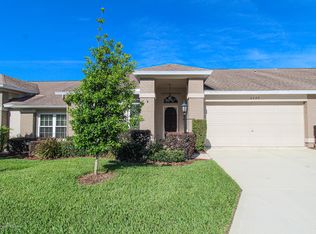
Welcome to this light and bright expanded Magnolia end-unit villa, which shows like a model home and comes beautifully furnished! From the moment you enter, you're greeted by an inviting open layout and a stunning view of the 6th Tee of the Grand Pines Golf Course — visible from the three charming bay windows in the family room, breakfast nook, and primary bedroom. This spacious home features 2 bedrooms, 2 full baths, a half bath, and a 2-car garage. The glass-enclosed sunroom offers year-round enjoyment and includes pull-down hurricane shutters, complemented by additional shutters for the entire home. Inside, you'll find laminate flooring in the living/dining room, tile in the kitchen and family room, and plush carpeting in both bedrooms. All popcorn ceilings have been removed and replaced with a Spanish lace finish, and three solar tubes installed, giving the home a fresh, modern feel. The kitchen boasts refaced raised-panel cabinets with pull-outs, providing style and function. Major updates include roof (2011), A/C (2018), and double pane windows, ensuring peace of mind. Pet Friendly village - 1 Dog allowed.
Timber Pines is an award winning, 55+ Active Adult Gated Community with 4 golf courses, 2 pools & hot tubs, Country Club, restaurant and lounge, Performing Arts Center, 2 Pro Shops, 12 newer, state-of-the-art Pickle Ball Courts, Tennis, 2 Dog Parks, and a State-of-the-Art Wellness Center & Fitness Center & over 100 clubs, and activities. A one time, 2,900 Buyer's Capital Contribution, is due at closing.
Sold for $295,000
$295,000
2424 Hidden Trail Dr, Spring Hill, FL 34606
2beds
1,677sqft
Single Family Residence
Built in 1994
4,356 Square Feet Lot
$286,600 Zestimate®
$176/sqft
$1,951 Estimated rent
Home value
$286,600
$255,000 - $324,000
$1,951/mo
Zestimate® history
Owner options
List your home for rent
$1,951/mo
Rent Zestimate®
Find your next renter with Zillow Rental Manager. Plus, with online applications, you can quickly screen prospective tenants – for free.
$1,951/mo
Rent Zestimate®
Refinance and save
$2,439/mo
Est. payment
Refinancing to a lower rate could help reduce your monthly payments and save thousands over the life of the loan.
$2,439/mo
Est. payment
Explore your selling options
Work with a Zillow partner agent
Leverage their expertise and Zillow's premium Showcase listings to get your home seen by more buyers.
Get startedList with your own agent
Get your home in front of millions of buyers by listing it on Zillow.
Learn how to do itSell it yourself
Take full control of how buyers see your home on Zillow by listing For Sale by Owner (FSBO).
List your homeWhat's special
Spanish lace finishCharming bay windowsGlass-enclosed sunroomPlush carpetingSpacious homeInviting open layoutExpanded magnolia end-unit villa
Zillow last checked:
Listing updated:
Listed by:
Madelin A Cusick 954-295-0676,
SandPeak Realty Inc
Bought with:
Anita Rybarczyk, 3274554
REMAX Alliance Group
Source: HCMLS,MLS#: 2255734
Facts & features
Interior
Bedrooms & bathrooms
- Bedrooms: 2
- Bathrooms: 3
- Full bathrooms: 2
- 1/2 bathrooms: 1
Primary bedroom
- Level: Main
- Area: 198.03
- Dimensions: 16.1x12.3
Bathroom 1
- Level: Main
- Area: 131.61
- Dimensions: 10.7x12.3
Dining room
- Level: Main
- Area: 224.99
- Dimensions: 14.9x15.1
Family room
- Level: Main
- Area: 193.2
- Dimensions: 16.1x12
Florida room
- Level: Main
- Area: 100
- Dimensions: 8x12.5
Living room
- Level: Main
- Area: 315.59
- Dimensions: 20.9x15.1
Heating
- Central, Electric, Heat Pump
Cooling
- Central Air, Electric
Appliances
- Included: Dishwasher, Disposal, Dryer, Electric Oven, Electric Range, Electric Water Heater, Ice Maker, Microwave, Refrigerator, Washer
- Laundry: In Garage
Features
- Breakfast Nook, Ceiling Fan(s), Eat-in Kitchen, Open Floorplan, Pantry, Primary Bathroom - Shower No Tub, Solar Tube(s), Vaulted Ceiling(s), Walk-In Closet(s)
- Flooring: Carpet, Laminate, Tile
- Windows: Storm Shutters
- Has fireplace: No
- Furnished: Yes
Interior area
- Total structure area: 1,677
- Total interior livable area: 1,677 sqft
Property
Parking
- Total spaces: 2
- Parking features: Attached, Garage, Garage Door Opener
- Attached garage spaces: 2
Features
- Levels: One
- Stories: 1
- Patio & porch: Glass Enclosed
- Has view: Yes
- View description: Golf Course
Lot
- Size: 4,356 Square Feet
- Features: On Golf Course, Sprinklers In Front, Sprinklers In Rear
Details
- Parcel number: R22 223 17 6331 0000 0160
- Zoning: PDP
- Zoning description: PUD
- Special conditions: Standard
Construction
Type & style
- Home type: SingleFamily
- Architectural style: Contemporary,Villa
- Property subtype: Single Family Residence
- Attached to another structure: Yes
Materials
- Block, Brick, Stucco
- Roof: Shingle
Condition
- New construction: No
- Year built: 1994
Utilities & green energy
- Electric: Underground
- Sewer: Public Sewer
- Water: Public
- Utilities for property: Cable Connected, Electricity Connected, Sewer Connected, Water Connected
Community & HOA
Community
- Security: 24 Hour Security, Gated with Guard, Smoke Detector(s)
- Senior community: Yes
- Subdivision: Timber Pines Tr 33 Ph 1
HOA
- Has HOA: Yes
- Amenities included: Basketball Court, Cable TV, Clubhouse, Dog Park, Fitness Center, Gated, Golf Course, Maintenance Grounds, Management, Pickleball, Pool, RV/Boat Storage, Security, Shuffleboard Court, Spa/Hot Tub, Tennis Court(s)
- Services included: Cable TV, Internet, Maintenance Grounds, Security
- HOA fee: $332 monthly
- HOA name: Timber Pines Homeowners Assoc.
- HOA phone: 352-666-2330
- Second HOA fee: $136 monthly
Location
- Region: Spring Hill
Financial & listing details
- Price per square foot: $176/sqft
- Tax assessed value: $267,002
- Annual tax amount: $1,857
- Date on market: 9/20/2025
- Listing terms: Cash,Conventional,VA Loan
- Electric utility on property: Yes
- Road surface type: Paved
Price history
| Date | Event | Price |
|---|---|---|
| 10/10/2025 | Sold | $295,000$176/sqft |
Source:  HCMLS #2255734 Report a problem HCMLS #2255734 Report a problem | ||
| 9/24/2025 | Pending sale | $295,000$176/sqft |
Source: HCMLS #2255734 Report a problem | ||
| 9/20/2025 | Listed for sale | $295,000+96.7%$176/sqft |
Source: HCMLS #2255734 Report a problem | ||
| 2/3/2016 | Sold | $150,000-40%$89/sqft |
Source: HCMLS #2166265 Report a problem | ||
| 4/20/2005 | Sold | $249,900$149/sqft |
Source: Public Record Report a problem | ||
Public tax history
| Year | Property taxes | Tax assessment |
|---|---|---|
| 2025 | $1,877 +1.1% | $128,445 +3.1% |
| 2024 | $1,857 +4.9% | $124,612 +3% |
| 2023 | $1,771 +1.4% | $120,983 +3% |
| 2022 | $1,747 +0.6% | $117,459 +3% |
| 2021 | $1,736 +7.4% | $114,038 +1.4% |
| 2020 | $1,617 | $112,464 +2.3% |
| 2019 | -- | $109,935 +1.9% |
| 2018 | $1,041 -20.1% | $107,885 +2.1% |
| 2017 | $1,302 | $105,666 +29% |
| 2016 | $1,302 +42.1% | $81,910 +0.7% |
| 2015 | $916 +2.1% | $81,341 +0.8% |
| 2014 | $897 +28.3% | $80,695 -2.3% |
| 2013 | $699 -30.9% | $82,595 -15.9% |
| 2012 | $1,012 -7.6% | $98,252 -5.3% |
| 2011 | $1,095 | $103,710 -3.3% |
| 2010 | -- | $107,210 -24.9% |
| 2009 | $1,734 -13.3% | $142,714 -8.6% |
| 2008 | $2,000 -22.6% | $156,182 -1.9% |
| 2006 | $2,584 | $159,282 +23.6% |
| 2005 | -- | $128,897 +9.6% |
| 2004 | $2,455 +33.6% | $117,637 +5.9% |
| 2003 | $1,837 +2.9% | $111,098 +2.4% |
| 2002 | $1,786 +0.6% | $108,494 +1.6% |
| 2001 | $1,776 +1.1% | $106,785 |
| 2000 | $1,757 | -- |
Find assessor info on the county website
Neighborhood: Timber Pines
Nearby homes
- $270,4002 bd2 ba1.5k sqft2420 Hidden Trail Dr, Spring Hill, FL 34606Off Market
- $108,2472 bd2 ba1.5k sqft2420 Hidden Trail Dr, Spring Hill, FL 34606Off Market
- $110,7472 bd2 ba1.5k sqft2420 Hidden Trail Dr, Spring Hill, FL 34606Off Market
- $262,4002 bd2 ba1.8k sqft2432 Hidden Trail Dr, Spring Hill, FL 34606Off Market
- $257,2002 bd2 ba1.7k sqft2416 Hidden Trail Dr, Spring Hill, FL 34606Off Market
- $270,3002 bd2 ba1.5k sqft2423 Hidden Trail Dr, Spring Hill, FL 34606Off Market
- $246,1002 bd2 ba1.8k sqft2436 Hidden Trail Dr, Spring Hill, FL 34606Off Market
- $226,7002 bd2 ba1.9k sqft2412 Hidden Trail Dr, Spring Hill, FL 34606Off Market
Nearby schools
GreatSchools rating
- 3/10Deltona Elementary SchoolGrades: PK-5Distance: 0.4 mi
- 4/10Fox Chapel Middle SchoolGrades: 6-8Distance: 3.3 mi
- 3/10Weeki Wachee High SchoolGrades: 9-12Distance: 9.4 mi
Schools provided by the listing agent
- Elementary: Deltona
- Middle: Fox Chapel
- High: Weeki Wachee
Source: HCMLS. This data may not be complete. We recommend contacting the local school district to confirm school assignments for this home.
Get a cash offer in 3 minutes
Find out how much your home could sell for in as little as 3 minutes with a no-obligation cash offer.
Estimated market value
$286,600
Get a cash offer in 3 minutes
Find out how much your home could sell for in as little as 3 minutes with a no-obligation cash offer.
Estimated market value
$286,600
- Florida
- Hernando County
- Spring Hill
- 34606
- Timber Pines
- 2424 Hidden Trail Dr
