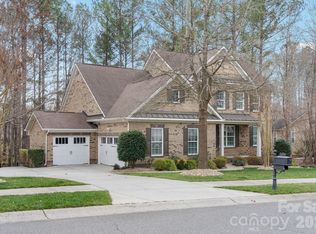
GORGEOUS home on spacious corner lot in sought-after Preservation Pointe adjacent to Mountain Island Lake! Well appointed neighborhood with beautiful presentation and lovely lake amenities! Excellent location within the neighborhood so close to the pool and playground. Newly painted exterior! Stunning interior with en trend colors and fixtures. Amazing open floor plan with chef's kitchen and huge entertainer's island! Gas cooktop with extra cabinet space in breakfast area and butler's pantry. Stunning primary bedroom suite on the main level with two gracious walk-in closets! Upstairs, you will find a loft for great flex space, three awesome bedrooms, and a grand bonus room currently used as a media room. Don't miss the unbelievable walk-in attic storage space! So many WOW factors and EXTRAS with this home including a stylish updated laundry room, drop zone, beautiful garage, and super trex deck perfect for entertaining! This home has been meticulously maintained and it shows.
Closed
$810,000
2424 Island Lake Dr, Charlotte, NC 28214
4beds
3,866sqft
Single Family Residence
Built in 2013
0.56 Acres Lot
$848,000 Zestimate®
$210/sqft
$3,524 Estimated rent
Home value
$848,000
$806,000 - $890,000
$3,524/mo
Zestimate® history
Owner options
List your home for rent
$3,524/mo
Rent Zestimate®
Find your next renter with Zillow Rental Manager. Plus, with online applications, you can quickly screen prospective tenants – for free.
$3,524/mo
Rent Zestimate®
Refinance and save
$6,361/mo
Est. payment
Refinancing to a lower rate could help reduce your monthly payments and save thousands over the life of the loan.
$6,361/mo
Est. payment
Explore your selling options
Work with a Zillow partner agent
Leverage their expertise and Zillow's premium Showcase listings to get your home seen by more buyers.
Get startedList with your own agent
Get your home in front of millions of buyers by listing it on Zillow.
Learn how to do itSell it yourself
Take full control of how buyers see your home on Zillow by listing For Sale by Owner (FSBO).
List your homeWhat's special
Zillow last checked:
Listing updated:
Listed by:
Tiffany White tiffanywhite@hmproperties.com,
Corcoran HM Properties
Bought with:
Lane Jones
Helen Adams Realty
Source: Canopy MLS as distributed by MLS GRID,MLS#: 4158746
Facts & features
Interior
Bedrooms & bathrooms
- Bedrooms: 4
- Bathrooms: 4
- Full bathrooms: 3
- 1/2 bathrooms: 1
- Main level bedrooms: 1
Primary bedroom
- Features: Ceiling Fan(s), Open Floorplan, Split BR Plan, Storage, Walk-In Closet(s)
- Level: Main
Primary bedroom
- Level: Main
Bedroom s
- Features: Open Floorplan, Storage, Walk-In Closet(s)
- Level: Upper
Bedroom s
- Features: Open Floorplan, Storage, Walk-In Closet(s)
- Level: Upper
Bedroom s
- Features: Open Floorplan, Storage, Walk-In Closet(s)
- Level: Upper
Bedroom s
- Level: Upper
Bedroom s
- Level: Upper
Bedroom s
- Level: Upper
Bathroom full
- Features: Garden Tub, Open Floorplan, Storage
- Level: Main
Bathroom half
- Level: Main
Bathroom full
- Features: Storage
- Level: Upper
Bathroom full
- Features: Open Floorplan, Storage
- Level: Upper
Bathroom full
- Level: Main
Bathroom half
- Level: Main
Bathroom full
- Level: Upper
Bathroom full
- Level: Upper
Bonus room
- Features: Open Floorplan, Storage
- Level: Upper
Bonus room
- Level: Upper
Breakfast
- Features: Built-in Features, Open Floorplan, Storage
- Level: Main
Breakfast
- Level: Main
Dining room
- Features: Open Floorplan
- Level: Main
Dining room
- Level: Main
Family room
- Features: Ceiling Fan(s), Open Floorplan
- Level: Main
Family room
- Level: Main
Kitchen
- Features: Breakfast Bar, Built-in Features, Kitchen Island, Open Floorplan, Storage, Walk-In Pantry
- Level: Main
Kitchen
- Level: Main
Laundry
- Features: Built-in Features, Storage
- Level: Main
Laundry
- Level: Main
Loft
- Level: Upper
Loft
- Level: Upper
Study
- Features: Ceiling Fan(s), Open Floorplan, Storage
- Level: Main
Study
- Level: Main
Heating
- Central, Forced Air, Natural Gas
Cooling
- Ceiling Fan(s), Central Air
Appliances
- Included: Convection Oven, Dishwasher, Disposal, Double Oven, Exhaust Fan, Exhaust Hood, Gas Cooktop, Microwave, Plumbed For Ice Maker, Self Cleaning Oven
- Laundry: Laundry Room, Main Level
Features
- Breakfast Bar, Built-in Features, Drop Zone, Soaking Tub, Kitchen Island, Open Floorplan, Pantry, Storage, Walk-In Closet(s), Walk-In Pantry
- Flooring: Carpet, Hardwood, Tile
- Doors: French Doors, Insulated Door(s), Screen Door(s), Sliding Doors
- Windows: Insulated Windows
- Has basement: No
- Attic: Walk-In
- Fireplace features: Family Room
Interior area
- Total structure area: 3,866
- Total interior livable area: 3,866 sqft
- Finished area above ground: 3,866
- Finished area below ground: 0
Property
Parking
- Total spaces: 2
- Parking features: Driveway, Attached Garage, Garage on Main Level
- Attached garage spaces: 2
- Has uncovered spaces: Yes
- Details: 2 car attached garage and extended driveway
Features
- Levels: Two
- Stories: 2
- Patio & porch: Deck, Front Porch
- Pool features: Community
- Fencing: Back Yard,Fenced,Full
- Waterfront features: Paddlesport Launch Site - Community
- Body of water: Mountain Island Lake
Lot
- Size: 0.56 Acres
- Features: Corner Lot, Sloped, Wooded
Details
- Parcel number: 02323234
- Zoning: R-5(CD)
- Special conditions: Standard
Construction
Type & style
- Home type: SingleFamily
- Architectural style: Transitional
- Property subtype: Single Family Residence
Materials
- Brick Partial, Fiber Cement
- Foundation: Crawl Space
- Roof: Shingle
Condition
- New construction: No
- Year built: 2013
Details
- Builder name: Standard Pacific
Utilities & green energy
- Sewer: Public Sewer
- Water: City
- Utilities for property: Electricity Connected
Community & HOA
Community
- Features: Clubhouse, Lake Access, Picnic Area, Playground, Sidewalks, Street Lights, Walking Trails
- Security: Carbon Monoxide Detector(s), Smoke Detector(s)
- Subdivision: Preservation Pointe
HOA
- Has HOA: Yes
- HOA fee: $1,544 annually
- HOA name: Kuester Management
- HOA phone: 704-894-9052
Location
- Region: Charlotte
Financial & listing details
- Price per square foot: $210/sqft
- Tax assessed value: $682,500
- Annual tax amount: $4,813
- Date on market: 7/11/2024
- Cumulative days on market: 2 days
- Listing terms: Cash,Conventional,FHA,VA Loan
- Electric utility on property: Yes
- Road surface type: Concrete, Paved
Price history
| Date | Event | Price |
|---|---|---|
| 8/2/2024 | Sold | $810,000+1.3%$210/sqft |
Source:  Canopy MLS as distributed by MLS GRID #4158746 Report a problem Canopy MLS as distributed by MLS GRID #4158746 Report a problem | ||
| 7/11/2024 | Listed for sale | $800,000+26.6%$207/sqft |
Source: Canopy MLS as distributed by MLS GRID #4158746 Report a problem | ||
| 5/29/2023 | Listing removed | -- |
Source: Zillow Rentals Report a problem | ||
| 5/18/2023 | Listed for rent | $4,000$1/sqft |
Source: Zillow Rentals Report a problem | ||
| 11/18/2021 | Sold | $632,000+2.8%$163/sqft |
Source: Canopy MLS as distributed by MLS GRID #3787676 Report a problem | ||
| 9/24/2021 | Contingent | $615,000$159/sqft |
Source: Canopy MLS as distributed by MLS GRID #3787676 Report a problem | ||
| 9/23/2021 | Price change | $615,000+14.1%$159/sqft |
Source: Canopy MLS as distributed by MLS GRID #3787676 Report a problem | ||
| 5/10/2015 | Listed for sale | $539,000+24.2%$139/sqft |
Source: RE/MAX METRO REALTY #3084624 Report a problem | ||
| 10/18/2013 | Sold | $434,000-3.5%$112/sqft |
Source: Public Record Report a problem | ||
| 7/23/2013 | Price change | $449,525+1.4%$116/sqft |
Source: Standard Pacific of the Carolinas #2162701 Report a problem | ||
| 7/4/2013 | Price change | $443,525+4.2%$115/sqft |
Source: Standard Pacific Homes Report a problem | ||
| 6/27/2013 | Listed for sale | $425,784$110/sqft |
Source: Standard Pacific Homes Report a problem | ||
Public tax history
| Year | Property taxes | Tax assessment |
|---|---|---|
| 2025 | $4,813 +1.5% | $682,400 |
| 2024 | $4,742 +1.6% | $682,400 |
| 2023 | $4,669 +4.1% | $682,400 +37.7% |
| 2022 | $4,483 +2.4% | $495,700 |
| 2021 | $4,377 +0.6% | $495,700 |
| 2020 | $4,352 +1.1% | $495,700 |
| 2019 | $4,305 -6.3% | $495,700 +21.4% |
| 2018 | $4,593 +2% | $408,400 |
| 2017 | $4,501 | $408,400 |
| 2016 | $4,501 | $408,400 |
| 2015 | $4,501 +2.7% | $408,400 |
| 2014 | $4,382 | -- |
| 2013 | -- | $90,000 |
| 2012 | -- | $90,000 |
| 2011 | -- | $90,000 +125% |
| 2010 | -- | $40,000 |
| 2009 | -- | $40,000 |
| 2008 | -- | $40,000 |
| 2007 | -- | $40,000 |
| 2006 | -- | $40,000 |
| 2005 | -- | $40,000 |
Find assessor info on the county website
Neighborhood: 28214
Nearby homes
- $1,170,0005 bd5 ba5.2k sqft2414 Island Lake Dr, Charlotte, NC 28216Sold

- $---- bd-- ba-- sqft2715 Highworth Ln, Charlotte, NC 28214Off Market
- $1,266,8004 bd4 ba3.8k sqft2738 Highworth Ln, Charlotte, NC 28214Off Market

- $900,0004 bd4 ba3.5k sqft2404 Island Lake Dr, Charlotte, NC 28214Sold
- $1,184,0005 bd4 ba4.1k sqft2730 Highworth Ln, Charlotte, NC 28214Off Market
- $817,4005 bd4 ba3.8k sqft2427 Island Lake Dr, Charlotte, NC 28214Off Market
- $1,302,3005 bd5 ba4k sqft2746 Highworth Ln, Charlotte, NC 28214Off Market
- $899,7004 bd3 ba4.5k sqft2407 Island Lake Dr, Charlotte, NC 28214Off Market
Nearby schools
GreatSchools rating
- 3/10Mountain Island Lake AcademyGrades: PK-8Distance: 2.5 mi
- 5/10Hopewell HighGrades: 9-12Distance: 3.8 mi
Schools provided by the listing agent
- Elementary: Mountain Island Lake Academy
- Middle: Mountain Island Lake Academy
- High: Hopewell
Source: Canopy MLS as distributed by MLS GRID. This data may not be complete. We recommend contacting the local school district to confirm school assignments for this home.
Get a cash offer in 3 minutes
Find out how much your home could sell for in as little as 3 minutes with a no-obligation cash offer.
Estimated market value
$848,000
Get a cash offer in 3 minutes
Find out how much your home could sell for in as little as 3 minutes with a no-obligation cash offer.
Estimated market value
$848,000
- North Carolina
- Mecklenburg County
- Charlotte
- 28214
- 2424 Island Lake Dr
Nearby cities
Nearby neighborhoods
Nearby zip codes
Other Charlotte Topics
