Skip main navigation
Closed
  • $472,500

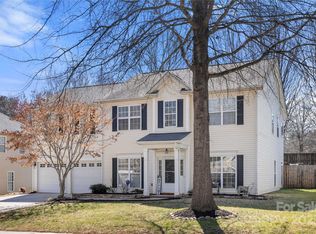
    2424 Ivy Creek Frd, York, SC 29745

    5beds
    3,022sqft
    Single Family Residence
    Built in 2004
    0.24 Acres Lot
    $500,100 Zestimate®
    $156/sqft
    $2,750 Estimated rent

    Home value

    $500,100

    $475,000 - $525,000

    $2,750/mo

    Zestimate® history
    Loading
    Loading...

    Owner options

    List your home for rent

    $2,750/mo

    Rent Zestimate®

    Find your next renter with Zillow Rental Manager. Plus, with online applications, you can quickly screen prospective tenants – for free.

    Learn more

    $2,750/mo

    Rent Zestimate®

    Refinance and save

    $2,886/mo

    Est. payment

    Refinancing to a lower rate could help reduce your monthly payments and save thousands over the life of the loan.

    See today's rates

    $2,886/mo

    Est. payment

    Explore your selling options

    Work with a Zillow partner agent

    Leverage their expertise and Zillow's premium Showcase listings to get your home seen by more buyers.

    Get started

    List with your own agent

    Get your home in front of millions of buyers by listing it on Zillow.

    Learn how to do it

    Sell it yourself

    Take full control of how buyers see your home on Zillow by listing For Sale by Owner (FSBO).

    List your home

    What's special

    Formal dining areaTop-rated school districtEnsuite bathroomDual vanitiesWalk-in showerBreakfast nook
    Welcome to this stunning 5-bedroom, 2.5-bathroom gem in the heart of a sought-after neighborhood with access to a top-rated school district. This beautifully updated home offers spacious living areas and many updates. As you step inside, you'll be greeted by an inviting floor plan. The main floor offers a formal dining area, office, living room with fireplace, breakfast nook and kitchen with ample cabinet space. The upstairs level features a generously sized master suite, complete with an ensuite bathroom featuring dual vanities, walk-in shower and a luxurious soaking tub. Four additional bedrooms on the upper level provide plenty of space for family, guests, or a playroom. The backyard is perfect for outdoor activities and has a gas connection for the grill. This home is not just a place to live; it's a place to thrive. The neighborhood does offer a community pool and parks. Don't miss your opportunity to make this your forever home.

    Zillow last checked:

    Listing updated:

    Listed by:

    Kaitlyn Overbeek kaitlynoverbeek@gmail.com,

    Premier South

    Bought with:

    Ruth November

    Jason Mitchell Real Estate

    Source: Canopy MLS as distributed by MLS GRID,MLS#: 4066155MLS Logo

    Facts & features

    Interior

    Bedrooms & bathrooms
    • Bedrooms: 5
    • Bathrooms: 3
    • Full bathrooms: 2
    • 1/2 bathrooms: 1
    Primary bedroom
    • Level: Upper
    Bedroom s
    • Level: Upper
    Bedroom s
    • Level: Upper
    Bedroom s
    • Level: Upper
    Bedroom s
    • Level: Upper
    Bathroom half
    • Level: Main
    Bathroom full
    • Level: Upper
    Bathroom full
    • Level: Upper
    Dining area
    • Level: Main
    Dining room
    • Level: Main
    Kitchen
    • Level: Main
    Laundry
    • Level: Upper
    Living room
    • Level: Main
    Office
    • Level: Main
    Heating
    • Central
    Cooling
    • Central Air
    Appliances
    • Included: Dishwasher, Disposal, Electric Oven, Electric Range, Gas Water Heater, Microwave
    • Laundry: Upper Level
    Features
    • Breakfast Bar, Soaking Tub, Kitchen Island, Walk-In Closet(s)
    • Has basement: No
    • Attic: Pull Down Stairs
    • Fireplace features: Living Room
    Interior area
    • Total structure area: 3,022
    • Total interior livable area: 3,022 sqft
    • Finished area above ground: 3,022
    • Finished area below ground: 0

    Property

    Parking
    • Total spaces: 2
    • Parking features: Attached Garage, Garage on Main Level
    • Attached garage spaces: 2
    Features
    • Levels: Two
    • Stories: 2
    • Exterior features: Fire Pit
    • Fencing: Back Yard,Fenced
    Lot
    • Size: 0.24 Acres
    Details
    • Parcel number: 5570101102
    • Zoning: RC-I
    • Special conditions: Standard

    Construction

    Type & style
    • Home type: SingleFamily
    • Property subtype: Single Family Residence
    Materials
    • Brick Partial, Vinyl
    • Foundation: Slab
    • Roof: Composition
    Condition
    • New construction: No
    • Year built: 2004

    Utilities & green energy

    • Sewer: Public Sewer
    • Water: City

    Community & HOA

    Community
    • Subdivision: BETHELFIELDS
    HOA
    • Has HOA: Yes
    • HOA fee: $121 quarterly
    • HOA name: Braesael Management Company
    • HOA phone: 704-847-3507
    Location
    • Region: York

    Financial & listing details

    • Price per square foot: $156/sqft
    • Tax assessed value: $281,425
    • Annual tax amount: $2,466
    • Date on market: 9/6/2023
    • Cumulative days on market: 3 days
    • Listing terms: Cash,Conventional,VA Loan
    • Road surface type: Concrete, Paved

    Price history

    DateEventPrice
    10/12/2023Sold$472,500+1.6%$156/sqft
    Source: Canopy MLS as distributed by MLS GRID #4066155 Report a problem
    9/9/2023Pending sale$465,000$154/sqft
    Source: Canopy MLS as distributed by MLS GRID #4066155 Report a problem
    9/6/2023Listed for sale$465,000+67.9%$154/sqft
    Source: Canopy MLS as distributed by MLS GRID #4066155 Report a problem
    11/16/2018Sold$277,000-0.7%$92/sqft
    Source: Public Record Report a problem
    10/9/2018Pending sale$279,000$92/sqft
    Source: Allen Tate Lake Wylie #3436945 Report a problem
    9/27/2018Listed for sale$279,000+33.5%$92/sqft
    Source: Allen Tate Lake Wylie #3436945 Report a problem
    4/30/2014Sold$209,000-2.8%$69/sqft
    Source: Canopy MLS as distributed by MLS GRID #2174897 Report a problem
    3/26/2014Pending sale$215,000$71/sqft
    Source: Allen Tate Company #2174897 Report a problem
    9/10/2013Price change$215,000-3.2%$71/sqft
    Source: Allen Tate Company #2174897 Report a problem
    8/20/2013Listed for sale$222,000+7%$73/sqft
    Source: Allen Tate Company #2174897 Report a problem
    1/7/2008Sold$207,500+12.2%$69/sqft
    Source: Public Record Report a problem
    9/17/2007Sold$185,000-16.7%$61/sqft
    Source: Public Record Report a problem
    12/14/2004Sold$222,200$74/sqft
    Source: Public Record Report a problem

    Public tax history

    YearProperty taxesTax assessment
    2025$2,466 -2.2%$18,012 +0.9%
    2024$2,521 +54.6%$17,843 +58.5%
    2023$1,631 +21.4%$11,257
    2022$1,344 -55.1%$11,257
    2021$2,994 $11,257
    2020-- $11,257 +5.6%
    2019-- $10,660 +47.6%
    2018-- $7,220
    2017$850 $7,220
    2016$850 $7,220
    2014$850 $7,220 -3.2%
    2013$850 $7,460
    2012-- $7,460 -7.4%
    2010-- $8,060
    2009-- $8,060
    2008-- $8,060 -33.7%
    2007-- $12,150 +9.5%
    2005-- $11,100 +7015.4%
    2004-- $156 -91.3%
    2003-- $1,800
    Find assessor info on the county website

    Neighborhood: 29745

    Nearby schools

    GreatSchools rating
    Schools provided by the listing agent
    • Elementary: Crowders Creek
    • Middle: Oakridge
    • High: Clover

    Source: Canopy MLS as distributed by MLS GRID. This data may not be complete. We recommend contacting the local school district to confirm school assignments for this home.

    Get a cash offer in 3 minutes
    Find out how much your home could sell for in as little as 3 minutes with a no-obligation cash offer.
    Estimated market value
    $500,100
    Get a cash offer in 3 minutes
    Find out how much your home could sell for in as little as 3 minutes with a no-obligation cash offer.
    Estimated market value
    $500,100