THIS IS THE ONE THAT YOU HAVE BEEN WAITING FOR!! Gorgeous Home in desirable Beacon Hill Golf Club on one of the Best Premier Lots! This MOVE IN READY home has so many upgrades through out and features a large First Floor Master Suite, Vaulted Ceilings in the Great Room and Master Suite, Huge custom walk in closets, Large Updated Kitchen w/Granite countertops, Large Eat at Kitchen Island and Beautiful Custom Backsplash, French Doors to the low maintenance Trex Deck as well as Walkout Doors on the Lower Level to the Stamped Concrete Patio, Large Custom Pantry and Custom Closets. The Lower Level includes approx. 1500 sf of additional Finished Living Area, Perfect for Entertaining or Children to Play. Large Windows through out provides an abundance of natural light including Huge Daylight Windows in the Finished Walkout Basement. Relax on the Deck or Patio while watching golfers putt on the 2nd green or just enjoy the Beautiful Views of the Golf Course, Wetlands, Woods and Wildlife.
Sold for $525,000
$525,000
2424 Ivy Hill Dr, Commerce Township, MI 48382
4beds
3,896sqft
Single Family Residence
Built in 2000
0.25 Acres Lot
$538,600 Zestimate®
$135/sqft
$4,492 Estimated rent
Home value
$538,600
$506,000 - $576,000
$4,492/mo
Zestimate® history
Owner options
List your home for rent
$4,492/mo
Rent Zestimate®
Find your next renter with Zillow Rental Manager. Plus, with online applications, you can quickly screen prospective tenants – for free.
$4,492/mo
Rent Zestimate®
Refinance and save
$3,624/mo
Est. payment
Refinancing to a lower rate could help reduce your monthly payments and save thousands over the life of the loan.
$3,624/mo
Est. payment
Explore your selling options
Work with a Zillow partner agent
Leverage their expertise and Zillow's premium Showcase listings to get your home seen by more buyers.
Get startedList with your own agent
Get your home in front of millions of buyers by listing it on Zillow.
Learn how to do itSell it yourself
Take full control of how buyers see your home on Zillow by listing For Sale by Owner (FSBO).
List your homeWhat's special
Eat at kitchen islandPremier lotVaulted ceilingsGranite countertopsCustom closetsLarge windowsLarge custom pantry
Zillow last checked:
Listing updated:
Listed by:
Keith Reynolds 248-787-3718,
KW Showcase Realty
Bought with:
Ha Nguyen, 6501296558
Remerica Integrity II
Source: Realcomp II,MLS#: 20251016934
Facts & features
Interior
Bedrooms & bathrooms
- Bedrooms: 4
- Bathrooms: 4
- Full bathrooms: 2
- 1/2 bathrooms: 2
Primary bedroom
- Level: Entry
- Area: 208
- Dimensions: 13 X 16
Bedroom
- Level: Second
- Area: 110
- Dimensions: 10 X 11
Bedroom
- Level: Second
- Area: 130
- Dimensions: 10 X 13
Bedroom
- Level: Second
- Area: 154
- Dimensions: 14 X 11
Primary bathroom
- Level: Entry
- Area: 104
- Dimensions: 13 X 8
Other
- Level: Second
- Area: 50
- Dimensions: 5 X 10
Other
- Level: Entry
- Area: 36
- Dimensions: 6 X 6
Other
- Level: Basement
- Area: 42
- Dimensions: 6 X 7
Other
- Level: Entry
- Area: 108
- Dimensions: 9 X 12
Family room
- Level: Basement
- Area: 420
- Dimensions: 20 X 21
Game room
- Level: Basement
- Area: 196
- Dimensions: 14 X 14
Kitchen
- Level: Entry
- Area: 156
- Dimensions: 12 X 13
Laundry
- Level: Entry
- Area: 48
- Dimensions: 6 X 8
Library
- Level: Entry
- Area: 130
- Dimensions: 10 X 13
Mud room
- Level: Entry
- Area: 48
- Dimensions: 4 X 12
Other
- Level: Basement
- Area: 272
- Dimensions: 16 X 17
Heating
- Forced Air, Natural Gas
Cooling
- Ceiling Fans, Central Air
Appliances
- Included: Dishwasher, Dryer, Microwave
Features
- Basement: Daylight,Finished,Walk Out Access
- Has fireplace: Yes
- Fireplace features: Gas, Great Room
Interior area
- Total interior livable area: 3,896 sqft
- Finished area above ground: 2,396
- Finished area below ground: 1,500
Property
Parking
- Total spaces: 2
- Parking features: Two Car Garage, Assigned 2 Spaces, Attached, Direct Access, Electricityin Garage, Garage Door Opener
- Attached garage spaces: 2
Features
- Levels: Two
- Stories: 2
- Entry location: GroundLevelwSteps
- Patio & porch: Covered, Deck, Patio, Porch
- Pool features: None
- Waterfront features: Pond
Lot
- Size: 0.25 Acres
- Dimensions: 73.76 x 150 x 75.17 x 150
- Features: Near Golf Course, Hilly Ravine, On Golf Course
Details
- Parcel number: 1705202030
- Special conditions: Short Sale No,Standard
Construction
Type & style
- Home type: SingleFamily
- Architectural style: Colonial
- Property subtype: Single Family Residence
Materials
- Brick, Vinyl Siding
- Foundation: Basement, Poured, Sump Pump
- Roof: Asphalt
Condition
- Site Condo
- New construction: No
- Year built: 2000
- Major remodel year: 2013
Utilities & green energy
- Sewer: Public Sewer
- Water: Public
Community & HOA
Community
- Features: Clubhouse, Golf, Sidewalks
- Subdivision: BEACON HILL OCCPN 993
HOA
- Has HOA: Yes
- HOA fee: $130 quarterly
- HOA phone: 248-879-9700
Location
- Region: Commerce Township
Financial & listing details
- Price per square foot: $135/sqft
- Tax assessed value: $211,140
- Annual tax amount: $4,104
- Date on market: 7/14/2025
- Cumulative days on market: 2 days
- Listing agreement: Exclusive Right To Sell
- Listing terms: Cash,Conventional,FHA,Va Loan
Price history
| Date | Event | Price |
|---|---|---|
| 8/25/2025 | Sold | $525,000+5%$135/sqft |
Source:  Realcomp II #20251016934 Report a problem Realcomp II #20251016934 Report a problem | ||
| 7/16/2025 | Pending sale | $499,900$128/sqft |
Source: Realcomp II #20251016934 Report a problem | ||
| 7/14/2025 | Listed for sale | $499,900$128/sqft |
Source: Realcomp II #20251016934 Report a problem | ||
Public tax history
| Year | Property taxes | Tax assessment |
|---|---|---|
| 2025 | $7,002 +5.7% | $240,710 +6.1% |
| 2024 | $6,624 +4.9% | $226,960 +14.7% |
| 2023 | $6,313 +6.5% | $197,830 +5.9% |
| 2022 | $5,925 +1.9% | $186,790 +3.7% |
| 2021 | $5,818 | $180,210 +1% |
| 2020 | -- | $178,500 +2.6% |
| 2019 | $5,619 +34.9% | $174,060 +5.1% |
| 2018 | $4,165 | $165,610 |
| 2017 | -- | $165,610 +2.2% |
| 2016 | -- | $162,080 +3.9% |
| 2015 | -- | $155,970 +12% |
| 2014 | -- | $139,280 +8.6% |
| 2011 | -- | $128,260 +0% |
| 2010 | $4,034 -2.3% | $128,210 -8.9% |
| 2009 | $4,129 +23.4% | $140,790 -59.7% |
| 2005 | $3,346 | $349,590 +86.2% |
| 2003 | -- | $187,780 +9.5% |
| 2002 | -- | $171,520 |
Find assessor info on the county website
Neighborhood: 48382
Nearby homes
- $519,6004 bd3 ba2.3k sqft2424 Ivy Hill Dr, Commerce Twp, MI 48382Off Market
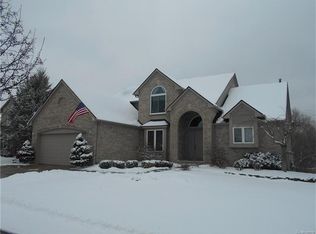
- $533,2003 bd3 ba2.4k sqft2404 Ivy Hill Dr, Commerce Township, MI 48382Off Market
- $550,0003 bd4 ba4.2k sqft2434 Ivy Hill Dr, Commerce Township, MI 48382Off Market
- $463,2003 bd2 ba2.6k sqft2382 Ivy Hill Dr, Commerce Township, MI 48382Off Market
- $542,6004 bd4 ba2.4k sqft2444 Ivy Hill Dr, Commerce Township, MI 48382Off Market
- $497,2004 bd2 ba2.4k sqft2415 Ivy Hill Dr, Commerce Township, MI 48382Off Market
- $516,6004 bd3 ba2.4k sqft2372 Ivy Hill Dr, Commerce Twp, MI 48382Off Market
- $515,6004 bd4 ba2.4k sqft2393 Ivy Hill Dr, Commerce Township, MI 48382Off Market
Nearby schools
GreatSchools rating
- 7/10White Lake Middle SchoolGrades: 5-8Distance: 1.5 mi
- 7/10Lakeland High SchoolGrades: 6-12Distance: 1.6 mi
- 7/10Country Oaks Elementary SchoolGrades: K-5Distance: 1.7 mi
Get a cash offer in 3 minutes
Find out how much your home could sell for in as little as 3 minutes with a no-obligation cash offer.
Estimated market value
$538,600
Get a cash offer in 3 minutes
Find out how much your home could sell for in as little as 3 minutes with a no-obligation cash offer.
Estimated market value
$538,600
- Michigan
- Oakland County
- Commerce Township
- 48382
- 2424 Ivy Hill Dr
Nearby cities
Nearby zip codes
Other Commerce Township Topics
- Apartments for Rent in 48382
- Houses for Sale in 48382
- Houses for Rent in 48382
- 48382 Real Estate
- Commerce Township Condos
- Houses for Sale in Commerce Township
- Newest Listings in Commerce Township
- Commerce Township Home Values
- Commerce Township Real Estate Agents
- Commerce Township Refinance
- Commerce Township Mortgage Rates
