A rare gem and the first of its kind in this rapidly evolving Dallas pocket — minutes from Downtown, Deep Ellum, and Fair Park. This single family attached delivers custom-home quality at an attainable price. Every finish has been hand-selected to reflect high-end design: sleek fixtures, premium flooring, and modern architecture that stands out from the rest. Perfect for a first-time buyer or investor, this home represents the next level of urban living in one of Dallas’s fastest-growing areas.
Sold
Price Unknown
2424 Jeffries St, Dallas, TX 75215
3beds
2,069sqft
Duplex, Single Family Residence
Built in 2026
3,750 Square Feet Lot
$397,800 Zestimate®
$--/sqft
$2,716 Estimated rent
Home value
$397,800
$366,000 - $434,000
$2,716/mo
Zestimate® history
Owner options
List your home for rent
$2,716/mo
Rent Zestimate®
Find your next renter with Zillow Rental Manager. Plus, with online applications, you can quickly screen prospective tenants – for free.
$2,716/mo
Rent Zestimate®
Refinance and save
Refinancing to a lower rate could help reduce your monthly payments and save thousands over the life of the loan.
Explore your selling options
Work with a Zillow partner agent
Leverage their expertise and Zillow's premium Showcase listings to get your home seen by more buyers.
Get startedList with your own agent
Get your home in front of millions of buyers by listing it on Zillow.
Learn how to do itSell it yourself
Take full control of how buyers see your home on Zillow by listing For Sale by Owner (FSBO).
List your homeWhat's special
Modern architecturePremium flooringHigh-end designSleek fixtures
Zillow last checked:
Listing updated:
Listed by:
Kyle Pilgrim 0751165 817-657-7085,
David Ivy Group, LLC. 817-706-0730
Bought with:
Kyle Pilgrim, 0751165
David Ivy Group, LLC.
Source: NTREIS,MLS#: 21264026
Facts & features
Interior
Bedrooms & bathrooms
- Bedrooms: 3
- Bathrooms: 3
- Full bathrooms: 2
- 1/2 bathrooms: 1
Primary bedroom
- Features: Built-in Features, Ceiling Fan(s), Dual Sinks, En Suite Bathroom, Garden Tub/Roman Tub, Separate Shower, Walk-In Closet(s)
- Level: Second
- Dimensions: 14 x 13
Bedroom
- Features: Ceiling Fan(s)
- Level: Second
- Dimensions: 11 x 11
Bedroom
- Features: Walk-In Closet(s)
- Level: Second
- Dimensions: 14 x 11
Dining room
- Features: Built-in Features
- Level: First
- Dimensions: 16 x 5
Living room
- Features: Ceiling Fan(s), Fireplace
- Level: First
- Dimensions: 17 x 16
Heating
- Central, Electric
Cooling
- Central Air, Ceiling Fan(s), Electric
Appliances
- Included: Dishwasher, Electric Oven, Electric Water Heater, Gas Cooktop, Disposal, Gas Range, Microwave, Some Commercial Grade, Vented Exhaust Fan, Wine Cooler
Features
- Built-in Features, Chandelier, Decorative/Designer Lighting Fixtures, Double Vanity, Eat-in Kitchen, Kitchen Island, Open Floorplan, Cable TV, Vaulted Ceiling(s), Natural Woodwork, Walk-In Closet(s)
- Flooring: Luxury Vinyl Plank, Tile, Wood
- Has basement: No
- Number of fireplaces: 1
- Fireplace features: Electric
Interior area
- Total interior livable area: 2,069 sqft
Property
Parking
- Total spaces: 2
- Parking features: Garage
- Attached garage spaces: 2
Features
- Levels: Two
- Stories: 2
- Patio & porch: Covered
- Exterior features: Private Entrance
- Pool features: None
Lot
- Size: 3,750 Square Feet
Details
- Parcel number: 00000129880000000
Construction
Type & style
- Home type: SingleFamily
- Architectural style: Contemporary/Modern
- Property subtype: Duplex, Single Family Residence
- Attached to another structure: Yes
Materials
- Brick
- Foundation: Slab
- Roof: Composition
Condition
- Year built: 2026
Utilities & green energy
- Sewer: Public Sewer
- Water: Public
- Utilities for property: Sewer Available, Water Available, Cable Available
Community & HOA
Community
- Security: Carbon Monoxide Detector(s), Fire Alarm, Security Gate, Smoke Detector(s)
- Subdivision: Barnes & Mitchells Grand Ave
HOA
- Has HOA: No
Location
- Region: Dallas
Financial & listing details
- Date on market: 5/8/2026
- Cumulative days on market: 1 day
- Listing terms: Cash,Conventional,1031 Exchange,FHA,VA Loan
Price history
| Date | Event | Price |
|---|---|---|
| 5/21/2026 | Sold | -- |
Source: NTREIS #21264026 Report a problem | ||
| 5/9/2026 | Pending sale | $399,000$193/sqft |
Source: NTREIS #21264026 Report a problem | ||
| 5/8/2026 | Listed for sale | $399,000$193/sqft |
Source: NTREIS #21264026 Report a problem | ||
Public tax history
Tax history is unavailable.
Neighborhood: 75215
Nearby homes
- $285,0003 bd3 ba1.8k sqft2428 Jeffries St, Dallas, TX 75215Pending
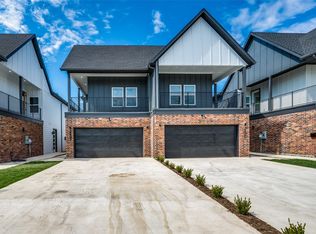
- $--3 bd3 ba2k sqft2422 Jeffries St, Dallas, TX 75215Sold
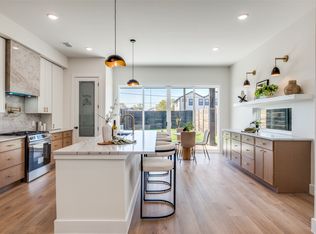
- $299,9003 bd3 ba1.8k sqft2430 Jeffries St, Dallas, TX 75215Pending
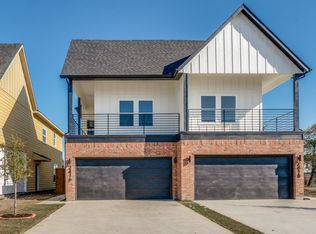
- $299,9003 bd3 ba1.8k sqft2432 Jeffries St, Dallas, TX 75215Pending
- $267,5004 bd3 ba1.7k sqft2409 Jeffries St, Dallas, TX 75215Off Market
- $--3 bd4 ba1.8k sqft2412 Jeffries St, Dallas, TX 75215Sold
- $--3 bd3 ba1.5k sqft2431 Jeffries St, Dallas, TX 75215Sold
- $--3 bd3 ba1.6k sqft2433 Jeffries St, Dallas, TX 75215Sold
Nearby schools
GreatSchools rating
- 5/10Paul L Dunbar Learning CenterGrades: PK-5Distance: 1.4 mi
- 4/10Billy Earl Dade Middle SchoolGrades: 6-8Distance: 0.3 mi
- 4/10James Madison High SchoolGrades: 9-12Distance: 0.6 mi
Schools provided by the listing agent
- Elementary: Dunbar
- Middle: Dade
- High: Madison
- District: Dallas ISD
Source: NTREIS. This data may not be complete. We recommend contacting the local school district to confirm school assignments for this home.
Get a cash offer in 3 minutes
Find out how much your home could sell for in as little as 3 minutes with a no-obligation cash offer.
Estimated market value
$397,800
Get a cash offer in 3 minutes
Find out how much your home could sell for in as little as 3 minutes with a no-obligation cash offer.
Estimated market value
$397,800
- Texas
- Dallas County
- Dallas
- 75215
- 2424 Jeffries St
